
Search results for "Offer ins" in Home Design Ideas
 Double R Cabinetry
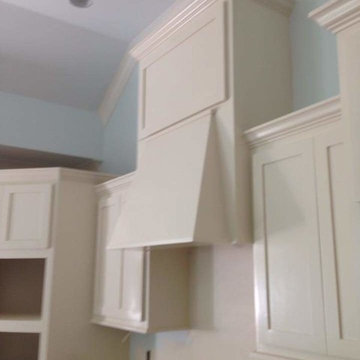
Different heights and depths make this kitchen appear larger than it is.
The kitchen offers a Custom Double Pull-Out Trash Can, and we also built the Custom Hood.
Custom Cabinet Doors: Shaker Style
*We offer custom cabinetry raw or finished, custom cabinet doors raw or finished, beams, stairs, custom built-ins raw or finished and much more.
Contact us today to schedule a free quote for your next project.

 Hudson Place Realty
Property marketed by Hudson Place Realty - Unique & spacious 3 bedroom 2 bath corner condo in uptown Hoboken offers fabulous NYC & water views. With 1760 sq ft, this 2 story condo features bay windows, a chefs kitchen with Viking stove, Sub Zero frig, Miele dishwasher & island with flamed granite counters. Living area with built ins, gas fireplace & wainscoting Master bedroom with office en suite, seating area with NYC view & walk in closet. Luxe bath has custom vanity with stone, whirlpool & frameless glass shower, central air, hardwood floors & washer/dryer in home. NYC bus ferry& nightlife at your door
 Peltier Interiors
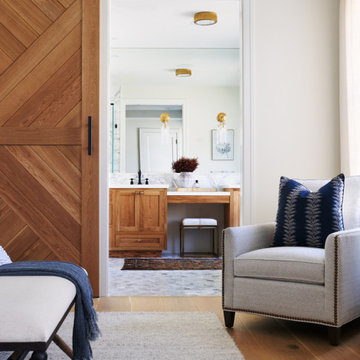
Our design studio completely transformed this California ranch with a light and airy palette highlighted with warm accents and an inviting, family-friendly ambience. All the living areas in the home are bathed in natural light and feature comfortable, functional furniture like cozy yet elegant sectionals. Floor-to-ceiling built-ins house the TVs and offer storage and display areas. The black-and-white fireplace is a design focal point with a decorative mirror flanked by sleek wall lights. Spacious white cabinetry provides abundant storage in the kitchen, and the light palette is complemented with gold pendants and fixtures. The bedrooms and bathrooms are oases of calm, offering luxurious retreats to unwind and rejuvenate.
---
Project designed by Vienna interior design studio Amy Peltier Interior Design & Home. They serve Mclean, Vienna, Bethesda, DC, Potomac, Great Falls, Chevy Chase, Rockville, Oakton, Alexandria, and the surrounding area.
---
For more about Amy Peltier Interior Design & Home, click here: https://peltierinteriors.com/
To learn more about this project, click here:
https://peltierinteriors.com/portfolio/california-ranch-luxury-interior-design/
Find the right local pro for your project

 Sotheby's International Realty
Beautifully designed by Giannetti Architects and skillfully built by Morrow & Morrow Construction in 2006 in the highly coveted guard gated Brentwood Circle. The stunning estate features 5bd/5.5ba including maid quarters, library, and detached pool house. Designer finishes throughout with wide plank hardwood floors, crown molding, and interior service elevator. Sumptuous master suite and bath with large terrace overlooking pool and yard. 3 additional bedroom suites + dance studio/4th bedroom upstairs. Spacious family room with custom built-ins, eat-in cook's kitchen with top of the line appliances and butler's pantry & nook. Formal living room w/ french limestone fireplace designed by Steve Gianetti and custom made in France, dining room, and office/library with floor-to ceiling mahogany built-in bookshelves & rolling ladder. Serene backyard with swimmer's pool & spa. Private and secure yet only minutes to the Village. This is a rare offering. Photos by PostRain
 Hudson Place Realty
Property Marketed by Hudson Place Realty - Style meets substance in this circa 1875 townhouse. Completely renovated & restored in a contemporary, yet warm & welcoming style, 295 Pavonia Avenue is the ultimate home for the 21st century urban family. Set on a 25’ wide lot, this Hamilton Park home offers an ideal open floor plan, 5 bedrooms, 3.5 baths and a private outdoor oasis.
With 3,600 sq. ft. of living space, the owner’s triplex showcases a unique formal dining rotunda, living room with exposed brick and built in entertainment center, powder room and office nook. The upper bedroom floors feature a master suite separate sitting area, large walk-in closet with custom built-ins, a dream bath with an over-sized soaking tub, double vanity, separate shower and water closet. The top floor is its own private retreat complete with bedroom, full bath & large sitting room.
Tailor-made for the cooking enthusiast, the chef’s kitchen features a top notch appliance package with 48” Viking refrigerator, Kuppersbusch induction cooktop, built-in double wall oven and Bosch dishwasher, Dacor espresso maker, Viking wine refrigerator, Italian Zebra marble counters and walk-in pantry. A breakfast nook leads out to the large deck and yard for seamless indoor/outdoor entertaining.
Other building features include; a handsome façade with distinctive mansard roof, hardwood floors, Lutron lighting, home automation/sound system, 2 zone CAC, 3 zone radiant heat & tremendous storage, A garden level office and large one bedroom apartment with private entrances, round out this spectacular home.
 Pike Properties
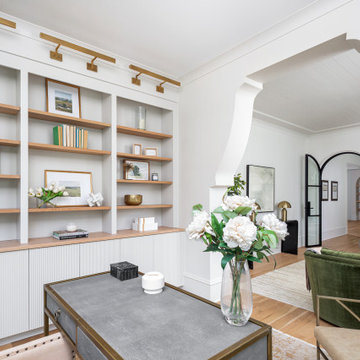
This stylish office and sunroom combo features custom curved glass doors and casements that seamlessly connect the two spaces, allowing for plenty of natural light. Dedicated built-ins enhance the office area, creating a functional yet beautiful workspace. The sunroom offers a peaceful retreat, with its expansive windows offering views of the outdoors, making it an ideal spot for both work and relaxation.
 Double R Cabinetry
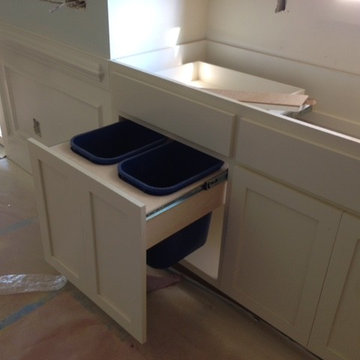
Different heights and depths make this kitchen appear larger than it is.
The kitchen offers a Custom Double Pull-Out Trash Can, and we also built the Custom Hood.
Custom Cabinet Doors: Shaker Style
*We offer custom cabinetry raw or finished, custom cabinet doors raw or finished, beams, stairs, custom built-ins raw or finished and much more.
Contact us today to schedule a free quote for your next project.

Sponsored
Columbus, OH

Snider & Metcalf Interior Design, LTD
Leading Interior Designers in Columbus, Ohio & Ponte Vedra, Florida
 Artisan Tile Remodeling
Sophisticated and Organized Home Office Nook
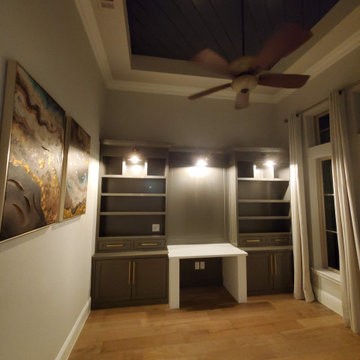
This beautifully crafted custom built-in desk transforms a corner of this home office into a highly functional and stylish workspace. The rich, dark gray cabinetry provides ample closed storage with sleek gold hardware, while open shelving above offers perfect display space for books, decorative items, or office essentials. Integrated lighting illuminates the workspace, creating a bright and inviting atmosphere.
The crisp white countertop offers a clean and spacious area for work, contrasting elegantly with the darker built-ins. The warm wood flooring adds a touch of natural texture and complements the overall sophisticated aesthetic of the room.
This custom design maximizes space and creates a dedicated and organized area within the home office, perfect for productivity and focus. The thoughtful combination of closed and open storage ensures both functionality and visual appeal.

 Donald A. Gardner Architects
At just over 2500 square feet, this hillside walkout design offers great curb appeal and a functional floor plan to suit any family’s needs. Stone and cedar shake complement the home’s rustic styling and an angled courtyard garage adds convenience. The main level features a convenient study/office, unique dining room with tray ceiling, vaulted great room with fireplace and built-ins and a breathtaking octagonal breakfast room that showcases rear views. Both the dining room and kitchen enjoy easy access to the spacious walk-in pantry. The secluded master suite is an enviable retreat, complete with tray ceiling, two walk-in closets, rear porch access and master bath with large shower. The lower level includes two more bedrooms, two full bathrooms, a recreation room and plenty of storage space.
 Pike Properties
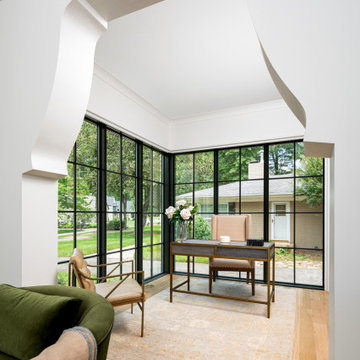
This stylish office and sunroom combo features custom curved glass doors and casements that seamlessly connect the two spaces, allowing for plenty of natural light. Dedicated built-ins enhance the office area, creating a functional yet beautiful workspace. The sunroom offers a peaceful retreat, with its expansive windows offering views of the outdoors, making it an ideal spot for both work and relaxation.

 Impressions Flooring Collection
Natural hardwood flooring is more popular than ever among homeowners, and for good reason. The incredible quality and natural look of hardwood is unrivaled by other flooring options. The Piedmont Series offers all the best attributes of natural hardwood flooring, creating a warm and inviting ambiance in any style home.
This ¾-inch solid hardwood flooring features magnificent color variation and character marks that add a rustic appeal. It has an inherent charm that gives each installation a unique artistry. The exclusive Six Side Seal© helps prevent moisture that can lead to cupping, warping, and seasonal cracking. Customers choose this product because it offers maximum design impact at a great value.
 Double R Cabinetry
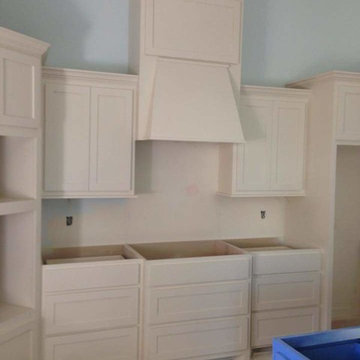
Different heights and depths make this kitchen appear larger than it is.
The kitchen offers a Custom Double Pull-Out Trash Can, and we also built the Custom Hood.
Custom Cabinet Doors: Shaker Style
*We offer custom cabinetry raw or finished, custom cabinet doors raw or finished, beams, stairs, custom built-ins raw or finished and much more.
Contact us today to schedule a free quote for your next project.
 komandor
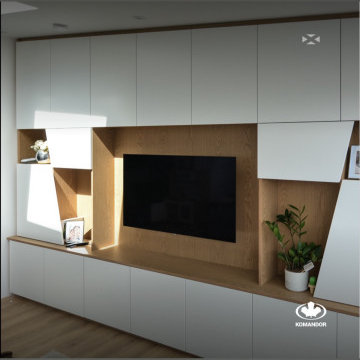
Experience the perfect fusion of style and functionality with this latest media unit installation from our Komandor dealer in Aberdeen! This bespoke unit features hinged doors with BLUM soft-close and push-to-open systems. The mix of rectangular and angular doors, along with open sections for a TV, and other decorative items offers a distinctive design that fits seamlessly with the room’s sloping ceiling. Ready to transform your space? Schedule your consultation today!

Sponsored
Columbus, OH

Structural Remodeling
Franklin County's Heavy Timber Specialists | Best of Houzz 2020!
 Artisan Tile Remodeling
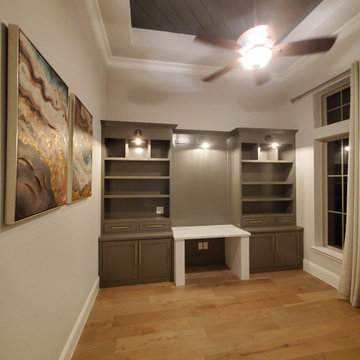
Sophisticated and Organized Home Office Nook
This beautifully crafted custom built-in desk transforms a corner of this home office into a highly functional and stylish workspace. The rich, dark gray cabinetry provides ample closed storage with sleek gold hardware, while open shelving above offers perfect display space for books, decorative items, or office essentials. Integrated lighting illuminates the workspace, creating a bright and inviting atmosphere.
The crisp white countertop offers a clean and spacious area for work, contrasting elegantly with the darker built-ins. The warm wood flooring adds a touch of natural texture and complements the overall sophisticated aesthetic of the room.
This custom design maximizes space and creates a dedicated and organized area within the home office, perfect for productivity and focus. The thoughtful combination of closed and open storage ensures both functionality and visual appeal.

 Bachmeier Carpet One Floor and Home
Mid-sized trendy enclosed light wood floor family room photo in Cedar Rapids with beige walls, a standard fireplace, a stone fireplace and no tv
 Hudson Place Realty
Property marketed by Hudson Place Realty - Unique & spacious 3 bedroom 2 bath corner condo in uptown Hoboken offers fabulous NYC & water views. With 1760 sq ft, this 2 story condo features bay windows, a chefs kitchen with Viking stove, Sub Zero frig, Miele dishwasher & island with flamed granite counters. Living area with built ins, gas fireplace & wainscoting Master bedroom with office en suite, seating area with NYC view & walk in closet. Luxe bath has custom vanity with stone, whirlpool & frameless glass shower, central air, hardwood floors & washer/dryer in home. NYC bus ferry& nightlife at your door

 The Inside View
This bright kitchen features white shaker style, glass-front cabinets with gray granite countertops. A simple kitchen backsplash brings the look together, while gleaming light hardwood floors offers a classic touch. White crown molding at the top of the cabinets makes the whole room appear taller and offers a high-end flair.


 Pike Properties
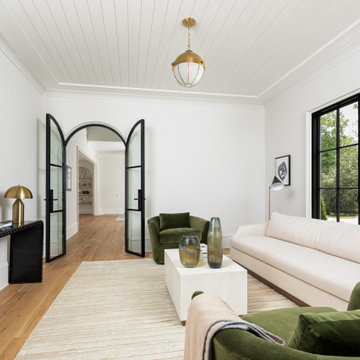
This stylish office and sunroom combo features custom curved glass doors and casements that seamlessly connect the two spaces, allowing for plenty of natural light. Dedicated built-ins enhance the office area, creating a functional yet beautiful workspace. The sunroom offers a peaceful retreat, with its expansive windows offering views of the outdoors, making it an ideal spot for both work and relaxation.
 Pike Properties
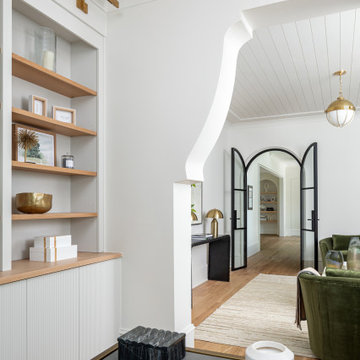
This stylish office and sunroom combo features custom curved glass doors and casements that seamlessly connect the two spaces, allowing for plenty of natural light. Dedicated built-ins enhance the office area, creating a functional yet beautiful workspace. The sunroom offers a peaceful retreat, with its expansive windows offering views of the outdoors, making it an ideal spot for both work and relaxation.
 Double R Cabinetry
Different heights and depths make this kitchen appear larger than it is.
The kitchen offers a Custom Double Pull-Out Trash Can, and we also built the Custom Hood.
Custom Cabinet Doors: Shaker Style
*We offer custom cabinetry raw or finished, custom cabinet doors raw or finished, beams, stairs, custom built-ins raw or finished and much more.
Contact us today to schedule a free quote for your next project.
53