
Search results for "Offer ins" in Home Design Ideas

 Coldwell Banker Vanguard Team Knapp
Tasteful upgrades in this beautiful family home including hand-scraped wood floors throughout the down stairs, extended crown, chair rail in dining, & built-ins around the fireplace in formal living room.Open kitchen features 42'' cabinets, granite, prep island, breakfast bar, wine cooler & upgraded appliances. Enjoy this functional & smart floor plan w/ split bedrooms sharing a jack-n-jill bath & a master suite w/ double tray ceiling, HUGE walk-in closet (w/laundry room access) his/hers vanities, walk -in shower & separate tub. Upstairs offers bonus room, or BR 4 w/private bath. You'll love the curb appeal, cozy backyard w/ covered patio & everything the interior has to offer on this home. Generous sized laundry room w/cabinetry, & sink along w/a 3 car garage completes this gem! Photos courtesy of Waters Edge Virtual Tours
 DBS Sun Development
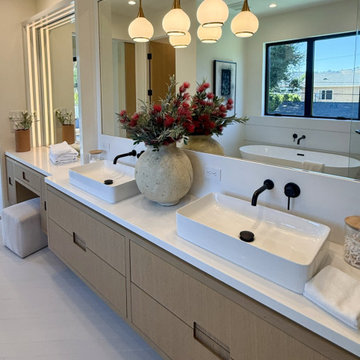
This Los Angeles home addition by Sun Development introduces a new luxury primary suite, seamlessly blending elevated materials with functional elegance. A vaulted ceiling with natural wood paneling draws the eye upward, while wide-plank European oak flooring grounds the space in warmth and sophistication. A custom linear fireplace anchors the room, adding both visual interest and cozy ambiance.
Expansive sliding glass doors flood the suite with natural light and open onto a private balcony, creating a fluid indoor-outdoor connection and offering a tranquil place to unwind. The adjoining bathroom evokes a spa-like atmosphere, featuring a sculptural freestanding soaking tub, a dual rainfall shower enclosed in frameless glass, and a long double vanity topped with stone counters and illuminated by LED-integrated mirrors. Brass fixtures and warm, layered lighting add a soft glow and sense of refinement.
Finishing the suite is a thoughtfully designed walk-in closet outfitted with custom built-ins, maximizing storage while maintaining clean lines and an uncluttered aesthetic. Every element of this addition was crafted with comfort, luxury, and livability in mind—an elevated sanctuary in the heart of the city.
 DBS Sun Development
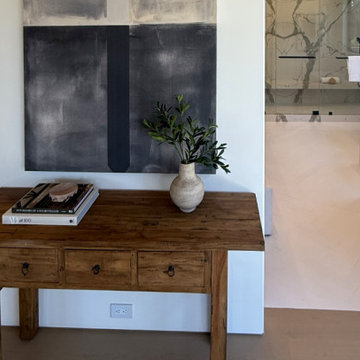
This Los Angeles home addition by Sun Development introduces a new luxury primary suite, seamlessly blending elevated materials with functional elegance. A vaulted ceiling with natural wood paneling draws the eye upward, while wide-plank European oak flooring grounds the space in warmth and sophistication. A custom linear fireplace anchors the room, adding both visual interest and cozy ambiance.
Expansive sliding glass doors flood the suite with natural light and open onto a private balcony, creating a fluid indoor-outdoor connection and offering a tranquil place to unwind. The adjoining bathroom evokes a spa-like atmosphere, featuring a sculptural freestanding soaking tub, a dual rainfall shower enclosed in frameless glass, and a long double vanity topped with stone counters and illuminated by LED-integrated mirrors. Brass fixtures and warm, layered lighting add a soft glow and sense of refinement.
Finishing the suite is a thoughtfully designed walk-in closet outfitted with custom built-ins, maximizing storage while maintaining clean lines and an uncluttered aesthetic. Every element of this addition was crafted with comfort, luxury, and livability in mind—an elevated sanctuary in the heart of the city.
Find the right local pro for your project
 DBS Sun Development
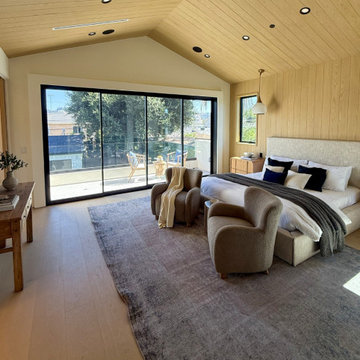
This Los Angeles home addition by Sun Development introduces a new luxury primary suite, seamlessly blending elevated materials with functional elegance. A vaulted ceiling with natural wood paneling draws the eye upward, while wide-plank European oak flooring grounds the space in warmth and sophistication. A custom linear fireplace anchors the room, adding both visual interest and cozy ambiance.
Expansive sliding glass doors flood the suite with natural light and open onto a private balcony, creating a fluid indoor-outdoor connection and offering a tranquil place to unwind. The adjoining bathroom evokes a spa-like atmosphere, featuring a sculptural freestanding soaking tub, a dual rainfall shower enclosed in frameless glass, and a long double vanity topped with stone counters and illuminated by LED-integrated mirrors. Brass fixtures and warm, layered lighting add a soft glow and sense of refinement.
Finishing the suite is a thoughtfully designed walk-in closet outfitted with custom built-ins, maximizing storage while maintaining clean lines and an uncluttered aesthetic. Every element of this addition was crafted with comfort, luxury, and livability in mind—an elevated sanctuary in the heart of the city.

 Jenny Baez Design
Modern Colorful Great Room. Accents in orange, red and golden rod pull in this clients love for Autumn colors. Exciting patterns on the area rug and textures brought in through fabrics and finishes create a warm and inviting space.
 New Creations Custom Kitchen and Bath
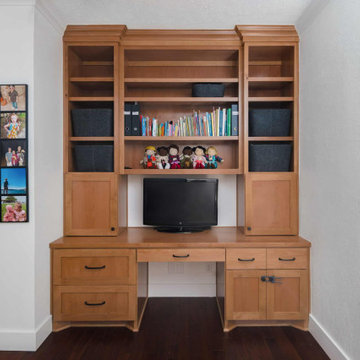
Designed and crafted by New Creations Austin as part of a comprehensive whole-home remodel, this functional home office blends bespoke woodworking with everyday practicality. Built to serve as a personalized workspace, the room features custom-designed cabinetry and shelving tailored specifically to the homeowners' lifestyle.
A stunning custom built-in unit crafted from rich alder wood with a stain-grade 2-and-a-half-inch shaker profile anchors the room, providing ample open shelving for books and storage, concealed lower cabinets, and an integrated executive desk. Fresh white paint and new rich hardwood flooring complete the bright, inviting atmosphere, creating an inspiring environment for productivity.
Key Design Highlights:
Custom Alder Built-Ins: Stain-grade 2-and-a-half-inch shaker style cabinetry providing expansive shelving, closed storage, and an integrated desk.
Hardwood Flooring: Newly installed premium hardwood floors adding warmth and a seamless flow across the room.
Professional Workspace: Tailored layout offering dedicated storage for important documents, decorative displays, and daily tasks.
 DBS Sun Development
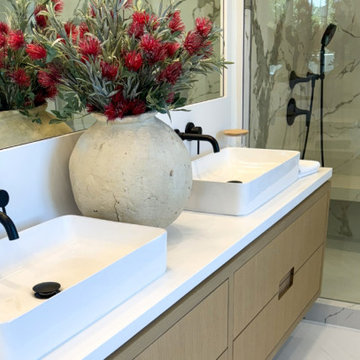
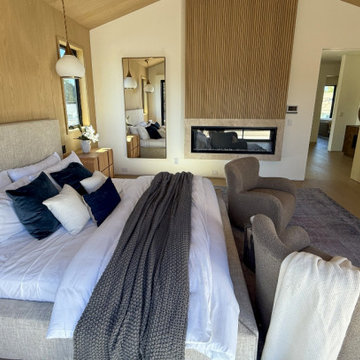
This Los Angeles home addition by Sun Development introduces a new luxury primary suite, seamlessly blending elevated materials with functional elegance. A vaulted ceiling with natural wood paneling draws the eye upward, while wide-plank European oak flooring grounds the space in warmth and sophistication. A custom linear fireplace anchors the room, adding both visual interest and cozy ambiance.
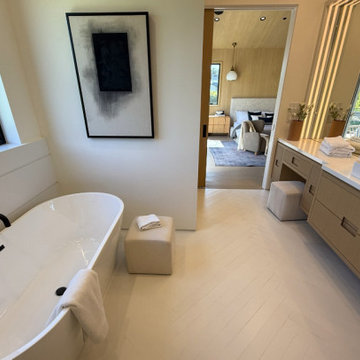
Expansive sliding glass doors flood the suite with natural light and open onto a private balcony, creating a fluid indoor-outdoor connection and offering a tranquil place to unwind. The adjoining bathroom evokes a spa-like atmosphere, featuring a sculptural freestanding soaking tub, a dual rainfall shower enclosed in frameless glass, and a long double vanity topped with stone counters and illuminated by LED-integrated mirrors. Brass fixtures and warm, layered lighting add a soft glow and sense of refinement.
Finishing the suite is a thoughtfully designed walk-in closet outfitted with custom built-ins, maximizing storage while maintaining clean lines and an uncluttered aesthetic. Every element of this addition was crafted with comfort, luxury, and livability in mind—an elevated sanctuary in the heart of the city.


 Coldwell Banker Vanguard Team Knapp
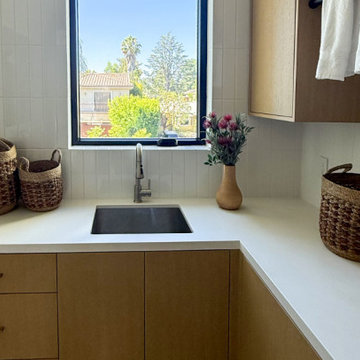
Tasteful upgrades in this beautiful family home including hand-scraped wood floors throughout the down stairs, extended crown, chair rail in dining, & built-ins around the fireplace in formal living room.Open kitchen features 42'' cabinets, granite, prep island, breakfast bar, wine cooler & upgraded appliances. Enjoy this functional & smart floor plan w/ split bedrooms sharing a jack-n-jill bath & a master suite w/ double tray ceiling, HUGE walk-in closet (w/laundry room access) his/hers vanities, walk -in shower & separate tub. Upstairs offers bonus room, or BR 4 w/private bath. You'll love the curb appeal, cozy backyard w/ covered patio & everything the interior has to offer on this home. Generous sized laundry room w/cabinetry, & sink along w/a 3 car garage completes this gem! Photos courtesy of Waters Edge Virtual Tours
 DBS Sun Development
This Los Angeles home addition by Sun Development introduces a new luxury primary suite, seamlessly blending elevated materials with functional elegance. A vaulted ceiling with natural wood paneling draws the eye upward, while wide-plank European oak flooring grounds the space in warmth and sophistication. A custom linear fireplace anchors the room, adding both visual interest and cozy ambiance.
Expansive sliding glass doors flood the suite with natural light and open onto a private balcony, creating a fluid indoor-outdoor connection and offering a tranquil place to unwind. The adjoining bathroom evokes a spa-like atmosphere, featuring a sculptural freestanding soaking tub, a dual rainfall shower enclosed in frameless glass, and a long double vanity topped with stone counters and illuminated by LED-integrated mirrors. Brass fixtures and warm, layered lighting add a soft glow and sense of refinement.
Finishing the suite is a thoughtfully designed walk-in closet outfitted with custom built-ins, maximizing storage while maintaining clean lines and an uncluttered aesthetic. Every element of this addition was crafted with comfort, luxury, and livability in mind—an elevated sanctuary in the heart of the city.
 DBS Sun Development
This Los Angeles home addition by Sun Development introduces a new luxury primary suite, seamlessly blending elevated materials with functional elegance. A vaulted ceiling with natural wood paneling draws the eye upward, while wide-plank European oak flooring grounds the space in warmth and sophistication. A custom linear fireplace anchors the room, adding both visual interest and cozy ambiance.
Expansive sliding glass doors flood the suite with natural light and open onto a private balcony, creating a fluid indoor-outdoor connection and offering a tranquil place to unwind. The adjoining bathroom evokes a spa-like atmosphere, featuring a sculptural freestanding soaking tub, a dual rainfall shower enclosed in frameless glass, and a long double vanity topped with stone counters and illuminated by LED-integrated mirrors. Brass fixtures and warm, layered lighting add a soft glow and sense of refinement.
Finishing the suite is a thoughtfully designed walk-in closet outfitted with custom built-ins, maximizing storage while maintaining clean lines and an uncluttered aesthetic. Every element of this addition was crafted with comfort, luxury, and livability in mind—an elevated sanctuary in the heart of the city.
 DBS Sun Development
This Los Angeles home addition by Sun Development introduces a new luxury primary suite, seamlessly blending elevated materials with functional elegance. A vaulted ceiling with natural wood paneling draws the eye upward, while wide-plank European oak flooring grounds the space in warmth and sophistication. A custom linear fireplace anchors the room, adding both visual interest and cozy ambiance.
Expansive sliding glass doors flood the suite with natural light and open onto a private balcony, creating a fluid indoor-outdoor connection and offering a tranquil place to unwind. The adjoining bathroom evokes a spa-like atmosphere, featuring a sculptural freestanding soaking tub, a dual rainfall shower enclosed in frameless glass, and a long double vanity topped with stone counters and illuminated by LED-integrated mirrors. Brass fixtures and warm, layered lighting add a soft glow and sense of refinement.
Finishing the suite is a thoughtfully designed walk-in closet outfitted with custom built-ins, maximizing storage while maintaining clean lines and an uncluttered aesthetic. Every element of this addition was crafted with comfort, luxury, and livability in mind—an elevated sanctuary in the heart of the city.
 DBS Sun Development
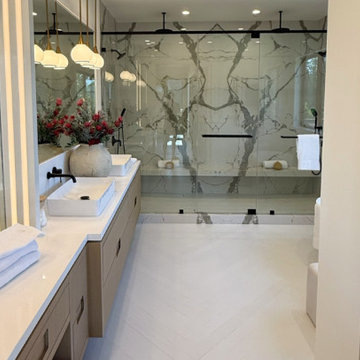
This Los Angeles home addition by Sun Development introduces a new luxury primary suite, seamlessly blending elevated materials with functional elegance. A vaulted ceiling with natural wood paneling draws the eye upward, while wide-plank European oak flooring grounds the space in warmth and sophistication. A custom linear fireplace anchors the room, adding both visual interest and cozy ambiance.
Expansive sliding glass doors flood the suite with natural light and open onto a private balcony, creating a fluid indoor-outdoor connection and offering a tranquil place to unwind. The adjoining bathroom evokes a spa-like atmosphere, featuring a sculptural freestanding soaking tub, a dual rainfall shower enclosed in frameless glass, and a long double vanity topped with stone counters and illuminated by LED-integrated mirrors. Brass fixtures and warm, layered lighting add a soft glow and sense of refinement.
Finishing the suite is a thoughtfully designed walk-in closet outfitted with custom built-ins, maximizing storage while maintaining clean lines and an uncluttered aesthetic. Every element of this addition was crafted with comfort, luxury, and livability in mind—an elevated sanctuary in the heart of the city.

 Bruno Abisror - Sothebys International Realty
Beautifully designed by Giannetti Architects and skillfully built by Morrow & Morrow Construction in 2006 in the highly coveted guard gated Brentwood Circle. The stunning estate features 5bd/5.5ba including maid quarters, library, and detached pool house.
Designer finishes throughout with wide plank hardwood floors, crown molding, and interior service elevator. Sumptuous master suite and bath with large terrace overlooking pool and yard. 3 additional bedroom suites + dance studio/4th bedroom upstairs.
Spacious family room with custom built-ins, eat-in cook's kitchen with top of the line appliances and butler's pantry & nook. Formal living room w/ french limestone fireplace designed by Steve Gianetti and custom made in France, dining room, and office/library with floor-to ceiling mahogany built-in bookshelves & rolling ladder. Serene backyard with swimmer's pool & spa. Private and secure yet only minutes to the Village. This is a rare offering. Listed with Steven Moritz & Bruno Abisror. Post Rain - Jeff Ong Photos

Sponsored
Columbus, OH

Structural Remodeling
Franklin County's Heavy Timber Specialists | Best of Houzz 2020!
 DBS Sun Development
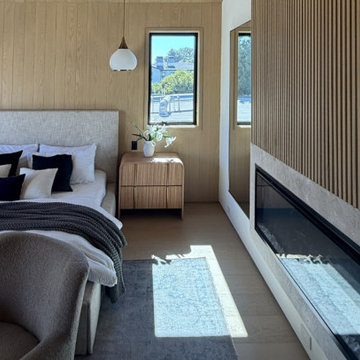
This Los Angeles home addition by Sun Development introduces a new luxury primary suite, seamlessly blending elevated materials with functional elegance. A vaulted ceiling with natural wood paneling draws the eye upward, while wide-plank European oak flooring grounds the space in warmth and sophistication. A custom linear fireplace anchors the room, adding both visual interest and cozy ambiance.
Expansive sliding glass doors flood the suite with natural light and open onto a private balcony, creating a fluid indoor-outdoor connection and offering a tranquil place to unwind. The adjoining bathroom evokes a spa-like atmosphere, featuring a sculptural freestanding soaking tub, a dual rainfall shower enclosed in frameless glass, and a long double vanity topped with stone counters and illuminated by LED-integrated mirrors. Brass fixtures and warm, layered lighting add a soft glow and sense of refinement.
Finishing the suite is a thoughtfully designed walk-in closet outfitted with custom built-ins, maximizing storage while maintaining clean lines and an uncluttered aesthetic. Every element of this addition was crafted with comfort, luxury, and livability in mind—an elevated sanctuary in the heart of the city.

 TVL Creative Ltd.
[Our Clients]
We were so excited to help these new homeowners re-envision their split-level diamond in the rough. There was so much potential in those walls, and we couldn’t wait to delve in and start transforming spaces. Our primary goal was to re-imagine the main level of the home and create an open flow between the space. So, we started by converting the existing single car garage into their living room (complete with a new fireplace) and opening up the kitchen to the rest of the level.
[Kitchen]
The original kitchen had been on the small side and cut-off from the rest of the home, but after we removed the coat closet, this kitchen opened up beautifully. Our plan was to create an open and light filled kitchen with a design that translated well to the other spaces in this home, and a layout that offered plenty of space for multiple cooks. We utilized clean white cabinets around the perimeter of the kitchen and popped the island with a spunky shade of blue. To add a real element of fun, we jazzed it up with the colorful escher tile at the backsplash and brought in accents of brass in the hardware and light fixtures to tie it all together. Through out this home we brought in warm wood accents and the kitchen was no exception, with its custom floating shelves and graceful waterfall butcher block counter at the island.
[Dining Room]
The dining room had once been the home’s living room, but we had other plans in mind. With its dramatic vaulted ceiling and new custom steel railing, this room was just screaming for a dramatic light fixture and a large table to welcome one-and-all.
[Living Room]
We converted the original garage into a lovely little living room with a cozy fireplace. There is plenty of new storage in this space (that ties in with the kitchen finishes), but the real gem is the reading nook with two of the most comfortable armchairs you’ve ever sat in.
[Master Suite]
This home didn’t originally have a master suite, so we decided to convert one of the bedrooms and create a charming suite that you’d never want to leave. The master bathroom aesthetic quickly became all about the textures. With a sultry black hex on the floor and a dimensional geometric tile on the walls we set the stage for a calm space. The warm walnut vanity and touches of brass cozy up the space and relate with the feel of the rest of the home. We continued the warm wood touches into the master bedroom, but went for a rich accent wall that elevated the sophistication level and sets this space apart.
[Hall Bathroom]
The floor tile in this bathroom still makes our hearts skip a beat. We designed the rest of the space to be a clean and bright white, and really let the lovely blue of the floor tile pop. The walnut vanity cabinet (complete with hairpin legs) adds a lovely level of warmth to this bathroom, and the black and brass accents add the sophisticated touch we were looking for.
[Office]
We loved the original built-ins in this space, and knew they needed to always be a part of this house, but these 60-year-old beauties definitely needed a little help. We cleaned up the cabinets and brass hardware, switched out the formica counter for a new quartz top, and painted wall a cheery accent color to liven it up a bit. And voila! We have an office that is the envy of the neighborhood.

 Plain & Posh
This stunning home is a combination of the best of traditional styling with clean and modern design, creating a look that will be as fresh tomorrow as it is today. Traditional white painted cabinetry in the kitchen, combined with the slab backsplash, a simpler door style and crown moldings with straight lines add a sleek, non-fussy style. An architectural hood with polished brass accents and stainless steel appliances dress up this painted kitchen for upscale, contemporary appeal. The kitchen islands offers a notable color contrast with their rich, dark, gray finish.
The stunning bar area is the entertaining hub of the home. The second bar allows the homeowners an area for their guests to hang out and keeps them out of the main work zone.
The family room used to be shut off from the kitchen. Opening up the wall between the two rooms allows for the function of modern living. The room was full of built ins that were removed to give the clean esthetic the homeowners wanted. It was a joy to redesign the fireplace to give it the contemporary feel they longed for.
Their used to be a large angled wall in the kitchen (the wall the double oven and refrigerator are on) by straightening that out, the homeowners gained better function in the kitchen as well as allowing for the first floor laundry to now double as a much needed mudroom room as well.
 Dream Coast Builders
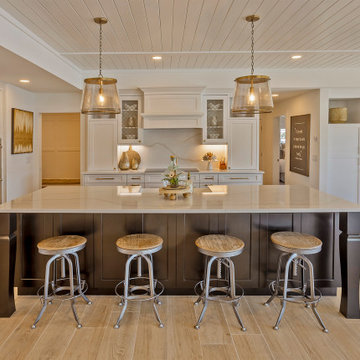
This open-concept kitchen blends classic craftsmanship with contemporary function, highlighted by a stunning central island that doubles as a breakfast bar. Framed by bold cabinetry and topped with gleaming quartz countertops, the oversized island anchors the space as both a prep zone and a casual dining hub. Industrial-style stools line the bar, offering a warm contrast to the kitchen's crisp white cabinetry and brushed brass accents. Overhead, pendant lights with a coastal flair add both ambient glow and decorative charm. The white shiplap ceiling and pale wood flooring enhance the room’s breezy, beach-inspired atmosphere. Custom built-ins, sleek appliances, and a dedicated beverage station tucked to the side round out the design, making this kitchen an inviting heart of the home—perfect for relaxed mornings or lively evening gatherings.



 Forina Design & Co.
Trendy formal and enclosed medium tone wood floor, brown floor and wallpaper living room photo in New York with blue walls, a standard fireplace and a stone fireplace
 Coldwell Banker Vanguard Team Knapp
Tasteful upgrades in this beautiful family home including hand-scraped wood floors throughout the down stairs, extended crown, chair rail in dining, & built-ins around the fireplace in formal living room.Open kitchen features 42'' cabinets, granite, prep island, breakfast bar, wine cooler & upgraded appliances. Enjoy this functional & smart floor plan w/ split bedrooms sharing a jack-n-jill bath & a master suite w/ double tray ceiling, HUGE walk-in closet (w/laundry room access) his/hers vanities, walk -in shower & separate tub. Upstairs offers bonus room, or BR 4 w/private bath. You'll love the curb appeal, cozy backyard w/ covered patio & everything the interior has to offer on this home. Generous sized laundry room w/cabinetry, & sink along w/a 3 car garage completes this gem! Photos courtesy of Waters Edge Virtual Tours

 Visbeen Architects
Inspired by the surrounding landscape, the Craftsman/Prairie style is one of the few truly American architectural styles. It was developed around the turn of the century by a group of Midwestern architects and continues to be among the most comfortable of all American-designed architecture more than a century later, one of the main reasons it continues to attract architects and homeowners today. Oxbridge builds on that solid reputation, drawing from Craftsman/Prairie and classic Farmhouse styles. Its handsome Shingle-clad exterior includes interesting pitched rooflines, alternating rows of cedar shake siding, stone accents in the foundation and chimney and distinctive decorative brackets. Repeating triple windows add interest to the exterior while keeping interior spaces open and bright. Inside, the floor plan is equally impressive. Columns on the porch and a custom entry door with sidelights and decorative glass leads into a spacious 2,900-square-foot main floor, including a 19 by 24-foot living room with a period-inspired built-ins and a natural fireplace. While inspired by the past, the home lives for the present, with open rooms and plenty of storage throughout. Also included is a 27-foot-wide family-style kitchen with a large island and eat-in dining and a nearby dining room with a beadboard ceiling that leads out onto a relaxing 240-square-foot screen porch that takes full advantage of the nearby outdoors and a private 16 by 20-foot master suite with a sloped ceiling and relaxing personal sitting area. The first floor also includes a large walk-in closet, a home management area and pantry to help you stay organized and a first-floor laundry area. Upstairs, another 1,500 square feet awaits, with a built-ins and a window seat at the top of the stairs that nod to the home’s historic inspiration. Opt for three family bedrooms or use one of the three as a yoga room; the upper level also includes attic access, which offers another 500 square feet, perfect for crafts or a playroom. More space awaits in the lower level, where another 1,500 square feet (and an additional 1,000) include a recreation/family room with nine-foot ceilings, a wine cellar and home office.
Photographer: Jeff Garland
90