
Search results for "Offer replacement" in Home Design Ideas
 Cowbell Designs
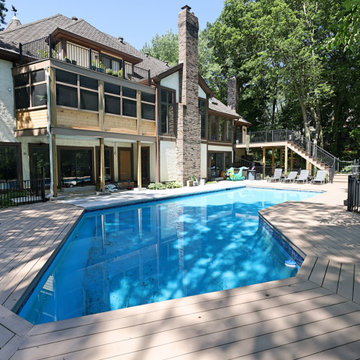
- Deck Renovation: The existing deck now wraps around the back corner of the house, providing ample outdoor space for relaxation and entertainment.
- Materials & Comfort: TimberTech composite decking with Advanced Cooling Technology ensures visual appeal and comfort on hot days.
- Modern Aesthetic: Aluminum railing offers safety while maintaining open sightlines and a sleek profile.
- User-Friendly Access: Multiple stairs and entry points create seamless movement between deck levels and ground.
- Architectural Integration: The deck’s design aligns perfectly with the home’s overall style and rooflines.
- Screened Porch Addition: Positioned on the second level above the deck, the porch is surrounded by large windows that welcome natural light while shielding from insects.
- Versatile Retreat: Spacious enough for seating, dining, or a small outdoor office, it enhances year-round usability.
- Functional Enhancement: The porch adds inviting shelter and scenic views to the home’s outdoor footprint.
- Balcony Replacement: The second-level balcony was replaced and thoughtfully reinstalled above the new porch to maximize outdoor living space.
- Design Continuity: Its location and detailing complement the screened porch below and the deck beyond.
- Private Nook: Offers a secluded spot for morning coffee or evening stargazing.
 HomeStory Doors of Orange County
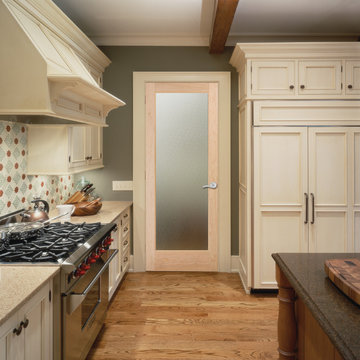
The Pinpoint glass door offers a high level of obscurity. Giving the image of hundreds of pinpoints on glass, this beautiful pattern will compliment any room where light and privacy are desired. This elegant glass door is offered in a variety of 9 wood species to compliment any interior including: primed white, pine, oak, knotty pine, fir, maple, knotty alder, cherry and African mahogany. Optional 8-foot tall doors are available in primed white and pine species only.
 HomeStory Doors of Orange County
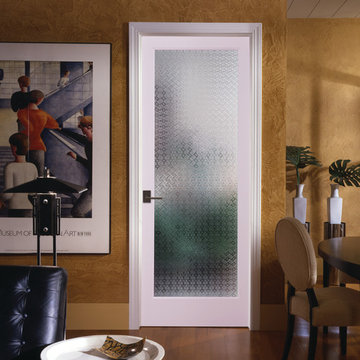
The Morisco glass door features a simple and elegant design that reminds one of old Europe. Delicate shapes adorn this textured glass creating a repeating pattern across the glass. Featuring a high privacy rating, this door allows in light as it offers beauty and obscurity. The Morisco glass door is offered in a variety of 9 wood species to compliment any interior including: primed white, pine, oak, knotty pine, fir, maple, knotty alder, cherry and African mahogany. Optional 8-foot tall doors are available in primed white and pine species only.
Find the right local pro for your project
 Biondo Cement Co Inc

Biondo Cement specializes in beautiful exposed aggregate patios, stamped concrete patios & concrete driveways! We offer free in-home estimates and also 3d patio renderings. Visit our website to see more of our work! www.biondocement.com
 Hillcrest Construction

This powder room redo was part of a larger laundry room/powder room renovation.
Not much was needed to update this builder-grade powder room into a mid-century throwback that will be used for both house guests and the homeowners.
New LVP flooring was installed overtop an intact-but-dated linoleum sheet floor. The existing single vanity was replaced by a "home decor boutique" offering, and the angular Moen Genta fixtures play well off of the wall-mounted oval framed mirror. The walls were painted a sage green to complete this small-space spruce-up.
 Hullco
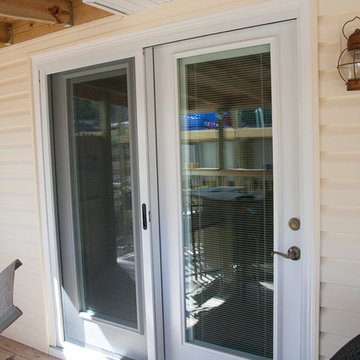
The homeowners knew it was time to update their siding and windows. With water damage setting in, and the wood trim splintering around the windows, a more energy efficient option would make a huge difference in the appearance and comfort level of the home. The existing siding was fading and also showing water damage with slight warping and very noticeable seams and nails.
Woodland Vinyl siding is low maintenance due to impact resistant vinyl and DuraColor Protection. With 16’ lengths, seams are reduced by 30% compared to typical 12’ length. The homeowners chose to go with a dutch lap pattern in the Royal Woodland vinyl siding. In a classic Vintage cream with white trim, the colors are stunning.
They chose Sunrise replacement windows which offer a larger glass viewing area compared to other vinyl windows. Vinyl, insulated windows will never need to be painted. They also have great insulation and reflective metallic layers for added energy efficiency.
 Budget Blinds of Richmond Hill
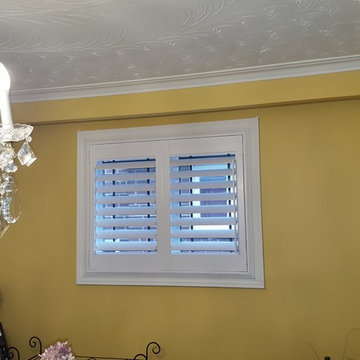
Scarborough homeowner had replaced some windows in her home and was looking to cover her new windows with a treatment that would offer a timeless look. She chose framed Maxxmar Talento PolySilk Shutters in the colour Arctic with 3 1/2" louvers and front hinge side tilt-bar. All of Maxxmar's shutters are expertly manufactured in their Toronto facility. Special thanks to John for his shutter expertise and professional installation.




 Care Free Homes, Inc.
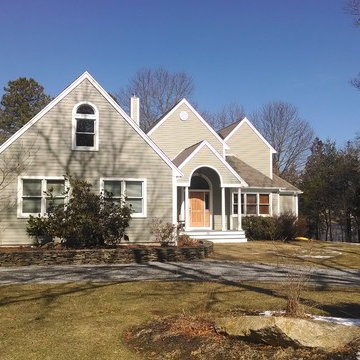
James Hardie fiber cement lap siding in Monterey Taupe. Protected by a 30-year-non-prorated, transferable, lifetime warranty, James Hardie® siding is engineered to withstand the elements with their HardieZone® System. The HardieZone® system offers HZ5® siding that is specifically designed for New England weather. This durable siding resists damage from freezing temperatures, snow and ice while maintaining dimensional stability. James Hardie® offers Hardieplank® Fiber Cement Lap Siding, Hardieshingle® Fiber Cement siding with the warm look of real cedar, and Hardiepanel® Fiber Cement siding for a board and batten look. Fiber Cement requires less maintenance and painting than wood which saves you money over time. Also, we replaced the trim boards with PVC white Kleer, which are no maintenance trim boards that give the authentic look of real wood.
 Lanson B. Jones & Co, Inc.

Contemporary landscape design offers a grand simplicity to this English traditional cottage in West University, Houston. Paving with clean lines and artificial turf replace what was a muddy, underutilized space. A concrete walk frames the children's play lawn and offers a path for bikes. Fig ivy will grow to cover the fence adding a green, textured backdrop to a shady dining area. Eclectic pottery brings a pop of color while bistro seating against a confederate jasmine vine offers a tranquil setting for morning coffee.
 Blair Deptuck
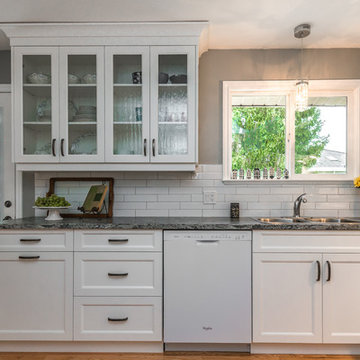
Re-using their existing sink and faucet helped keep the budget sensible. A new exterior door to the patio includes a full glass insert which provides natural light to the bright new space. The upper wall cabinetry included glass panels as well. This adds consistency on the wall with a window and glass door, but also offers a nice display case to replace a space consuming china cabinet.
Artez Photography - Mia and Alberto Dominguez
 Care Free Homes, Inc.
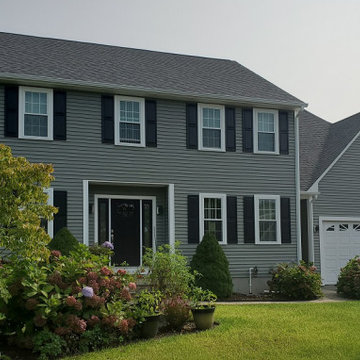
Located in Dartmouth’s lovely Merrymount neighborhood, this home features Mastic Carvedwood 44 vinyl siding in the color, Quiet Willow. This siding provides realistic cedar clapboard texture, shadow lines, and loads of curb appeal without the maintenance of natural wood. Engineered to be fade and crack resistant, this vinyl siding also withstands winds up to 200 mph. Mastic also offers a wide selection of colors to choose from including 10 rich shades that have Mastic’s Solar Defense Technology.
Harvey Classic double hung windows, a Care Free customer and Pickup family favorite, are perfectly paired with vinyl siding. Harvey Windows provide energy-efficient beauty that comes in a variety of grid, color and hardware options. These popular windows are manufactured right here in New England and outperform other vinyl windows. We are proud to be one of the area’s select few Harvey Elite Series Dealers which means we offer exclusive warranty and energy packages not available through ordinary contractors.
 Hullco
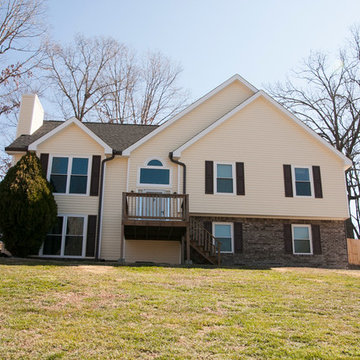
The homeowners knew it was time to update their siding and windows. With water damage setting in, and the wood trim splintering around the windows, a more energy efficient option would make a huge difference in the appearance and comfort level of the home. The existing siding was fading and also showing water damage with slight warping and very noticeable seams and nails.
Woodland Vinyl siding is low maintenance due to impact resistant vinyl and DuraColor Protection. With 16’ lengths, seams are reduced by 30% compared to typical 12’ length. The homeowners chose to go with a dutch lap pattern in the Royal Woodland vinyl siding. In a classic Vintage cream with white trim, the colors are stunning.
They chose Sunrise replacement windows which offer a larger glass viewing area compared to other vinyl windows. Vinyl, insulated windows will never need to be painted. They also have great insulation and reflective metallic layers for added energy efficiency.

 Kitchen Magic

Inheriting a white kitchen with glazed cabinets was not what this new homeowner expected. She is more of a shabby-chic farmhouse type. While they loved the hearth and tile work, it would be quite an expense to replace this many cabinets. The solution, reface them in a Driftwood and Portobella stain that both offer the rustic look the homeowner was going for. Maintain the new warm palette by replacing the countertops in Cambria Warm for a subtle, yet elegant kitchen design.
 Hillcrest Construction

This powder room redo was part of a larger laundry room/powder room renovation.
Not much was needed to update this builder-grade powder room into a mid-century throwback that will be used for both house guests and the homeowners.
New LVP flooring was installed overtop an intact-but-dated linoleum sheet floor. The existing single vanity was replaced by a "home decor boutique" offering, and the angular Moen Genta fixtures play well off of the wall-mounted oval framed mirror. The walls were painted a sage green to complete this small-space spruce-up.
 Lanson B. Jones & Co, Inc.
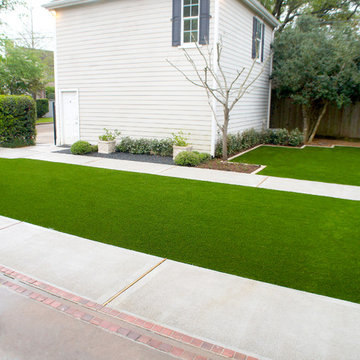
Contemporary landscape design offers a grand simplicity to this English traditional cottage in West University, Houston. Paving with clean lines and artificial turf replace what was a muddy, underutilized space. A concrete walk frames the children's play lawn and offers a path for bikes. Fig ivy will grow to cover the fence adding a green, textured backdrop to a shady dining area. Eclectic pottery brings a pop of color while bistro seating against a confederate jasmine vine offers a tranquil setting for morning coffee.
 Harry Braswell Inc.
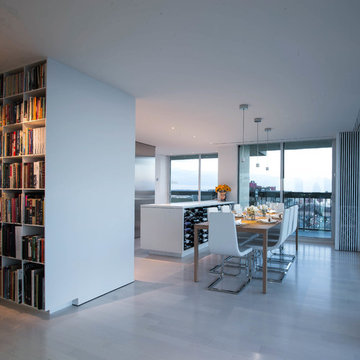
New energy-efficient doors, which replaced 14 original 1970s sliding glass, provide significantly improved noise and temperature control. Motorized shades at each door, hidden in ceiling recesses, offer privacy and sun cover.
Custom bookshelves, another Jacobsen Architecture signature detail, create an illusion of greater height by gradually reducing height between shelves as they near the ceiling.

Sponsored
Plain City, OH

Kuhns Contracting, Inc.
Central Ohio's Trusted Home Remodeler Specializing in Kitchens & Baths
 Biondo Cement Co Inc
Biondo Cement specializes in beautiful exposed aggregate patios, stamped concrete patios & concrete driveways! We offer free in-home estimates and also 3d patio renderings. Visit our website to see more of our work! www.biondocement.com
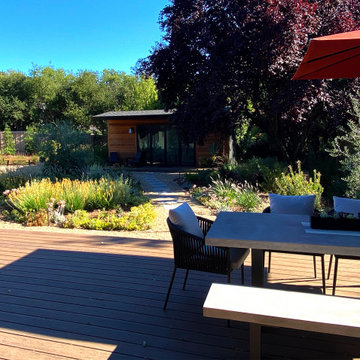
 Dig Your Garden Landscape Design
A complete redesign of the front and back landscape areas surrounding the updated modern farmhouse facade and newly built studio/office.
In the front of the house, the dated concrete steps and patio were replaced with an extensive new design featuring a porcelain full-color bluestone, and natural bluestone accents. New planting beds with olive trees and other colorful plants frame the front pathway/steps and provide beautiful curb-appeal. Gravel surrounds the porcelain stepping stone pathways that extend from the front, along the side of the house, and throughout the areas in the back. A large lawn once occupied much of the landscape areas in the back, now the meandering paths and planting beds, filled with olive trees, and a variety of Mediterranean, low water, low maintenance plants create a peaceful, beautiful sanctuary for the home owners to enjoy year-round. The existing old deck at the back of the house was replaced with Timbertech composite decking and added to the front of the new studio/office as well. A new gazebo sits atop a new concrete patio offering shade from the sun, and a cozy place to lounge. The firepit offers warmth on cool evenings.

 Sunspace Design, Inc.
Not far from the Maine coastline, this renovation project showcases the power of creative reimagining. With an elevated deck in need of replacement, the clients envisioned a new space that would fill with sunshine and offer them the potential to nurture plants throughout the year. Offering full-service design and construction, Sunspace stepped in to make it happen.
The Sunspace team began by replacing the existing deck structure, creating a solid, raised, insulated foundation that would receive the greenhouse addition. A high-quality aluminum frame was chosen for its durability and sleek lines, blending with the home's existing architecture and fitting snugly into the corner of the exterior walls. The generous use of insulated glass floods the interior with natural light while maintaining a comfortable growing environment all year round.
Functionality within a small space is key in this design. Venting windows in the lower sections and operable roof vents ensure proper airflow and temperature control, essential for a thriving plant collection. The interior is thoughtfully finished with planting benches and shelving to establish an organized, inviting workspace. And with direct access from the home, a trip to the greenhouse is an effortless escape for the clients, a world of vibrant growth never further than a few steps away.
56