
Search results for "Offering accessibility" in Home Design Ideas

 Prime Custom Kitchen & Bath
Location: Reston, VA, USA
Ultracraft cabinetry offers up to 15% more usable space than manufacturers that rely on framed construction, you’ll be able to fit more items into your existing footprint. And, because they continually seek out and add the latest in ergonomic and functional hardware as well as the latest organizational accessories, you can rest assured that your kitchen will be as functional as it is beautiful.

 The Boutique Real Estate Group
Attention Mid Century Enthusiasts!! Up for sale is your own private retreat in the quiet Sandpiper Community. This two bedroom two bath home truly offers a unique open concept that flows seamlessly from indoor to outdoor spaces. There are two unique outdoor cooking spaces with an outdoor cooking area, hot tub, and a patio that overlooks the pool and immaculately cared for landscape. The home is close to shopping, dining, golf, as well as world class hiking. It also provides access to unique forms of entertainment such as a remodeled pool, shuffle board court, as well as putting green. The unit comes with a secure garage that is hooked up to the sewer. Do not miss this unique opportunity to purchase your own little piece of paradise.
 Innovate Design Collective
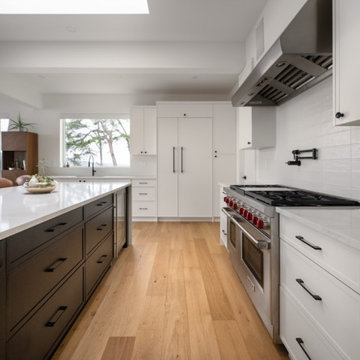
Driving down to this small house on the water, we immediately saw the potential of what it could become. With access to the beach and a boathouse at the sea level, this large property had a lot to offer. The re-design for this meant expanding on what was already here by stepping up the square footage, increasing the level of finish and capitalizing on the fantastic views.
Our development of the house included increasing the footprint by adding a complete and well-appointed main-level Primary bedroom suite, an office, mud room, laundry and powder room. Downstairs we renovated the space into a gym and media room with views, 3 new bedrooms. To round out the house we added a three-car garage with a car-lift in the third bay.
Find the right local pro for your project
 Regency Builders Inc.
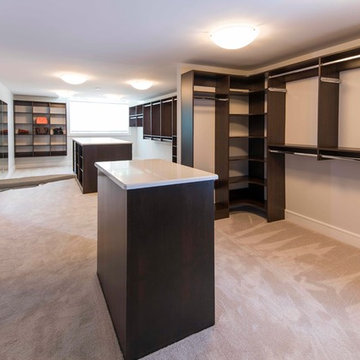
This magnificent one-of-a-kind home has much to offer a busy family. A bright and airy contemporary design, complimented by warm wood, embraces both formal and casual living and dining spaces. Two levels are accessible by separate staircases. Three master suites on the second floor connect by an open walkway overlooking the great room below to the main master suite with two walk-in closets, an office center and spa retreat bathroom. The master bedroom balcony allows a wonderful retreat to relax, sip a cup of coffee, and read the daily newspaper.

 User
Eight on 10th offers modern living in a fantastic location with easy access to food/drink, fun and necessities. These two bedroom + den urban homes are highlighted by open floor plans, sophisticated designer finishes, spa inspired bathrooms and gourmet kitchens. Walls of windows capture an abundance of natural light and generously sized, fresh-air roof top decks allow you to entertain above it all with friends and family.
 The Boutique Real Estate Group
Attention Mid Century Enthusiasts!! Up for sale is your own private retreat in the quiet Sandpiper Community. This two bedroom two bath home truly offers a unique open concept that flows seamlessly from indoor to outdoor spaces. There are two unique outdoor cooking spaces with an outdoor cooking area, hot tub, and a patio that overlooks the pool and immaculately cared for landscape. The home is close to shopping, dining, golf, as well as world class hiking. It also provides access to unique forms of entertainment such as a remodeled pool, shuffle board court, as well as putting green. The unit comes with a secure garage that is hooked up to the sewer. Do not miss this unique opportunity to purchase your own little piece of paradise.
 The Boutique Real Estate Group
Attention Mid Century Enthusiasts!! Up for sale is your own private retreat in the quiet Sandpiper Community. This two bedroom two bath home truly offers a unique open concept that flows seamlessly from indoor to outdoor spaces. There are two unique outdoor cooking spaces with an outdoor cooking area, hot tub, and a patio that overlooks the pool and immaculately cared for landscape. The home is close to shopping, dining, golf, as well as world class hiking. It also provides access to unique forms of entertainment such as a remodeled pool, shuffle board court, as well as putting green. The unit comes with a secure garage that is hooked up to the sewer. Do not miss this unique opportunity to purchase your own little piece of paradise.



 Living Stone Design + Build
A rustic bedroom in a modern mountain ranch, showcasing warm wood finishes, cozy textures, and thoughtful craftsmanship. This tranquil, eco-friendly space blends natural materials with energy-efficient design, offering serene mountain living in Asheville, NC.


 The Pink Painter
Had the opportunity to work on the beautiful home of Joey McIntyre.
Project featured in Variety, "Originally designed by celebrated architect Paul Williams and extensively updated and renovated to combine period architectural details with a modern-day lifestyle, the approximately 4,300-square-foot East Coast traditional has four bedrooms and four full and two half bathrooms plus a detached cottage with another bathroom for guests or staff. A slender center hall foyer features polished grey and white checkerboard marble floor tiles and a tightly curved staircase; the formal living room has a fireplace and floor-to-ceiling bay window that looks out to the verdant front yard; a library opens through transom-topped French doors to the backyard; and a chandelier lit formal dining room comfortably seats ten or twelve. An open-plan wing behind the dining room includes a spacious and well-equipped eat-in kitchen with five-stool snack bar integrated into a double wide island and, beyond that, a cozily proportioned TV-room with pilaster-accented fireplace and French door access to the yard. Two guest or family bedrooms share a hall bathroom on the second floor while a third guest/family bedroom has its own bathroom plus French doors to a slim balcony shared with the master bedroom that offers up a fireplace, walk-in closet and a spacious, marble-tiled bathroom with claw-footed soaking tub, steam shower and French doors that open to a Juliet balcony."
Click here to read more > http://variety.com/2018/dirt/real-estalker/joey-mcintyre-hancock-park-house-nkotb-1202812317/

 Tuck-Bernstein Design, LLC
This Mediterranean style kitchen offers a warmth that is achieve due to the attention to details. The under-the-counter dried herb display is perfect for the ultimate chef kitchen. Zinc counter tops, copper details on the hood backsplash and island offer a mix of surfaces from both a visual and a culinary perspective, Pot fills, and foot pedals were incorporated by the designer. Plus many eclectic touches like the hand carved, claw feet on the hammered copper farmhouse sink. What fun!
 James McNeal Architecture and Design
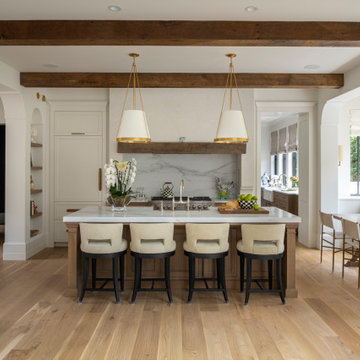
Exposed wood beams, softly curved openings and a wood-trimmed range hood bring Modern European character to the kitchen at Modern Manor by JMAD. A generous wood island offers seating for four beneath paired brass-accented pendants. The adjoining breakfast nook gathers around a built-in window banquette, while direct access to the scullery provides additional space for preparation and cleanup.
 The Boutique Real Estate Group
Attention Mid Century Enthusiasts!! Up for sale is your own private retreat in the quiet Sandpiper Community. This two bedroom two bath home truly offers a unique open concept that flows seamlessly from indoor to outdoor spaces. There are two unique outdoor cooking spaces with an outdoor cooking area, hot tub, and a patio that overlooks the pool and immaculately cared for landscape. The home is close to shopping, dining, golf, as well as world class hiking. It also provides access to unique forms of entertainment such as a remodeled pool, shuffle board court, as well as putting green. The unit comes with a secure garage that is hooked up to the sewer. Do not miss this unique opportunity to purchase your own little piece of paradise.

 Summit Design Build LLC
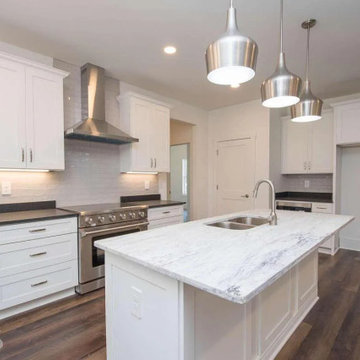
This kitchen is both functional and aesthetically pleasing with clean lines and stainless steel appliances. The layout is designed for easy movement and access to all the necessary cooking tools and appliances. The ample counter space allows for food preparation and serving, while the spacious cabinets provide ample storage for all your kitchen essentials. The stainless steel appliances not only look sleek and modern, but also provide efficient and easy-to-clean surfaces. This kitchen is perfect for those who love to cook and entertain, without sacrificing practicality and ease of use.
 MG Design Build Inc.
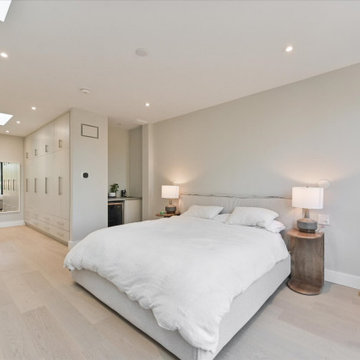
The luxurious third floor of this completely transformed Toronto home by MG Design Build Inc. is dedicated to the master suite. This image offers a glimpse into the landing area, providing access to the spacious master bedroom, a huge walk-in closet, and a sliding door that leads to a private third-floor balcony. The promise of a large master ensuite bathroom completes this elegant retreat.
 Northland Design & Build
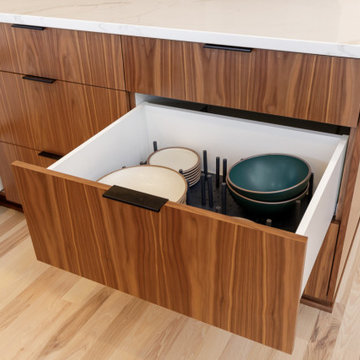
This deep drawer is a prime example of Northland’s commitment to smart, stylish kitchen design. Crafted with a richly grained wood veneer and flat black hardware, it adds warmth and modern elegance to the heart of the home.
Inside, a pegboard system keeps dishes and bowls secure and organized—no more shifting stacks or clinking plates. It’s an ideal solution for base cabinet storage, offering ease of access while protecting delicate ceramics.
Blending beauty with purpose, this drawer proves that even behind closed doors, thoughtful design matters.
 User
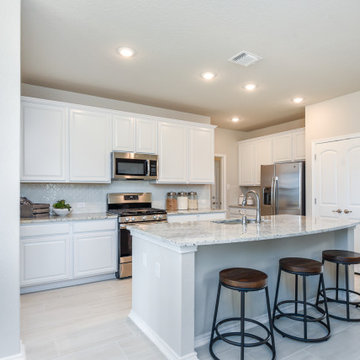
Model Home is now open, stop in today to join our waitlist for this community.
Welcome home to Hunter's Ranch located in the highly desirable Medina Valley ISD within walking distance to Potranco Elementary and Loma Alta Middle Schools. The newly expanded Potranco Road allows for easy access to highways and retail centers. Relax in the community pool and cabana.
Kindred Homes at Hunter's Ranch offers included features that other builders charge extra for, such as granite countertops, 42” cabinets, stainless steel appliances, tile in all wet areas, and blinds.
Visit our new model home today to find out more and tour the community.

Sponsored
Columbus, OH
Free consultation for landscape design!

Peabody Landscape Group
Columbus' Reliable Landscape Design & Contracting
 Dale Sheppard
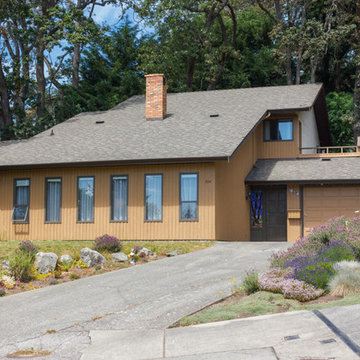
Great Saanich East location on a quiet, no thru street overlooking the Swan Lake Sanctuary. Well maintained 5 bedroom 3 bath family home. Ideal for the growing family at 2595 sq/ft. The main floor offers vaulted ceilings, bright kitchen with adjacent games/familyroom, Livingroom with real wood fireplace, another large family room, den and 2 bedrooms and a full bath. Upstairs has 3 more bedrooms, 2 full baths including 5 peice ensuite. Nice side barbeque patio and yard area. Large Separate Storage shed. This beautiful West Coast home sits high on it's lot with a beautiful outlook and stature, surrounded by walking trails and easy access to town, UVIC or the Peninsula. Don't delay!
 Remodel Now
Open-Concept Kitchen Remodel with Warm Modern Design
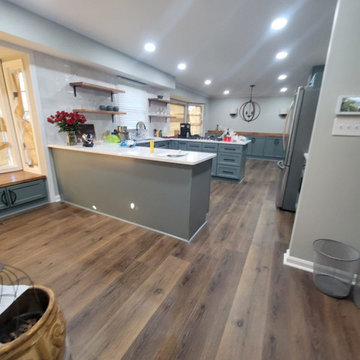
This kitchen renovation delivers a spacious, open-concept layout designed for both everyday living and entertaining. A large central island provides ample workspace and seating, anchored by clean-lined cabinetry in soft, muted tones that bring warmth and character to the room. Crisp white countertops and a bright backsplash reflect light throughout the space, enhancing the airy feel. Open shelving adds visual interest while offering accessible storage and display. Stainless steel appliances and integrated lighting complete the design, while rich wood flooring grounds the space with natural texture. The result is a welcoming, functional kitchen that blends modern style with timeless comfort.
 Action Home Services Inc.
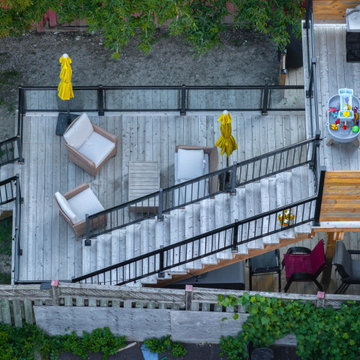
This beautifully constructed multi-level backyard deck features modern black aluminum railings with glass panels, pressure-treated wood, and built-in privacy screens. The upper level includes a cozy lounge area with modern patio furniture and a barbecue zone, perfect for entertaining. A central staircase with sleek black railings leads to a spacious lower-level deck, offering additional seating with outdoor umbrellas for shade and relaxation. The entire structure is anchored on a raised platform, with access from the backyard through stone steps and surrounded by a well-maintained lawn and fencing for added privacy.
The layout maximizes the use of vertical space and creates a seamless flow between the indoor living space and the outdoor environment, ideal for families or social gatherings.
166