
Search results for "Offering accessibility" in Home Design Ideas
 Nip Tuck Remodeling
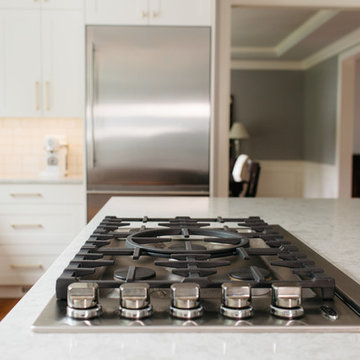
A close-up view of a kitchen island equipped with a professional-style gas cooktop. The design allows for efficient meal preparation, with easy access to burners and controls. The surrounding light countertop offers plenty of space for ingredients and tools, making this island a practical and stylish addition to any kitchen.
 MILLION | Redefine Lifestyle
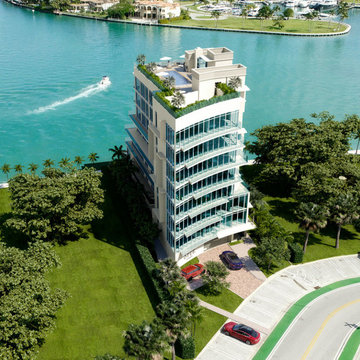
Units starting at $4.7M - Opus is the newest residential project in Bay Harbor Islands and is bringing refined living and sophistication to the neighborhood. This boutique structure offers you privacy and luxury with only 7 exclusive full-floor units in front of the water. The exquisite vision of the starchitects Bermello Ajamil & Partners comes to life with this sanctuary in South Florida. The building will deliver an exceptional real estate experience with spacious residences, a magnificent amenities’ rooftop, and a desirable location merging in the north of this prestigious Island. The neighborhood is rated as one of the most exclusive and family-friendly communities in the zone featuring great schools, outdoor areas, and direct access to Surfside and Bal Harbour. Opus is the premium building that will revolutionize the North of Bay Harbor and you can be part of this magnificent endeavor.
 Donald A. Gardner Architects
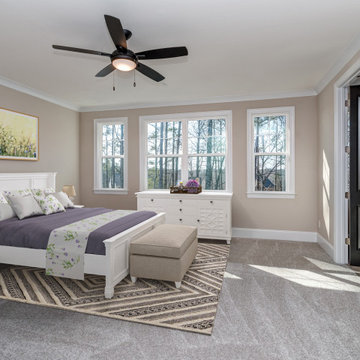
This small-footprint home is designed with family living in mind. The master suite and three bedrooms are upstairs, with an oversized utility room nearby. A bonus attic is above with an abundance of space for a theater or game room. The main floor is thoughtfully arranged with an island kitchen that accesses a butler's pantry and storage pantry on the way to the dining room. Cozy and inviting, the great room offers a fireplace, coffered ceiling, and entry to the rear porch. A bedroom/study is perfect for a guest suite or office and a mud room is ideal for dropping bags and coats.
Find the right local pro for your project

 Creative Outdoor Spaces
A Large side patio offers room for several sets of tables and chairs for outdoor dining. The cabana provides a canopy for a shaded outdoor space. A landscape bed defines and separates patio spaces with stepping stone and liriope ground cover for pass through access between the areas.
 Action Home Services Inc.
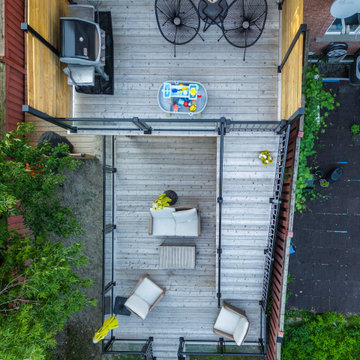
This beautifully constructed multi-level backyard deck features modern black aluminum railings with glass panels, pressure-treated wood, and built-in privacy screens. The upper level includes a cozy lounge area with modern patio furniture and a barbecue zone, perfect for entertaining. A central staircase with sleek black railings leads to a spacious lower-level deck, offering additional seating with outdoor umbrellas for shade and relaxation. The entire structure is anchored on a raised platform, with access from the backyard through stone steps and surrounded by a well-maintained lawn and fencing for added privacy.
The layout maximizes the use of vertical space and creates a seamless flow between the indoor living space and the outdoor environment, ideal for families or social gatherings.

 Delcher & Delcher - Charter One Lowcountry
363 Good Hope - Just listed in Berkeley Hall! This spectacular home is the crown jewel of lifestyle homes. Every room in the house opens up to an incredible private courtyard showcasing a spectacular lagoon pool and spa. A separate guest house complements the well-planned main house. With a welcoming, entertaining great room and custom chef’s kitchen, this home boasts all the features of an Architectural Digest gem! Among the home’s many unique features is an artwork marble medallion in grand foyer entrance. A master suite offers privacy with access to your own private pool area and a master bath area that is an oasis of luxury. This home is a must see for the client that is looking for something “really special!”
 New Explode Construction
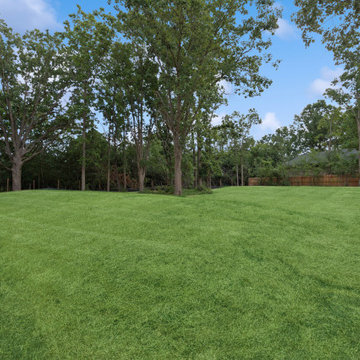
A gorgeous expanse of lush green lawn and mature trees wraps this home in serenity and privacy. Whether hosting outdoor gatherings, building a future playhouse, or simply relaxing under the shade of oaks, this backyard offers an inspiring backdrop. The charming shed adds both functionality and character to this outdoor space.

Sponsored
Columbus, OH
Free consultation for landscape design!

Peabody Landscape Group
Columbus' Reliable Landscape Design & Contracting
 QCCI, Inc.
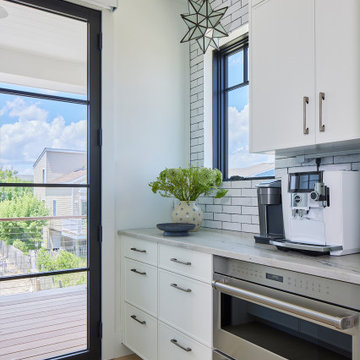
This spacious walk-in pantry seamlessly combines storage and functionality, featuring custom cabinetry designed for maximum organization and efficiency. Integrated within the pantry is a sleek built-in oven, offering easy access for baking and cooking without interrupting the main kitchen workflow.
The thoughtfully crafted cabinetry provides ample space for pantry essentials, small appliances, and cookware, maintaining a clean and uncluttered look. This well-appointed pantry enhances the overall kitchen design, delivering convenience and style in one versatile space.
 Donald A. Gardner Architects
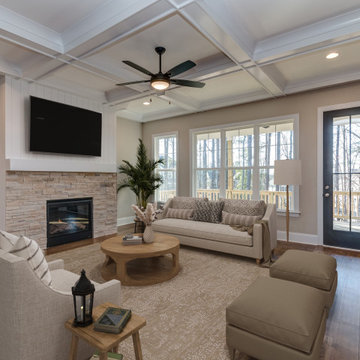
This small-footprint home is designed with family living in mind. The master suite and three bedrooms are upstairs, with an oversized utility room nearby. A bonus attic is above with an abundance of space for a theater or game room. The main floor is thoughtfully arranged with an island kitchen that accesses a butler's pantry and storage pantry on the way to the dining room. Cozy and inviting, the great room offers a fireplace, coffered ceiling, and entry to the rear porch. A bedroom/study is perfect for a guest suite or office and a mud room is ideal for dropping bags and coats.
 Donald A. Gardner Architects
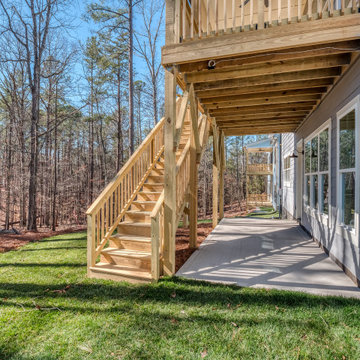
This small-footprint home is designed with family living in mind. The master suite and three bedrooms are upstairs, with an oversized utility room nearby. A bonus attic is above with an abundance of space for a theater or game room. The main floor is thoughtfully arranged with an island kitchen that accesses a butler's pantry and storage pantry on the way to the dining room. Cozy and inviting, the great room offers a fireplace, coffered ceiling, and entry to the rear porch. A bedroom/study is perfect for a guest suite or office and a mud room is ideal for dropping bags and coats.
 Innovate Design Collective
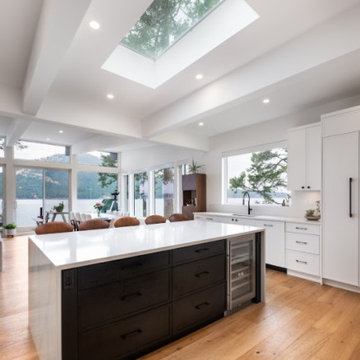
Driving down to this small house on the water, we immediately saw the potential of what it could become. With access to the beach and a boathouse at the sea level, this large property had a lot to offer. The re-design for this meant expanding on what was already here by stepping up the square footage, increasing the level of finish and capitalizing on the fantastic views.
Our development of the house included increasing the footprint by adding a complete and well-appointed main-level Primary bedroom suite, an office, mud room, laundry and powder room. Downstairs we renovated the space into a gym and media room with views, 3 new bedrooms. To round out the house we added a three-car garage with a car-lift in the third bay.

 The Boutique Real Estate Group
Attention Mid Century Enthusiasts!! Up for sale is your own private retreat in the quiet Sandpiper Community. This two bedroom two bath home truly offers a unique open concept that flows seamlessly from indoor to outdoor spaces. There are two unique outdoor cooking spaces with an outdoor cooking area, hot tub, and a patio that overlooks the pool and immaculately cared for landscape. The home is close to shopping, dining, golf, as well as world class hiking. It also provides access to unique forms of entertainment such as a remodeled pool, shuffle board court, as well as putting green. The unit comes with a secure garage that is hooked up to the sewer. Do not miss this unique opportunity to purchase your own little piece of paradise.
 James McNeal Architecture and Design
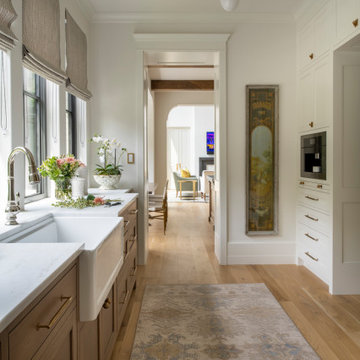
The scullery kitchen at Modern Manor by JMAD provides a dedicated space for preparation and cleanup, with generous counter space, an apron-front sink and ample cabinet storage. Warm wood cabinetry and brass hardware carry the home’s character into this practical workspace. A row of windows brings daylight across the counter, while a glass door offers direct access to the covered patio.



 Pacific Garden Design
With a narrow driveway and leaning concrete retaining walls, parking was a major challenge at this 1938 brick Tudor on Spokane's South Hill. Crumbling concrete stairs added another layer of difficulty, and after a particularly rough winter, the homeowners were ready for a change. The failing concrete walls were replaced with stacked boulders, which created space for a new, wider driveway. Natural stone steps offer access to the backyard, while the new front stairs and sidewalk provide a safe route to the front door. The original iron railings were preserved and modified to be reused with the new stairs.

 Archimple LLC
Step into this charming two-bedroom Barndominium and immediately feel its cozy embrace. The entry porch seamlessly leads you into the open dining area, kitchen, and living room, where a crackling fireplace sets a perfect mood. The kitchen's island adds functionality, simplifying meal prep.
Outside, a 2-car carport provides convenient parking just steps away, while the adjacent utility room keeps daily tasks organized and accessible.
The master bedroom offers a luxurious retreat with a spacious walk-in closet and attached bath, while the second bedroom ensures ample storage with its own walk-in closet.
A well-appointed common bath completes the layout, enhancing the comfort and convenience of this inviting home. With every detail carefully considered, this Barndominium promises a delightful living experience in a cozy and welcoming atmosphere.

 Visbeen Architects
Photographer: Ashley Avila Photography
The Hasserton is a sleek take on the waterfront home. This multi-level design exudes modern chic as well as the comfort of a family cottage. The sprawling main floor footprint offers homeowners areas to lounge, a spacious kitchen, a formal dining room, access to outdoor living, and a luxurious master bedroom suite. The upper level features two additional bedrooms and a loft, while the lower level is the entertainment center of the home. A curved beverage bar sits adjacent to comfortable sitting areas. A guest bedroom and exercise facility are also located on this floor.

 Mission Design/Build
“Big Daddy Construction & Design" is a full service construction company with seasoned leadership and over 20 years of contracting experience in the Phoenix area. “Big Daddy” offers it's services as a viable alternative to business as usual in Arizona’s construction industry.

Sponsored
Sunbury, OH

J.Holderby - Renovations
Franklin County's Leading General Contractors - 2X Best of Houzz!
 Linda Blackwell-Fabulous Fairfield County
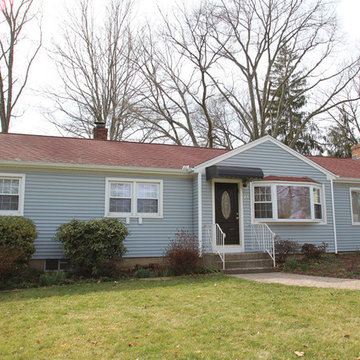
Top Updates/Energy Efficient Improvements. Eat-In-Kitchen with counter area. Open, spacious floor plan. Eat-In-Kitchen has granite counters, Bosch stainless steel appliances, hardwood floors throughout. Abundant windows and sliders offer lots of light and access to terrace off large Family Room with fireplace. Sunny level back yard. Three spacious Bedrooms. Expansive finished Lower Level perfect for 2nd Family Room/Office/Guest Bedroom and Exercise Area. Plenty of storage. Thermal pane windows, stone walkways and gardens. Outdoor storage shed (1 bay size) perfect for storage. Great Neighborhood. A Must See!
 Archimple LLC
This stylish and functional modern carriage house is perfect for a small family home or as a versatile garage apartment. With space for two cars and a connected workshop area, it offers flexibility for gaming or other activities. The exterior features a mix of siding, brick, wood, and metal roofing for added appeal, while a covered front porch welcomes guests. Upstairs, a single-bedroom apartment boasts a spacious family room, kitchen with a large island and pantry, and a dining area under a high cathedral ceiling. French doors open to a charming balcony, and the master bedroom includes a generous walk-in wardrobe with access to the bathroom. This economical and adaptable carriage house is designed to meet a variety of needs.
 Donald A. Gardner Architects
This small-footprint home is designed with family living in mind. The master suite and three bedrooms are upstairs, with an oversized utility room nearby. A bonus attic is above with an abundance of space for a theater or game room. The main floor is thoughtfully arranged with an island kitchen that accesses a butler's pantry and storage pantry on the way to the dining room. Cozy and inviting, the great room offers a fireplace, coffered ceiling, and entry to the rear porch. A bedroom/study is perfect for a guest suite or office and a mud room is ideal for dropping bags and coats.
170