
Search results for "Offering accessibility" in Home Design Ideas

 LA Mart Design Center
MacQueen Home Showroom 140 found in the LA Mart Design Center. For more information please contact Sheena Evans at sheena@macqueenhome.com
Trendy pool photo in Los Angeles
Trendy pool photo in Los Angeles

 Alpine Lumber
Located in Steamboat Springs, Colorado is Ideal Mountain Property’s newest fractionally owned property offering. This brand new, custom built lodge is located at the base of Steamboat Ski Mountain, in one of Steamboat Springs newest resort communities, Wildhorse Meadows. Center stage is the Wildhorse gondola providing incredible access to the ski mountain and village while offering owners and guests a spacious single family residence right in the heart of the mountain area.
Builder | Greg Fortune & Rory Witzel
Designer | Tara Bender
Starmark Cabinetry

 Koncept Design + Build
Inspiration for a mid-sized transitional 3/4 white tile and subway tile brown floor alcove shower remodel in DC Metro with recessed-panel cabinets, gray cabinets, a two-piece toilet, white walls, an undermount sink, a hinged shower door, white countertops and quartz countertops
Find the right local pro for your project
 Accent Landscapes
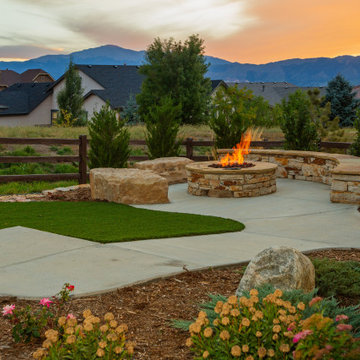
An inviting fire pit seating area offers a serene spot to enjoy the mountain views and vibrant sunset. The accessible pathway, artificial turf, and bench boulders create a welcoming, low-maintenance outdoor space designed for relaxation and connection

 Betty Wasserman Art & Interiors: The Hamptons
A spacious and open kitchen design was ideal for these clients, who wanted a home for entertaining. The traditional white shaker cabinets offer an updated feel when combined with the slate gray countertops, stainless steel appliances, and glazed subway tile backsplash. A convenient banquet is subtly placed to the side of the kitchen, offering an accessible place to sit with family without being isolated from them.
 M A Jaworski Landscape Design
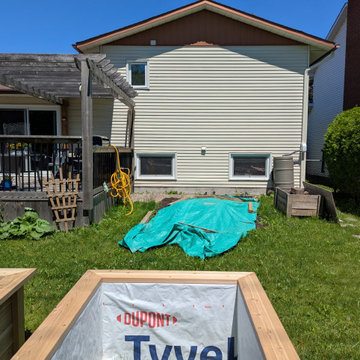
After construction but before positioning of the cedar beds: the tarp indicates the approximate placement for the new Vegetable Garden. Raised cedar beds, constructed by Ben Brunette Carpentry, are waiting to be moved into a strategic position, with maximum sunlight and easy access to water. Once the beds are moved there and planted with edibles (vegetables, edible flowers, and pollinator attractors), they will also offer easy access for harvesting and enjoyment of home produce on the deck and in the kitchen.
 LA Mart Design Center
RP Brooks & Sons
LA Mart Design Center showroom 1211 http://www.rpbrooksoutdoor.com/home.html
213-749-7374


 Madison Builders
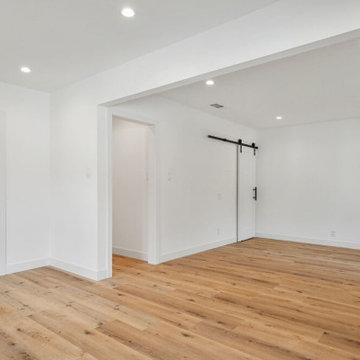
Completely remodeled 3BD/2BA Ranch-style home. The open floor plan offers a seamless flow from room to room. The living and dining room are open to the chef's kitchen with Energy Star appliances, quartz counters and a breakfast nook, ideal for entertaining. The spacious master has direct access to the backyard, a spacious closet and direct access to a spa-like bath.
 American Home Remodeling
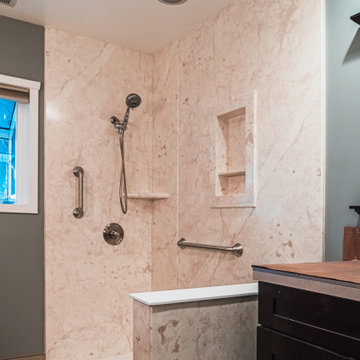
This recent bathroom remodel in Torrance showcases a sleek, accessible walk-in shower designed for both comfort and style. The walls feature a soft marble-look premium composite surround with built-in shelving and a recessed niche for convenient storage. Brushed-nickel grab bars and fixtures provide enhanced safety without compromising on aesthetics, while the handheld showerhead offers flexibility and ease of use. The low-threshold shower base creates a seamless entry point, perfect for homeowners looking for a modern upgrade with improved accessibility.

 Tampa Bay Millworks & Home Design Center
Effective 02/01/2020 we no longer offer custom cabinetry, countertops or cabinetry installation.
Home theater - traditional home theater idea in Tampa
Home theater - traditional home theater idea in Tampa
 Ariana Designs & Interiors
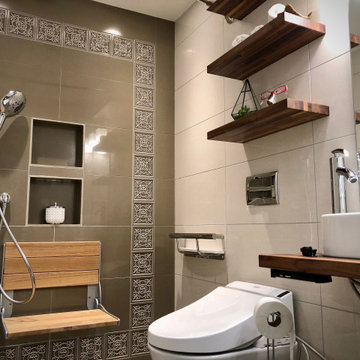
This ADA-compliant, roll-in shower ensures easy accessibility with a low-threshold entry and anti-slip flooring for added safety. A built-in wooden shower seat offers comfort and stability, while strategically placed grab bars provide essential support. Designed for aging in place, this barrier-free shower blends functionality with modern elegance.

 Nip Tuck Remodeling
Below the countertop, white shaker-style cabinetry offers ample storage space. An open shelving unit integrated into the vanity provides easy access to neatly rolled white towels and woven storage baskets, enhancing both functionality and visual appeal.

 Visbeen Architects
The Hasserton is a sleek take on the waterfront home. This multi-level design exudes modern chic as well as the comfort of a family cottage. The sprawling main floor footprint offers homeowners areas to lounge, a spacious kitchen, a formal dining room, access to outdoor living, and a luxurious master bedroom suite. The upper level features two additional bedrooms and a loft, while the lower level is the entertainment center of the home. A curved beverage bar sits adjacent to comfortable sitting areas. A guest bedroom and exercise facility are also located on this floor.



 AVI Windows & Doors
Integrity Sliding French Patio Doors from Marvin Windows and Doors with a wood interior and Ultrex fiberglass exterior. Available in sizes up to 16 feet wide and 8 feet tall.
Integrity doors are made with Ultrex®, a pultruded fiberglass Marvin patented that outperforms and outlasts vinyl, roll-form aluminum and other fiberglass composites. Ultrex and the Integrity proprietary pultrusion process delivers high-demand doors that endure all elements without showing age or wear. With a strong Ultrex Fiberglass exterior paired with a rich wood interior, Integrity Wood-Ultrex doors have both strength and beauty. Constructed with Ultrex from the inside out, Integrity All Ultrex doors offer outstanding strength and durability.

 California Closets HQ
Books, photos, games, and more are stored neatly in this system, which allows for showcasing keepsake items and hiding the rest.
• Tesoro Linen and Lago® Siena provide a neutral but warm color palette.
• Tesoro Linen slab door and drawer fronts create a minimalistic aesthetic.
• Asymmetrical design optimizes storage within the space.
• Mix of concealed and open storage offers flexibility.
• Cubbies and dividers provide accessible and organized storage space.
• Push-to-open hardware offers ease of use.

 Sarah Barnard Design LLC
This custom shelving system provides organized and accessible storage for various toys used in play-based therapies, offering visual choice for a child with autism.

Sponsored
Columbus, OH
Free consultation for landscape design!

Peabody Landscape Group
Columbus' Reliable Landscape Design & Contracting

 Studio TOOP
design: Studio TOOP, 2013
location: Rotterdam, NL
status: built in 2014, Weldam Groenprojecten
photo: Hans Clauzing, 2014
Our good friend Gerda is an avid photographer with a special interest in nature photography and butterflies. She also suffers from a lung disease that sometimes leaves her less mobile and able to head out to pursue this passion. A garden to take pictures in, even when you're not up to heading further out into the world. That was the main goal of this garden. With limited means and the use of affordable materials we created a wheel chair friendly garden that offers ample space for both human and wild life.
 Madison Builders
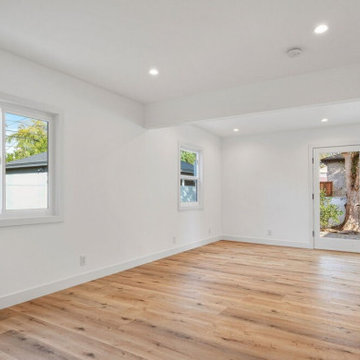
Completely remodeled 3BD/2BA Ranch-style home. The open floor plan offers a seamless flow from room to room. The living and dining room are open to the chef's kitchen with Energy Star appliances, quartz counters and a breakfast nook, ideal for entertaining. The spacious master has direct access to the backyard, a spacious closet and direct access to a spa-like bath.

 Austin Patterson Disston Architects
Shingle Style on the Bay
The lovely site on Moriches Bay in Westhampton offered this family from New York City an opportunity to create a relaxing and active compound for relatives and friends. Recalling gracious seaside living in the early 20th century, the Shingle Style was ideal for this new 6,200 square-foot residence. Porches grace the waterside elevation; terraces lead out to the pool and are adjacent to the kitchen as well. A second-floor porch off the master bedroom invites lounging, and built-ins and window seats encourage reading and chatting. Indoor and easily accessed outdoor spaces draw family members and friends together in informal gatherings around the pool, living room and large kitchen. The site also includes a new two-bedroom, 1,500 square-foot guest house and tennis courts.
Tria Giovan
50