
Search results for "Offering accessibility" in Home Design Ideas

 Cummings Architecture + Interiors
Mathew and his team at Cummings Architects have a knack for being able to see the perfect vision for a property. They specialize in identifying a building’s missing elements and crafting designs that simultaneously encompass the large scale, master plan and the myriad details that make a home special. For this Winchester home, the vision included a variety of complementary projects that all came together into a single architectural composition.
Starting with the exterior, the single-lane driveway was extended and a new carriage garage that was designed to blend with the overall context of the existing home. In addition to covered parking, this building also provides valuable new storage areas accessible via large, double doors that lead into a connected work area.
For the interior of the house, new moldings on bay windows, window seats, and two paneled fireplaces with mantles dress up previously nondescript rooms. The family room was extended to the rear of the house and opened up with the addition of generously sized, wall-to-wall windows that served to brighten the space and blur the boundary between interior and exterior.
The family room, with its intimate sitting area, cozy fireplace, and charming breakfast table (the best spot to enjoy a sunlit start to the day) has become one of the family’s favorite rooms, offering comfort and light throughout the day. In the kitchen, the layout was simplified and changes were made to allow more light into the rear of the home via a connected deck with elongated steps that lead to the yard and a blue-stone patio that’s perfect for entertaining smaller, more intimate groups.
From driveway to family room and back out into the yard, each detail in this beautiful design complements all the other concepts and details so that the entire plan comes together into a unified vision for a spectacular home.
Photos By: Eric Roth

 Re-Bath by Schicker
A bathtub to shower conversion allows for aging in place. Not having a traditional bathtub in the way of accessing the shower offers ease of use and safety in the bathroom.

 Ariel Muller Designs
The solid walnut staircase rises up from the elegant,
herringbone patterned hardwood floors and pairs beautifully with the figured walnut back-paneled wall. The custom railing serves as an exclamation point to the rich design.
Find the right local pro for your project

 Dixon Projects
The kitchen features a kitchen island with a breakfast bar made with Caesarstone Quartz countertops, shaker-style cabinets with half moon hardware, a Bosch dishwasher, Summit refrigerator and wine cooler. The kitchen ceiling features original molding with a hanging pendant light. The kitchen offers access to a balcony. The kitchen features a decorative fireplace mantel.

 Kevin Rosser & Associates, Inc.
Cozy Keeping room directly open to the Kitchen features a tongue & groove ceiling and offers access to the Screen Porch and Covered Porch.
Design & photography by:
Kevin Rosser & Associates, Inc.

 Visbeen Architects
Lakefront living is not often luxurious and conscious of size. The “Emmett” design achieves both of these goals in style. Despite being ideal for a narrow waterfront lot, this home leaves nothing wanting, offering homeowners three full floors of modern living. Dining, kitchen, and living areas flank the outdoor patio space, while three bedrooms plus a master suite are located on the upper level. The lower level provides additional gathering space and a bunk room, as well as a “beach bath” with walkout access to the lake.
 Christopher P. Williams Architects, PLLC
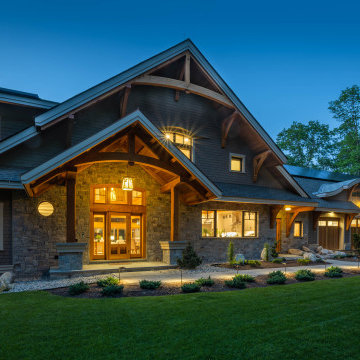
Here is an exciting project offering opportunities to make a difference, having net zero energy goals and similar aspirations to use sustainable practices as we do.
This program required provisions for intergenerational accommodations, and ability to host family and friends, often supporting large gatherings of people. The home is accessible with design supporting evolving needs and aging in place.


 Safe Step Walk-In Tub Co.
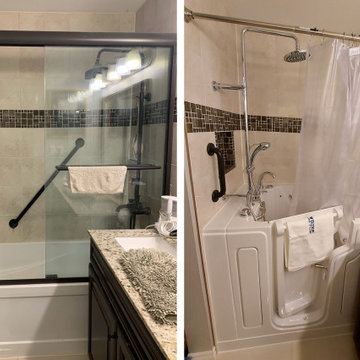
This before-and-after bathroom transformation shows how a traditional bathtub was replaced with a Safe Step walk-in tub to create a safer, more accessible bathing space. Featuring a low step-in entry and built-in seating, this small bathroom remodel offers a practical solution for homeowners looking to improve bathroom safety, comfort and independence while aging in place.

 Tina Moizer Designs
Wide slow close drawers offer plenty of accessible storage
Example of a mid-sized transitional built-in desk carpeted and yellow floor craft room design with beige walls
Example of a mid-sized transitional built-in desk carpeted and yellow floor craft room design with beige walls

 Alexandra Crafton
Photo: Alexandra Crafton © 2016 Houzz
Wall paint: Aloof Gray, Sherwin-Williams; fireplace and moldings paint: Simply White, Benjamin Moore; rug: Stockholm Rug, IKEA; couch: IKEA (now discontinued); chairs: One King's Lane; white chairs: Ikea (now discontinued); wooden desk: Campaign Desk, World Market; desk lamp: Gumball Desk Lamp, Urban Outfitters; floor: Exotic Walnut laminate, Eternity Floors; bookshelves: Ikea

 UltraCraft Cabinetry
This beautiful Spanish/Mediterranean Modern kitchen features UltraCraft's Stickley door style in Rustic Alder with Natural finish and Lakeway door style in Maple with Blue Ash paint. A celebration of natural light and green plants, this kitchen has a warm feel that shouldn't be missed!

 Kate Roos Design LLC
The furniture-like, walnut serving hutch anchors the far end of the room.
Andrea Rugg Photography
Large elegant light wood floor and brown floor kitchen photo in Minneapolis with a farmhouse sink, recessed-panel cabinets, dark wood cabinets, quartzite countertops, an island and white countertops
Large elegant light wood floor and brown floor kitchen photo in Minneapolis with a farmhouse sink, recessed-panel cabinets, dark wood cabinets, quartzite countertops, an island and white countertops



Sponsored
Columbus, OH
Free consultation for landscape design!

Peabody Landscape Group
Columbus' Reliable Landscape Design & Contracting
 Donald A. Gardner Architects
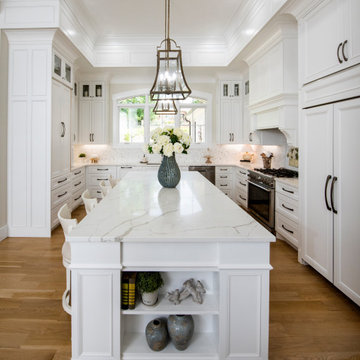
The Sarafine is a luxury home design on a hillside walkout foundation. Arches and a cupola highlight the exterior, along with a metal accent roof. The kitchen island, with cooktop, faces the great room and the dining room offers a serving bar and a nearby walk-in pantry. A sitting room accompanies the elegant master suite. The oversized utility room enjoys a laundry sink, built-in cabinetry and access to the side porch. Downstairs, find two bedrooms, a media/game room, and a workshop.

 BDI Furniture
The CORRIDOR BAR is the perfect cocktail of style and function. The double louvered doors open fully, providing easy access to everything that a stocked bar needs. The cabinet offers racking space for wine bottles and storage for a host of liquor bottles on shelves and doors. A wooden stemware rack keeps wine glasses within easy reach and other shelves provide storage for glasses, tumblers and other supplies.

 Kevin Mason, Architect
DINING ROOM cabinet offers found storage in a kitchen corner typically lost or barely accessible.
Mid-sized beach style u-shaped cork floor and multicolored floor enclosed kitchen photo in New York with an undermount sink, recessed-panel cabinets, light wood cabinets, multicolored backsplash, glass tile backsplash, paneled appliances, a peninsula, beige countertops and quartz countertops
Mid-sized beach style u-shaped cork floor and multicolored floor enclosed kitchen photo in New York with an undermount sink, recessed-panel cabinets, light wood cabinets, multicolored backsplash, glass tile backsplash, paneled appliances, a peninsula, beige countertops and quartz countertops

 MHM LIVING
The bathtub is a timeless piece made of volcanic limestone and softens the ledge stone quartzite walls. The zero-barrier shower provides easy accessibility for all and the skylight allows for natural light and a view of nature while offering privacy.
This project is a National COTY award winner.

Sponsored
Sunbury, OH

J.Holderby - Renovations
Franklin County's Leading General Contractors - 2X Best of Houzz!
 Visbeen Architects
This unique project was one home designed for two families. The goal was to make the space functional for both families while preserving the integrity of the design. The result is a clean yet aggressive design emphasizing comfortable living for parents and kids. Multiple owner suites are situated on the main level with access to gorgeous views and outdoor living spaces. The cottage also offers plenty of bedrooms for the children - on a separate level - along with a variety of areas to gather, relax, and recreate.

 HB DESIGN INC
Large white to keep the space bright while the shower area shows off chrome elements by offering a black matt background. Grab bar and integrated hand shower bar system combines form and function. This italian style walk in shower is wheelchair accessible.

 Holly Larsen
The new porch offers:
-protection from the elements at the rear entry
-safe haven for the pets in hot or inclement weather
- space for grilling and small group entertaining
-free access to back yard from deck
47