
Search results for "Offering cash" in Home Design Ideas

 Cano Eixo Construction
600 sq. foot Master Bedroom addition in Danville, California. [ Includes Master Suite, Master Bathroom, Master Walk-in Closet. ]
Master Bathroom with Hidden Shower Drain.

 Mangan Group Architects
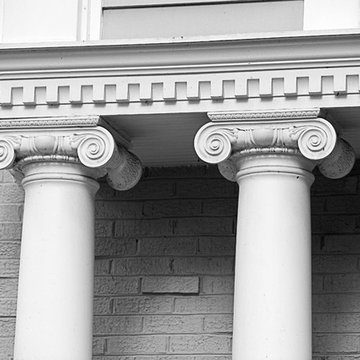
Dentil moulding over Ionic Columns detail at Bethesda renovation.
Inspiration for a large timeless gray three-story exterior home remodel in DC Metro
Inspiration for a large timeless gray three-story exterior home remodel in DC Metro
Find the right local pro for your project

 Toupin Construction
Inspiration for a mid-sized transitional l-shaped light wood floor eat-in kitchen remodel in San Francisco with an undermount sink, raised-panel cabinets, white cabinets, granite countertops, beige backsplash, stone slab backsplash, stainless steel appliances and a peninsula
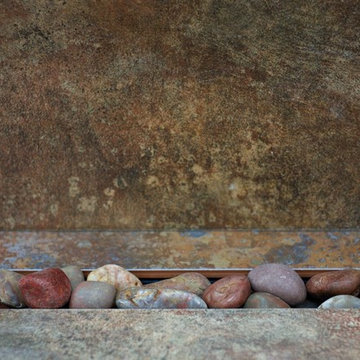
 Whatadrain.com - Linear Shower Drains
benjamindavidphotography.com
Bathroom - rustic bathroom idea in Detroit
Bathroom - rustic bathroom idea in Detroit
 Cabinet Discounters, Inc.
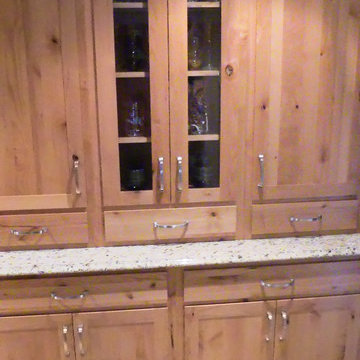
This beautiful new farmhouse kitchen was remodeled with maple Brighton Cabinets in a Rustic Alder finish with Amesbury door style. Counter tops are Giallo Ornamental granite.
Dan Krotz, Cabinet Discounters, Inc.

 Vision Design
What had been a very cramped, awkward master bathroom layout that barely accommodated one person became a spacious double vanity, double shower and master closet.



 AllsopHome&Garden
Make your outdoor event fun and festive with pure white Soji solar string lights in durable nylon fabric - leave them up year-round!
Photo of a traditional landscaping in Seattle.
Photo of a traditional landscaping in Seattle.


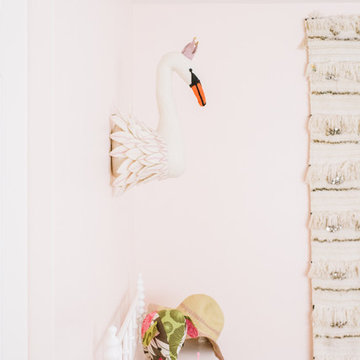
 Maggie Stephens Interiors
Swan Queen watches over a reading nook in a child's bedroom.
Example of a bedroom and small eclectic girl medium tone wood floor kids' bedroom design with pink walls
Example of a bedroom and small eclectic girl medium tone wood floor kids' bedroom design with pink walls
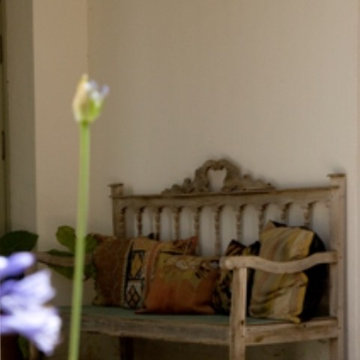


 Kevin O'Sullivan + Associates
Detail of buff limestone.
Example of a minimalist beige stone exterior home design in New York
Example of a minimalist beige stone exterior home design in New York




 Allwood Cabinets And Furniture LLC
Customer contacted Allwood Cabinets to remodel a small kitchen in a vintage ranch. A brick wall was removed and replaced with a beam to expand the kitchen to gain an additional 3-4 feet in the kitchen. Old plywood cabinets were replaced with solid maple cabinets. The main cabinets were natural with a chocolate glaze and the peninsula was stained espresso. The heartwood pine floors were sanded and refinished.



 Franco Bernardini architetto
Franco Bernardini
Corner shower - mid-sized contemporary master gray tile and mosaic tile mosaic tile floor corner shower idea in Rome with a wall-mount sink, open cabinets, glass countertops, a wall-mount toilet and brown walls
Corner shower - mid-sized contemporary master gray tile and mosaic tile mosaic tile floor corner shower idea in Rome with a wall-mount sink, open cabinets, glass countertops, a wall-mount toilet and brown walls

 Majestic Interior Specialties
Example of a large transitional master beige tile light wood floor alcove shower design in New Orleans with flat-panel cabinets, a one-piece toilet and beige walls


 Kole Made Design/Build
Eat-in kitchen - mid-sized rustic galley porcelain tile and gray floor eat-in kitchen idea in Philadelphia with a farmhouse sink, flat-panel cabinets, dark wood cabinets, wood countertops, white backsplash, subway tile backsplash and stainless steel appliances
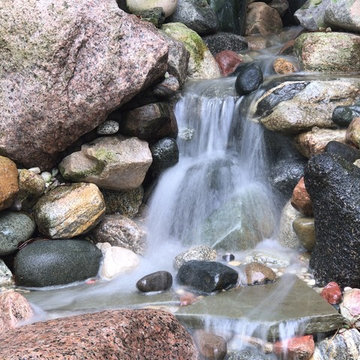
 Waterpaw a division of Muddypaw LLC
Kristen Austin Photographer
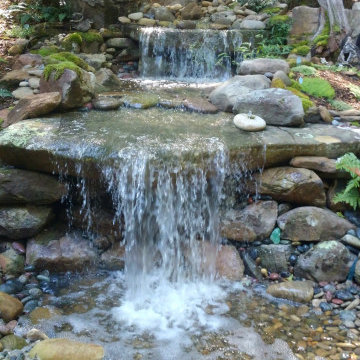
This waterfall sits at the homes entry between the guest suite and work out studio. Both guests and fitness enthusiasts enjoy the refreshing sites and sounds of this waterfall.

 driscoll interior design, LLC
Driscoll Interior Design, LLC
Mid-sized transitional kids' white tile and porcelain tile porcelain tile and gray floor alcove bathtub photo in DC Metro with furniture-like cabinets, dark wood cabinets, a two-piece toilet, purple walls, an undermount sink and granite countertops
Mid-sized transitional kids' white tile and porcelain tile porcelain tile and gray floor alcove bathtub photo in DC Metro with furniture-like cabinets, dark wood cabinets, a two-piece toilet, purple walls, an undermount sink and granite countertops
18