
Search results for "Offering convenient" in Home Design Ideas
 Beautiful Builds
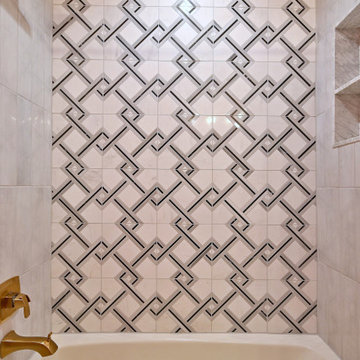
This retro-inspired bathroom remodel features a striking geometric tile tub surround paired with warm brass fixtures. By combining a classic tub-and-shower layout with bold, mid-century modern design elements, the space offers both practical daily functionality and high-end visual appeal. The thoughtfully updated wet area provides an inviting, stylish retreat that elevates the home's interior character and everyday convenience.
 Corner Renovation
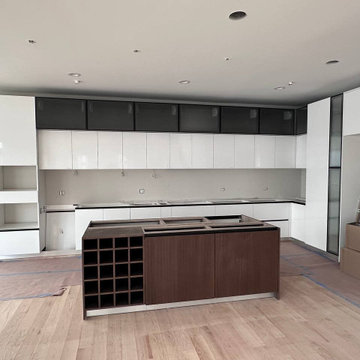
The kitchen combines elegance with practicality, offering a spacious layout tailored to everyday needs. Its handleless cabinets ensure generous storage space for utensils and appliances, enhancing both convenience and functionality.
 Premium Urban Design
Distinctly Different
3 & 4 Bedroom Townhomes
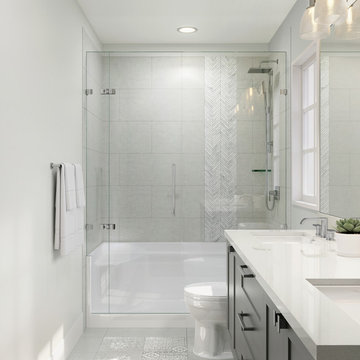
Avery Lane offers a boutique collection of 3 & 4 Bedroom Townhomes that embrace classic design with hints of sophisticated flair, together creating comfortable, contemporary living suited for the good life.
Lush residential surrounds meet modern everyday conveniences, the homes at Avery Lane represent a quintessential location, moments to Oak Bay and Estevan Village.
Find the right local pro for your project
 Milano Kitchen and Bath Center
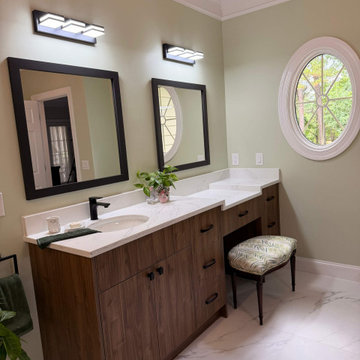
This modern transitional bathroom combines warm wood cabinetry, marble-look porcelain, and matte black fixtures for a clean, timeless design. The custom double vanity offers ample storage, including a convenient pull-out laundry hamper, while the spacious walk-in shower with frameless glass creates a luxurious spa-like feel. Every detail was thoughtfully selected to maximize functionality without compromising style.
 California Window Fashions
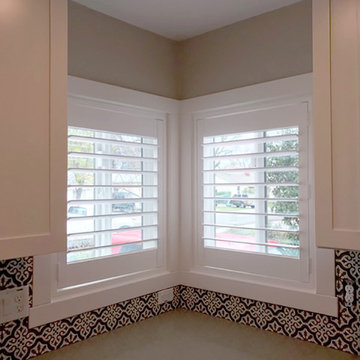
For pesky arched, angled, and cornered windows, plantation shutters make a seamless fit. Not only do they enhance your home's design, but offer privacy and and a extra layer of insulation, for year-round comfortable temperatures. Add convenience with the addition of motorization and control how and when light enters your space!
 BOWA
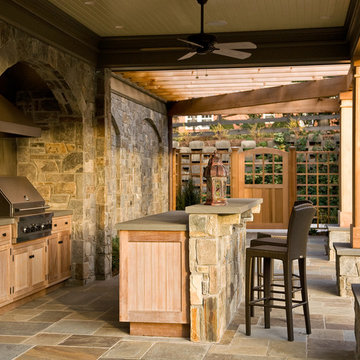
BOWAThe beautiful outdoor kitchen features a custom grill hood, cedar cabinetry and natural stone countertops. Situated with convenient access to the home’s kitchen, it also offers a shady place to refuel and recharge. A built-in stone fire pit is one of several gathering spots planned for year-round enjoyment.
© Gwin Hunt Photography and BOWA
 Archimple LLC
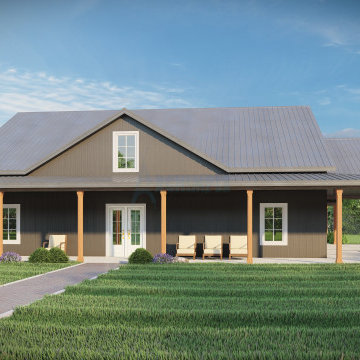
Indulge in the comfort of this welcoming home, featuring a spacious covered porch and convenient carport. Inside, enjoy the seamless flow from living space to dining area and kitchen, complete with an inviting island. With three bedrooms, including a luxurious master suite, plus a shared bath and practical mud/laundry room, this Barndominium offers the perfect blend of comfort and convenience.


 Meyer Design
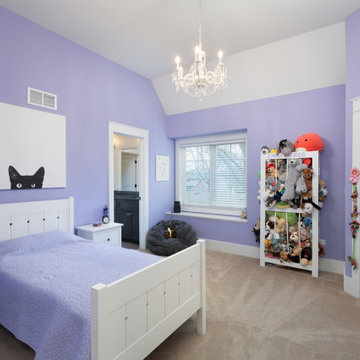
This playful bedroom exudes vibrant charm with its bright purple walls that infuse the space with energy and personality. A stunning chandelier hangs overhead, casting a warm, inviting glow and adding a touch of elegance. The room seamlessly connects to a stylish bathroom, offering convenience and a cohesive aesthetic.
Architect: Meyer Design
Photos: Reel Tour Media
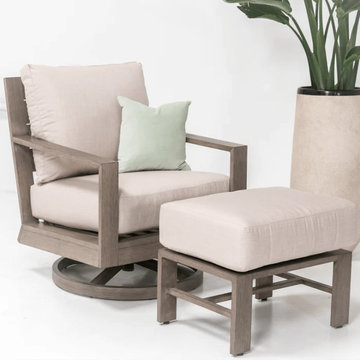
 Modern Wicker & Outdoor Furniture
The Sunset West Laguna Swivel Club Rocker is an exquisite addition to any outdoor living area, blending dynamic comfort with stylish design. This unique chair combines the relaxing motion of a rocker with the convenience of a swivel chair, offering a luxurious seating experience. Its elegant and modern design features sleek lines and a sophisticated silhouette, making it a perfect fit for contemporary patios, decks, or garden spaces.
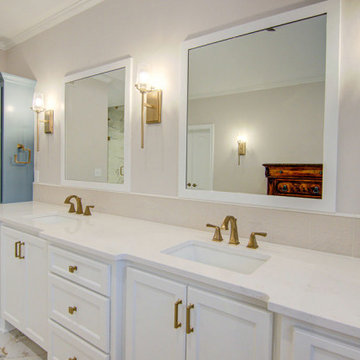
 KCBR Design | Remodel
In this primary bathroom renovation, it's out with the old in the new. Step into a sleek new steam shower with Pisa Gold porcelain tiles gracing the shower walls and a spa like rain shower head. The shower features bench seating and a custom product niche. Custom vanity and cabinets with a fleur-de-lis-inspired pattern tile backsplash add elegance, while built-in bench seating offers practical and convenient storage.
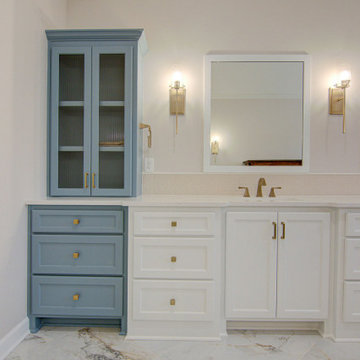 KCBR Design | Remodel
In this primary bathroom renovation, it's out with the old in the new. Step into a sleek new steam shower with Pisa Gold porcelain tiles gracing the shower walls and a spa like rain shower head. The shower features bench seating and a custom product niche. Custom vanity and cabinets with a fleur-de-lis-inspired pattern tile backsplash add elegance, while built-in bench seating offers practical and convenient storage.
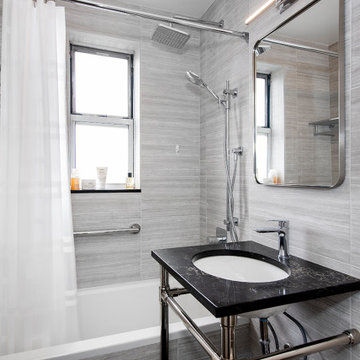
 MyHome Renovation Experts
A modern bathroom featuring elegantly textured wall tiles and chrome fixtures. The pedestal sink boasts a luxurious black quartz countertop, while a discreet medicine cabinet offers ample storage; completing the space is a bathtub and a convenient towel shelf for extra organization.
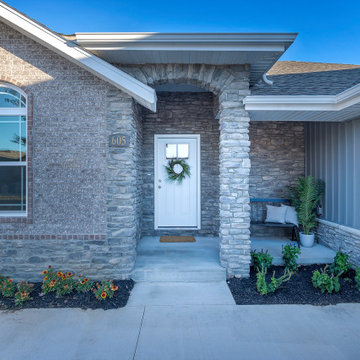
 Cronkhite Homes LLC
Tucked away just outside the heart of the city of Nixa, the Copper Leaf community is convenient to local shopping, dining and entertainment and provides easy access to highway 65. This pristine community boasts mature landscaping you can enjoy throughout walking paths, a pond or in your own backyard and offers family friendly amenities including swimming pool, clubhouse, playgrounds and basketball court. Nixa serves as a gateway to the Ozarks, offering a wide variety of outdoor recreational opportunities like fishing, boating, swimming, biking and camping, but still just a stone's throw to Springfield.

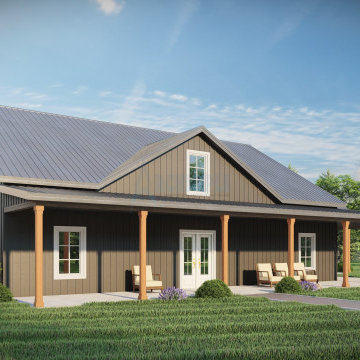 Archimple LLC
Indulge in the comfort of this welcoming home, featuring a spacious covered porch and convenient carport. Inside, enjoy the seamless flow from living space to dining area and kitchen, complete with an inviting island. With three bedrooms, including a luxurious master suite, plus a shared bath and practical mud/laundry room, this Barndominium offers the perfect blend of comfort and convenience.
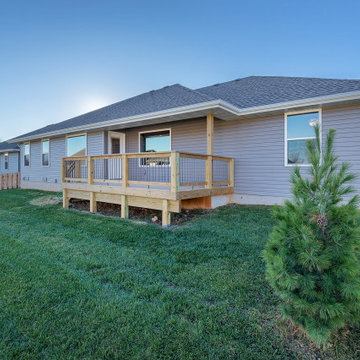 Cronkhite Homes LLC
Tucked away just outside the heart of the city of Nixa, the Copper Leaf community is convenient to local shopping, dining and entertainment and provides easy access to highway 65. This pristine community boasts mature landscaping you can enjoy throughout walking paths, a pond or in your own backyard and offers family friendly amenities including swimming pool, clubhouse, playgrounds and basketball court. Nixa serves as a gateway to the Ozarks, offering a wide variety of outdoor recreational opportunities like fishing, boating, swimming, biking and camping, but still just a stone's throw to Springfield.

 Resolution: 4 Architecture
The Large Pool is Wrapped in Ipe Decking with a Small Pool House at its End
Pool house - large modern backyard rectangular pool house idea in New York with decking
Pool house - large modern backyard rectangular pool house idea in New York with decking
 Archimple LLC

This single-family house offers a fantastic option for those interested in acquiring a duplex or using it as a second home, particularly suitable for smaller areas. On the ground floor, it features a cozy living room with a fireplace, a modern-style powder room with double vanity sink plumbing, and a formal dining area that opens to a screened back porch, perfect for enjoying natural views.
The kitchen includes a butler's pantry with an eating table, typically situated on a large kitchen island for convenience and efficient use of space. Upstairs, the bedrooms provide personal space for the occupants, with the master bedroom connected to a modern master bath featuring both a bathtub and shower, along with a walk-in closet. Two additional bedrooms and another bathroom round out the upstairs layout.
The valley and hip roof design add to the house's remarkable aesthetic appeal, while the use of bricks and woods ensures durability and a timeless appearance. Overall, this house is designed with customer comfort and convenience in mind, offering a range of amenities within an affordable and efficient layout.

 Archimple LLC
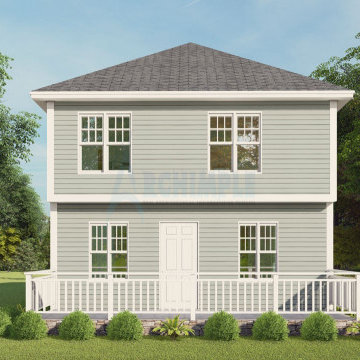
This single-family house offers a fantastic option for those interested in acquiring a duplex or using it as a second home, particularly suitable for smaller areas. On the ground floor, it features a cozy living room with a fireplace, a modern-style powder room with double vanity sink plumbing, and a formal dining area that opens to a screened back porch, perfect for enjoying natural views.
The kitchen includes a butler's pantry with an eating table, typically situated on a large kitchen island for convenience and efficient use of space. Upstairs, the bedrooms provide personal space for the occupants, with the master bedroom connected to a modern master bath featuring both a bathtub and shower, along with a walk-in closet. Two additional bedrooms and another bathroom round out the upstairs layout.
The valley and hip roof design add to the house's remarkable aesthetic appeal, while the use of bricks and woods ensures durability and a timeless appearance. Overall, this house is designed with customer comfort and convenience in mind, offering a range of amenities within an affordable and efficient layout.
 Swanson Homes
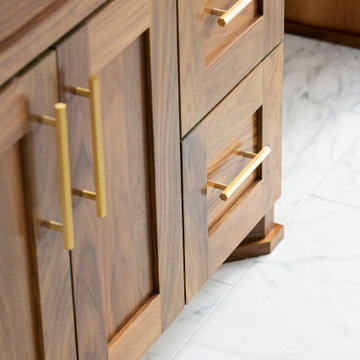
The marble floor in the Owner’s bath sets a serene scene and is paired with custom his & her walnut built-ins, a free-standing tub, and a spacious walk-in marble shower. The walk-in closet, and attached laundry room offer the utmost convenience to this Owner’s suite as well.
 Convenience Concepts
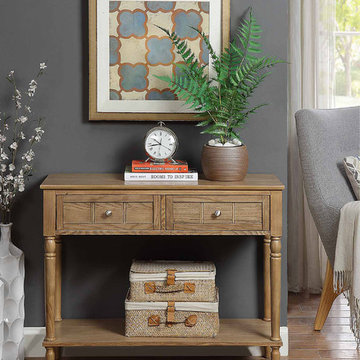
The French Country Two Drawer Hall Table is the perfect combination of sophistication and elegance. Featuring 2 drawers for concealed storage and an open bottom shelf, you can hide away small odds and ends and display books to baskets. Beautifully crafted, the French Country Two Drawer Hall Table also boasts a real wood veneer as you can see the details in the wood grain finish. The beveled table top edge, carved drawer, stainless steel knobs and sculpted turned legs offers the style that you were looking to add to your home. Available in multiple finishes the French Country Two Drawer Hall Table will fit beautifully with your existing home décor. Look for additional coordinating pieces available from Convenience Concept’s French Country Collection.
35