
Search results for "Offering convenient" in Home Design Ideas
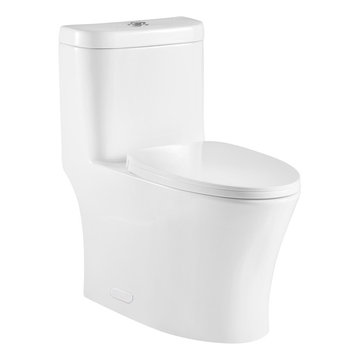
 ROYAL LEGEND INC.
Model: RL-1T235
•One piece toilet, S-trap standard12"rough
•Dual flush with high-performance gravity 0.8 / 1.28 gallon per flush (GPF) R&T TANK FITTING
•Elongated comfort height bowl for luxury and convenience.
•Soft Closing Seat closes gently and quietly.
•Quick-Release seat can be unlatched from the toilet for easy removal and convenient cleaning; no tools required.
•Side holes offer easy access to the floor bolts for installation.
•Certificate CUPC /Water Sense & Map

 Element Home Builders
4 beds 5 baths 4,447 sqft
RARE FIND! NEW HIGH-TECH, LAKE FRONT CONSTRUCTION ON HIGHLY DESIRABLE WINDERMERE CHAIN OF LAKES. This unique home site offers the opportunity to enjoy lakefront living on a private cove with the beauty and ambiance of a classic "Old Florida" home. With 150 feet of lake frontage, this is a very private lot with spacious grounds, gorgeous landscaping, and mature oaks. This acre plus parcel offers the beauty of the Butler Chain, no HOA, and turn key convenience. High-tech smart house amenities and the designer furnishings are included. Natural light defines the family area featuring wide plank hickory hardwood flooring, gas fireplace, tongue and groove ceilings, and a rear wall of disappearing glass opening to the covered lanai. The gourmet kitchen features a Wolf cooktop, Sub-Zero refrigerator, and Bosch dishwasher, exotic granite counter tops, a walk in pantry, and custom built cabinetry. The office features wood beamed ceilings. With an emphasis on Florida living the large covered lanai with summer kitchen, complete with Viking grill, fridge, and stone gas fireplace, overlook the sparkling salt system pool and cascading spa with sparkling lake views and dock with lift. The private master suite and luxurious master bath include granite vanities, a vessel tub, and walk in shower. Energy saving and organic with 6-zone HVAC system and Nest thermostats, low E double paned windows, tankless hot water heaters, spray foam insulation, whole house generator, and security with cameras. Property can be gated.
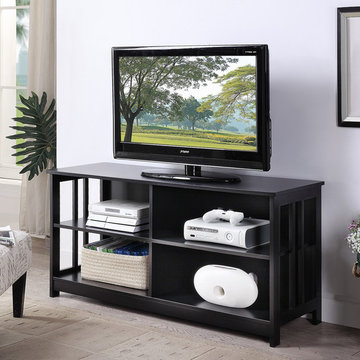
 Convenience Concepts
Upgrade your space with the must-have Mission TV Stand from Convenience Concepts. Its contemporary style and clean-lined silhouette will freshen up any décor. Crafted from MDF and non-lead base paint, this TV stand is built to last. With its four separate compartments and cable managing holes, this TV stand offers plenty of space for all your entertainment essentials. It can hold a TV that is up to 40 inches wide and weighs up to 60 pounds. Binge on your favorite TV shows minutes after delivery with its easy assembly requiring only 6 easy steps. Available in different finishes. Look for other items from the Mission Collection from Convenience Concepts, each sold separately.
Find the right local pro for your project
 Ball Homes
The Wakefield plan offers an open concept family room, breakfast area, and kitchen. The kitchen includes a walk-in pantry or pocket office option, and spacious island with breakfast bar. The living room includes a beautiful bay window. Upstairs, the primary suite offers a variety of luxury bath essentials, including an 8' long dual vanity, a garden tub, tiled shower options, a spacious primary closet, and convenient access to the upstairs utility room with separate folding area. An open loft with 9' ceiling finishes off the upstairs and connects the three bedrooms and hall bathroom.
 Grenor Homes
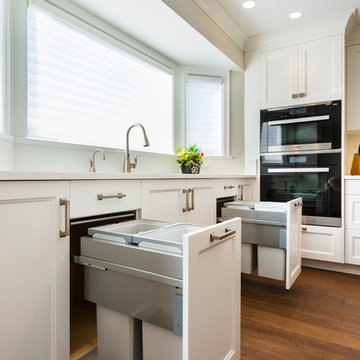
Pull out organizers can add everyday convenience and still come with the elegance of a built in look.
These custom cabinets offer both style and function.
Photo credit: Paul Grdina
 Kermans Flooring
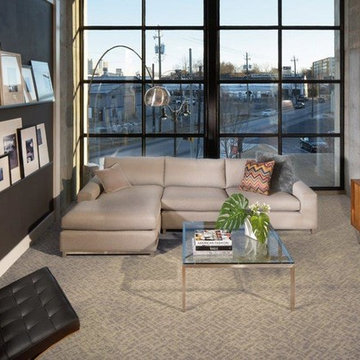
Kermans Flooring is one of the largest premier flooring stores in Indianapolis and is proud to offer flooring for every budget. Our grand showroom features wide selections of wood flooring, carpet, tile, resilient flooring and area rugs. We are conveniently located near Keystone Mall on the Northside of Indianapolis on 82nd Street.
 Swanson Homes
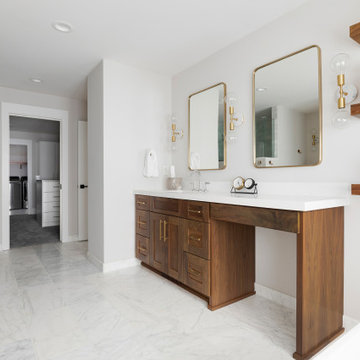
The marble floor in the Owner’s bath sets a serene scene and is paired with custom his & her walnut built-ins, a free-standing tub, and a spacious walk-in marble shower. The walk-in closet, and attached laundry room offer the utmost convenience to this Owner’s suite as well.


 Alair Homes Winnipeg
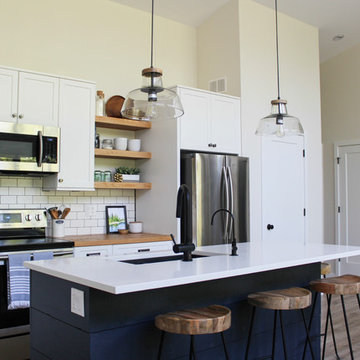
This two bedroom, two bathroom, plus upper loft cottage offers modern conveniences in a rustic environment. Our clients wanted to escape the craziness of life and retreat to the shores of Victoria Beach in Manitoba. We designed this open concept floor plan with vaulted ceilings to make the space feel large and offer great views of nature.
 Kitchen Studio Monterey
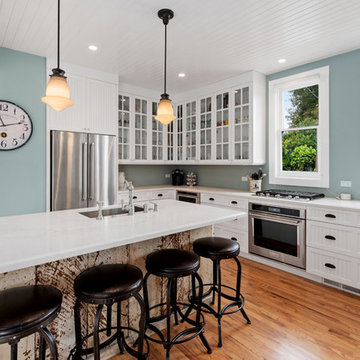
Built in 1900 - this Pacific Grove retreat home was in need of updating and elbow grease. The homeowners also needed a kitchen that could handle large family gatherings and corporate retreats. They chose to go with a bead board cabinet style that complimented the home's Victorian roots as well as offered modern conveniences such as Euro-Frameless hinging. Cabinetry by Ultracraft of North Carolina in their Hampton door style with Mullions on most upper cabinets. Countertops in Caesarstone's Calcatta Nuvo. Photography by Dave Clark with Monterey Virtual Tours
 Overstreet Builders, Inc.
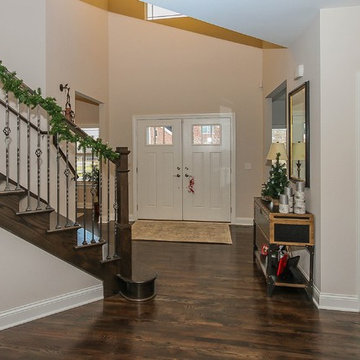
The Birmingham showcases a double front door with a two-story foyer ceiling! Greeted by the beautiful open cut custom staircase with iron spindles and open floor plan, this home invites your family and friends right in. This split entry offers views of the living room, dining room, study and family room. A hidden closet (shown on the right) offers convenience that is out of the way.
 Convenience Concepts
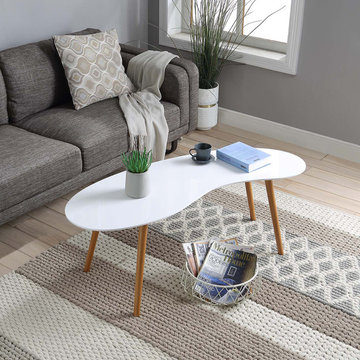
Welcome some fun creative flair into your life with the Oslo Bean Shaped Coffee Table from Convenience Concepts. Its minimalist design and unique shape help to optimize space without taking up too much room. The high piano gloss finish and midcentury modern legs creates a contrasting look that was designed to be a conversation starter, while offering plenty of usable space. The Oslo Bean Shaped Coffee Table is crafted from MDF and finished with a non-lead based paint and sturdy solid rubberwood legs, this 17 pound coffee table is built for longevity. Part of the Scandinavian inspired Oslo Collection from Convenience Concepts, add the Oslo Bean Shaped Coffee Table and other pieces to your home today!
 Convenience Concepts
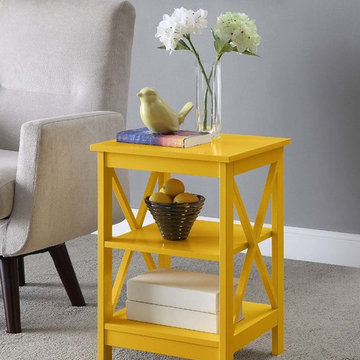
Welcome the Oxford End Table from Convenience Concepts into your home. This chic transitional side table is just what you were looking for to renovate your space. Available in multiple finishes, the Oxford End Table will complement any existing living room while offering a fresh new look. The beautiful bold X frame panel sides makes a statement, while creating an open concept feel that is modern and new. Featuring a spacious table top, middle and bottom shelf, this accent table provides plenty of space for display and storage, from your favorite books to a vase filled with your favorite flowers. Made of MDF and non-lead based paint, the Oxford End Table is built to last and safe for any room. Bring the Oxford End Table home today and look for other coordinating pieces from the Oxford Collection from Convenience Concepts, each sold separately.

 Root Architecture and Development, LLC
Bar area with seating located in off the kitchen in this Denver open concept home. The dry bar with wine fridge maximizes the use of space underneath the floating staircase and offers convenient access from both the kitchen and outdoor patio.

Sponsored
Columbus, OH
Free consultation for landscape design!

Peabody Landscape Group
Columbus' Reliable Landscape Design & Contracting
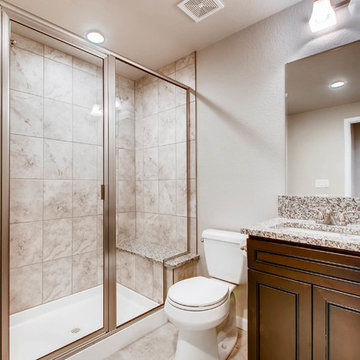
 D&G Construction
This open-concept basement offers plenty of space for entertainment. A conveniently place wet bar and bar top leave plenty of space for a pool table, TV area and more.

 Archimple LLC
Welcome to the cozy yet spacious Barndominium, boasting a covered porch and open living spaces. With four bedrooms, including a luxurious master suite, and practical amenities like a two-car garage and mud/laundry room, this home offers comfort and convenience for modern living.
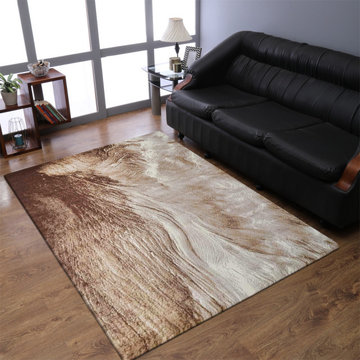
 Get My Rugs LLC
Explore our exquisite collection of rugs, where style meets practicality. Introducing our trending line of machine-washable rugs, a perfect blend of fashion and functionality. These washable rugs redefine convenience, offering easy maintenance without compromising on aesthetics. Transform your living spaces with our versatile range of rugs, designed to elevate your decor while ensuring hassle-free care. Discover the beauty of rugs that not only make a statement but also stand up to the demands of modern living. Upgrade your home with the perfect combination of trendsetting design and the convenience of machine-washable elegance.
 Marketplace and Russ Lyon Sothebys Intnl. Realty
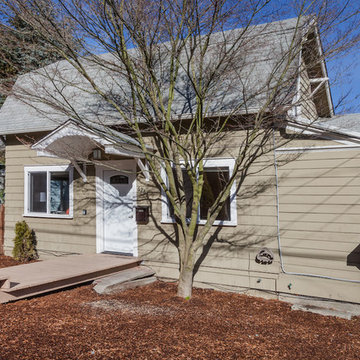
This rare find in Lower Queen Anne in just steps from Seattle Pacific University. It offers convenient access to the most popular districts of Seattle, Washington. Fremont, Ballard, Queen Anne, Magnolia, South Lake Union, Belltown and Downtown. Conveniently located with quick access to Adobe, Amazon and Google, this home is full of light and has been tastefully remodeled.
Zen Media Production - Carl Brotolami

 Luxury Kitchen Bath Express
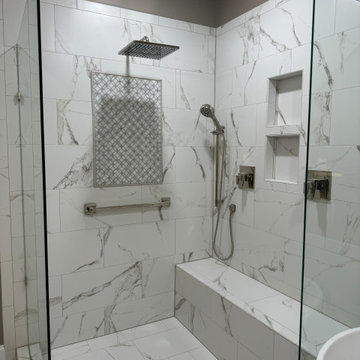
This stunning shower features a beautiful decorative tile accent, adding a touch of elegance and personality to the space. Equipped with a rain head shower for a luxurious, spa-like experience, as well as a convenient hand spray for versatility. The built-in bench seat offers comfort and relaxation, while a sturdy grab bar enhances safety and convenience. The white tile with veining brings a sophisticated and timeless look to the entire design. Perfect for those seeking both style and functionality in their bathroom.
 Betz Pools Limited
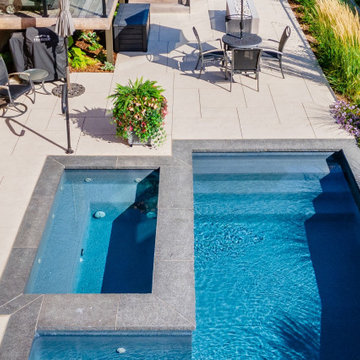
One of the backyard’s most appreciated features is the 5’ x 9’ spa. Set at the level of the deck, it offers relaxing views of the yard, pool and sheer descent waterfall. A sturdy handrail has been conveniently placed at the corner of the spa on the deck to make it easy to get in and out.
 Ball Homes
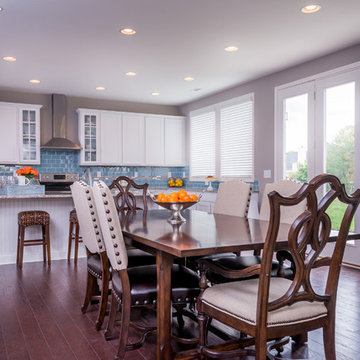
The Wakefield plan offers an open concept family room, breakfast area, and kitchen. The kitchen includes a walk-in pantry or pocket office option, and spacious island with breakfast bar. The living room includes a beautiful bay window. Upstairs, the primary suite offers a variety of luxury bath essentials, including an 8' long dual vanity, a garden tub, tiled shower options, a spacious primary closet, and convenient access to the upstairs utility room with separate folding area. An open loft with 9' ceiling finishes off the upstairs and connects the three bedrooms and hall bathroom.
37