
Search results for "Offering convenient" in Home Design Ideas
 Betz Pools Limited
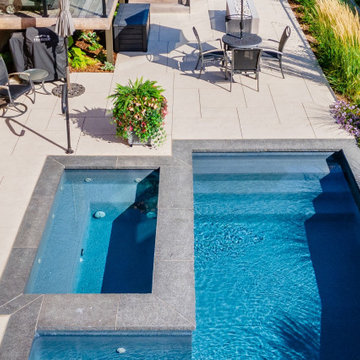
One of the backyard’s most appreciated features is the 5’ x 9’ spa. Set at the level of the deck, it offers relaxing views of the yard, pool and sheer descent waterfall. A sturdy handrail has been conveniently placed at the corner of the spa on the deck to make it easy to get in and out.
 Ball Homes
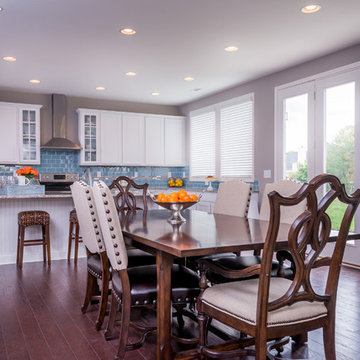
The Wakefield plan offers an open concept family room, breakfast area, and kitchen. The kitchen includes a walk-in pantry or pocket office option, and spacious island with breakfast bar. The living room includes a beautiful bay window. Upstairs, the primary suite offers a variety of luxury bath essentials, including an 8' long dual vanity, a garden tub, tiled shower options, a spacious primary closet, and convenient access to the upstairs utility room with separate folding area. An open loft with 9' ceiling finishes off the upstairs and connects the three bedrooms and hall bathroom.
 JayMarc Homes
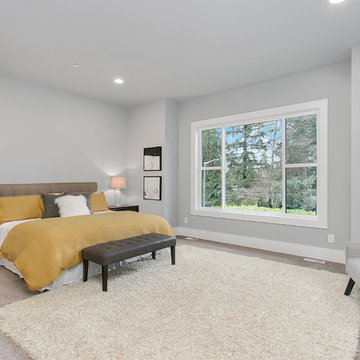
For family or long stay visitors, the main floor master suite offers convenience and private space.
Inspiration for a large transitional master carpeted bedroom remodel in Seattle with gray walls
Inspiration for a large transitional master carpeted bedroom remodel in Seattle with gray walls
Find the right local pro for your project
 Alair Homes Winnipeg
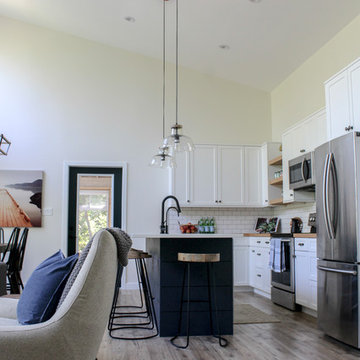
This two bedroom, two bathroom, plus upper loft cottage offers modern conveniences in a rustic environment. Our clients wanted to escape the craziness of life and retreat to the shores of Victoria Beach in Manitoba. We designed this open concept floor plan with vaulted ceilings to make the space feel large and offer great views of nature.
 Ball Homes
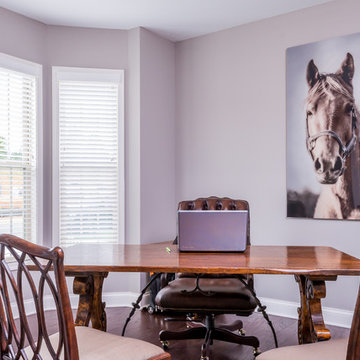
The Wakefield plan offers an open concept family room, breakfast area, and kitchen. The kitchen includes a walk-in pantry or pocket office option, and spacious island with breakfast bar. The living room includes a beautiful bay window. Upstairs, the primary suite offers a variety of luxury bath essentials, including an 8' long dual vanity, a garden tub, tiled shower options, a spacious primary closet, and convenient access to the upstairs utility room with separate folding area. An open loft with 9' ceiling finishes off the upstairs and connects the three bedrooms and hall bathroom.

 TKS Design Group
Download our free ebook, Creating the Ideal Kitchen. DOWNLOAD NOW
Storage was extremely important for this project because she wanted to go from keeping everything out in the open to have everything tucked away neatly, and who wouldn’t want this? So we went to work figuring out how to hide as much as possible but still keep things easy to access. The solution was two pullouts on either side of each vanity and a flush mount medicine cabinet above, so plenty of storage for each person.
We kept the layout pretty much the same, but just changed up the configuration of the cabinets. We added a storage cabinet by the toilet because there was plenty of room for that and converted the tub to a shower to make it easy to use the space long-term.
Modern day conveniences were also installed, including a heated towel bar, a lower threshold cast iron shower pan with sliding barn door shower door and a flip down shower seat. The house is a classic 1950’s midcentury ranch so we chose materials that fit that bill, and that had a bit of a Scandinavian vibe, including light maple Shaker door cabinets, black hardware and lighting, and simple subway tile in the shower. Our client fell in love with the white Macauba quartzite countertops in our showroom, and we agree they bring a perfect earthy energy into her space.
Designed by: Susan Klimala, CKD, CBD
Photography by: Dawn Jackman
For more information on kitchen and bath design ideas go to: www.kitchenstudio-ge.com
 Betz Pools Limited

One of the backyard’s most appreciated features is the 5’ x 9’ spa. Set at the level of the deck, it offers relaxing views of the yard, pool and sheer descent waterfall. A sturdy handrail has been conveniently placed at the corner of the spa on the deck to make it easy to get in and out.


 Boyce Design + Build
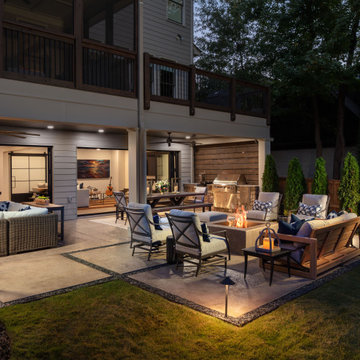
Two large panoramic doors forge an immediate connection between the interior and exterior spaces and instantly doubles our client’s entertaining space. A stunning combination of covered and uncovered outdoor rooms include a dining area with ample seating conveniently located near the custom stacked stone outdoor kitchen and prep area with sleek concrete countertops, privacy screen walls and high-end appliances. The designated TV/lounge area offers additional covered seating and is the perfect spot for relaxing or watching your favorite movie or sports team. The contemporary elements our clients desired are evident in the patio area with its large custom concrete slabs and modern slate chip borders. The impressive custom concrete fire pit is the focal point for the open patio and offers a seating arrangement with plenty of space to enjoy the company of family and friends.
 Lustig Custom Cabinets

The hood not only looks amazing, it offers tons of great storage. Accessible pull-outs make seeing & reaching spices convenient.
Portraits by Mandi
 Charles River Wine Cellars
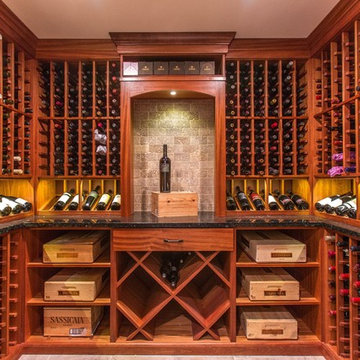
This traditional style cellar contains all the elements of a classic wine cellar: mahogany wine racking, diamond bins, display rows, stone work, granite countertops, and glass door. Situated conveniently off the kitchen, this wine cellar offers convenience while also serving as an entertaining destination.
 Ball Homes
The Wakefield plan offers an open concept family room, breakfast area, and kitchen. The kitchen includes a walk-in pantry or pocket office option, and spacious island with breakfast bar. The living room includes a beautiful bay window. Upstairs, the primary suite offers a variety of luxury bath essentials, including an 8' long dual vanity, a garden tub, tiled shower options, a spacious primary closet, and convenient access to the upstairs utility room with separate folding area. An open loft with 9' ceiling finishes off the upstairs and connects the three bedrooms and hall bathroom.
 Nip Tuck Remodeling
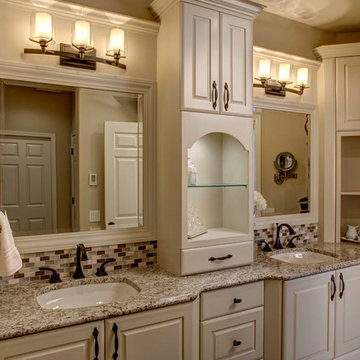
Step into this well-appointed bathroom featuring a harmonious blend of classic design and modern convenience. The eye is immediately drawn to the dual vanities, each boasting a light-toned granite countertop that offers ample space. Underneath, white cabinetry with sleek, dark hardware provides generous storage, keeping the space tidy and organized.
 Mountainwood Construction
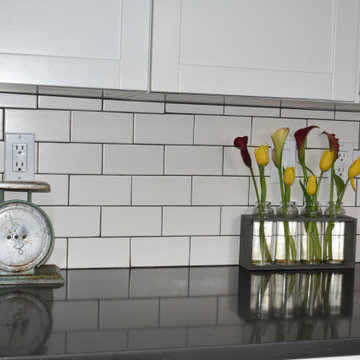
This modern farm style kitchen offers a family setting with contemporary conveniences and finishes.
Open concept kitchen - large country galley concrete floor, brown floor and vaulted ceiling open concept kitchen idea with an undermount sink, flat-panel cabinets, white cabinets, quartz countertops, white backsplash, subway tile backsplash, stainless steel appliances, no island and gray countertops
Open concept kitchen - large country galley concrete floor, brown floor and vaulted ceiling open concept kitchen idea with an undermount sink, flat-panel cabinets, white cabinets, quartz countertops, white backsplash, subway tile backsplash, stainless steel appliances, no island and gray countertops

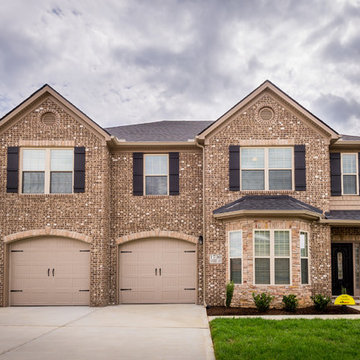 Ball Homes
The Wakefield plan offers an open concept family room, breakfast area, and kitchen. The kitchen includes a walk-in pantry or pocket office option, and spacious island with breakfast bar. The living room includes a beautiful bay window. Upstairs, the primary suite offers a variety of luxury bath essentials, including an 8' long dual vanity, a garden tub, tiled shower options, a spacious primary closet, and convenient access to the upstairs utility room with separate folding area. An open loft with 9' ceiling finishes off the upstairs and connects the three bedrooms and hall bathroom.

 JayMarc Homes

The Barbaro's downstairs pantry is a well-organized and stylish space designed to meet all your storage needs. With its white shelving and stained pull-out drawers, this pantry offers a perfect blend of functionality and aesthetics. The white shelving provides ample storage for your pantry items, keeping everything neatly organized and easily accessible. The stained pull-out drawers add a touch of richness and sophistication, offering a convenient solution for storing smaller items and ensuring efficient use of space.
 JayMarc Homes
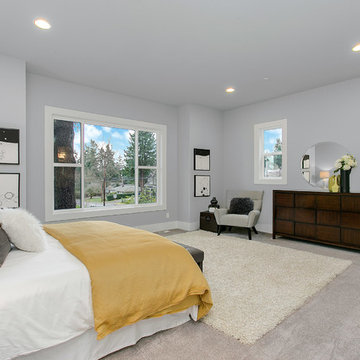
For family or long stay visitors, the main floor master suite offers convenience and private space.
Large transitional master carpeted bedroom photo in Seattle with gray walls
Large transitional master carpeted bedroom photo in Seattle with gray walls

 DSLD Homes

Pelican Crossing is a luxury community that is located off of Hwy 44 in Gonzales. In this community, you will find homes that offer convenient access to I-10, where it is in close proximity to Baton Rouge and New Orleans. If you want green space and convenience this is your home. Right across from the Pelican Point golf course. Located in one of the top school systems in Louisiana. This community features a unique 3 and 4 bedroom floorplans, with all of our homes being energy efficient and spacious! Some of our amenities are, radiant barrier roof decking, energy-efficient water heaters, low E tilt-in windows, Wi-Fi capable thermostats, tankless water heaters, fully sodded yards with a seasonal landscape package, and so much more!
 Manhattan Comfort
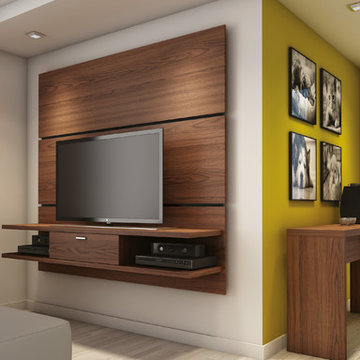
The Ellington Theater Panel offers an organized space for your TV and accessories. The Ellington comes with built-in brackets to conveniently hang your TV without damaging the walls. One center drawer with aluminum handle can hold miscellaneous items for a neater look. The 1.1 inch surface can be filled with pictures or flower vases, or left empty to allow the TV to be the center of the room. Built for a 60 inch flat screen TV, the Ellington finishes with a Pro-Touch High definition, ultra-resistant finish with the texture of natural wood, and stylish wood patterns. The unique paint is protected by the Microban Antibacterial Protection.
 Nicole Arnold Interiors
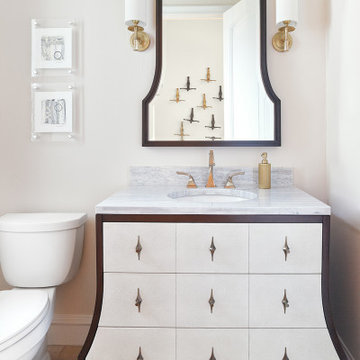
Of utmost importance to this client was a home boasting an elegant vibe – highlighting sophisticated furnishings without pretension – but with little-to-no-maintenance. Throughout the house, the designers incorporated performance fabrics that are sustainable for pets and children, offering an elegant ease that transitions from outdoor to indoor. They also focused heavily on the convenience factor, bringing the home deep into technology with media seating for a true media room; custom motorized shades in every room; TVs that reveal with a simple push of a button; and even desks that transition from a standing to seated position. Of course, you can’t have convenience without some glamour, and a former sitting room that was converted into a dressing room will make any woman’s eyes pop with envy. The to-die-for closet features power rods that float down for easy reach, a dressing mirror with wings that fold in and LED lights that change colors, a bench covered in couture fabric for distinctive perching, decadent carpeting and tons of shoe storage.
38