
Search results for "Offering convenient" in Home Design Ideas
 Archimple LLC
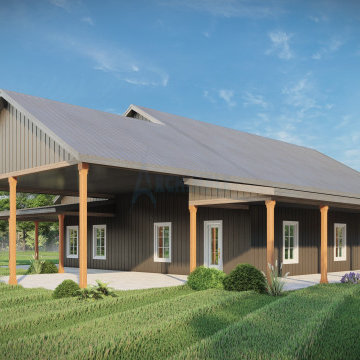
Indulge in the comfort of this welcoming home, featuring a spacious covered porch and convenient carport. Inside, enjoy the seamless flow from living space to dining area and kitchen, complete with an inviting island. With three bedrooms, including a luxurious master suite, plus a shared bath and practical mud/laundry room, this Barndominium offers the perfect blend of comfort and convenience.
 Archimple LLC
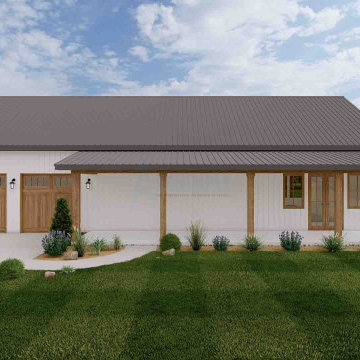
Step into this cozy 1-bedroom Barndominium, enveloped by the splendor of nature. Inside, an airy great room effortlessly connects to the kitchen and dining area, where a handy island beckons for meal prep or casual dining.
Convenience reigns supreme with a side garage leading to a convenient mudroom. The master bedroom promises relaxation and ample space, featuring a generous walk-in closet. An attached bathroom ensures privacy, accessible from the hallway.
Utility matters are neatly organized in a dedicated mechanical room, while a separate laundry area streamlines daily tasks. This Barndominium seamlessly blends charm with practicality, offering a delightful and functional living space.
 Alair Homes Winnipeg
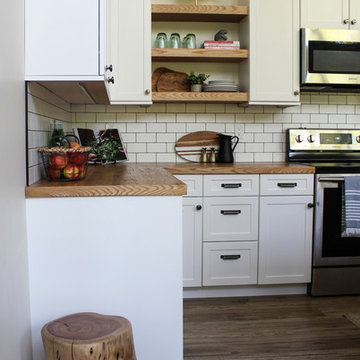
This two bedroom, two bathroom, plus upper loft cottage offers modern conveniences in a rustic environment. Our clients wanted to escape the craziness of life and retreat to the shores of Victoria Beach in Manitoba. We designed this open concept floor plan with vaulted ceilings to make the space feel large and offer great views of nature.
Find the right local pro for your project
 Nip Tuck Remodeling
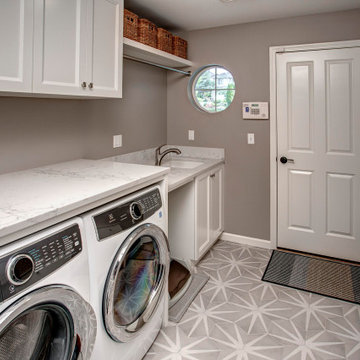
A white utility sink with a chrome faucet is integrated into a separate section of the countertop, offering a convenient spot for handwashing delicates or treating stains. White lower cabinetry beneath the sink provides additional storage.
 Convenience Concepts
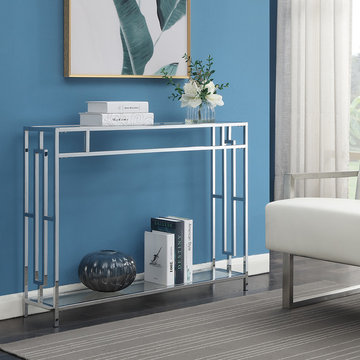
Add sparkle to your home and witness the room come to life as you decorate your Town Square Console Table from Convenience Concepts. Utilize this item’s versatility and place it in any room. Boasting two tiers of open shelving, a geometric side framework and a chrome metal frame, this blend between classical and contemporary style will provide elegance without compromising functionality. Be assured that your decorative items will be safe from harm thanks to the satisfactory and sturdy build that this multifunctional table offers. This is a must-have piece to create the ultimate display stage for collectibles or mementos. Enjoy in no time with its easy assembly requiring only 4 easy steps. Look for matching pieces from the Town Square Collection from Convenience Concepts, each sold separately.

 ZeroEnergy Design
Lincoln Farmhouse
LEED-H Platinum, Net-Positive Energy
OVERVIEW. This LEED Platinum certified modern farmhouse ties into the cultural landscape of Lincoln, Massachusetts - a town known for its rich history, farming traditions, conservation efforts, and visionary architecture. The goal was to design and build a new single family home on 1.8 acres that respects the neighborhood’s agrarian roots, produces more energy than it consumes, and provides the family with flexible spaces to live-play-work-entertain. The resulting 2,800 SF home is proof that families do not need to compromise on style, space or comfort in a highly energy-efficient and healthy home.
CONNECTION TO NATURE. The attached garage is ubiquitous in new construction in New England’s cold climate. This home’s barn-inspired garage is intentionally detached from the main dwelling. A covered walkway connects the two structures, creating an intentional connection with the outdoors between auto and home.
FUNCTIONAL FLEXIBILITY. With a modest footprint, each space must serve a specific use, but also be flexible for atypical scenarios. The Mudroom serves everyday use for the couple and their children, but is also easy to tidy up to receive guests, eliminating the need for two entries found in most homes. A workspace is conveniently located off the mudroom; it looks out on to the back yard to supervise the children and can be closed off with a sliding door when not in use. The Away Room opens up to the Living Room for everyday use; it can be closed off with its oversized pocket door for secondary use as a guest bedroom with en suite bath.
NET POSITIVE ENERGY. The all-electric home consumes 70% less energy than a code-built house, and with measured energy data produces 48% more energy annually than it consumes, making it a 'net positive' home. Thick walls and roofs lack thermal bridging, windows are high performance, triple-glazed, and a continuous air barrier yields minimal leakage (0.27ACH50) making the home among the tightest in the US. Systems include an air source heat pump, an energy recovery ventilator, and a 13.1kW photovoltaic system to offset consumption and support future electric cars.
ACTUAL PERFORMANCE. -6.3 kBtu/sf/yr Energy Use Intensity (Actual monitored project data reported for the firm’s 2016 AIA 2030 Commitment. Average single family home is 52.0 kBtu/sf/yr.)
o 10,900 kwh total consumption (8.5 kbtu/ft2 EUI)
o 16,200 kwh total production
o 5,300 kwh net surplus, equivalent to 15,000-25,000 electric car miles per year. 48% net positive.
WATER EFFICIENCY. Plumbing fixtures and water closets consume a mere 60% of the federal standard, while high efficiency appliances such as the dishwasher and clothes washer also reduce consumption rates.
FOOD PRODUCTION. After clearing all invasive species, apple, pear, peach and cherry trees were planted. Future plans include blueberry, raspberry and strawberry bushes, along with raised beds for vegetable gardening. The house also offers a below ground root cellar, built outside the home's thermal envelope, to gain the passive benefit of long term energy-free food storage.
RESILIENCY. The home's ability to weather unforeseen challenges is predictable - it will fare well. The super-insulated envelope means during a winter storm with power outage, heat loss will be slow - taking days to drop to 60 degrees even with no heat source. During normal conditions, reduced energy consumption plus energy production means shelter from the burden of utility costs. Surplus production can power electric cars & appliances. The home exceeds snow & wind structural requirements, plus far surpasses standard construction for long term durability planning.
ARCHITECT: ZeroEnergy Design http://zeroenergy.com/lincoln-farmhouse
CONTRACTOR: Thoughtforms http://thoughtforms-corp.com/
PHOTOGRAPHER: Chuck Choi http://www.chuckchoi.com/

 User
UserA masterpiece of light and design, this gorgeous Beverly Hills contemporary is filled with incredible moments, offering the perfect balance of intimate corners and open spaces.
A large driveway with space for ten cars is complete with a contemporary fountain wall that beckons guests inside. An amazing pivot door opens to an airy foyer and light-filled corridor with sliding walls of glass and high ceilings enhancing the space and scale of every room. An elegant study features a tranquil outdoor garden and faces an open living area with fireplace. A formal dining room spills into the incredible gourmet Italian kitchen with butler’s pantry—complete with Miele appliances, eat-in island and Carrara marble countertops—and an additional open living area is roomy and bright. Two well-appointed powder rooms on either end of the main floor offer luxury and convenience.
Surrounded by large windows and skylights, the stairway to the second floor overlooks incredible views of the home and its natural surroundings. A gallery space awaits an owner’s art collection at the top of the landing and an elevator, accessible from every floor in the home, opens just outside the master suite. Three en-suite guest rooms are spacious and bright, all featuring walk-in closets, gorgeous bathrooms and balconies that open to exquisite canyon views. A striking master suite features a sitting area, fireplace, stunning walk-in closet with cedar wood shelving, and marble bathroom with stand-alone tub. A spacious balcony extends the entire length of the room and floor-to-ceiling windows create a feeling of openness and connection to nature.
A large grassy area accessible from the second level is ideal for relaxing and entertaining with family and friends, and features a fire pit with ample lounge seating and tall hedges for privacy and seclusion. Downstairs, an infinity pool with deck and canyon views feels like a natural extension of the home, seamlessly integrated with the indoor living areas through sliding pocket doors.
Amenities and features including a glassed-in wine room and tasting area, additional en-suite bedroom ideal for staff quarters, designer fixtures and appliances and ample parking complete this superb hillside retreat.


 Convenience Concepts
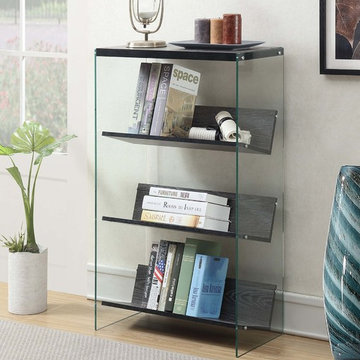
Display your favorite books with style with the SoHo 4 Tier Bookcase from Convenience Concepts. Boasting a sleek modern contemporary style, this bookshelf will upgrade your living room, dorm or home study. Optimize your storage and display space with this multifunctional storage unit and its 4 spacious tiers. The top is crafted from hollow core while the bottom tiers are made from particle board and finished with a rich textured melamine veneer, this office staple is built for longevity. Its tempered clear glass sides offer incredible support while creating a magical illusion that the shelves are floating, making this bookcase a sparkling addition to any room. Enjoy right after delivery with its easy 3-step assembly. Look for additional pieces from the SoHo Collection from Convenience Concepts, each sold separately.
 Kalamazoo Outdoor Gourmet
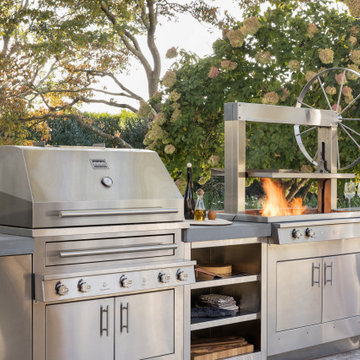
Having a fully functional outdoor kitchen allow these homeowners to experience endless cooking possibilities. The Hybrid Fire Grill offers these homeowners everything from high-heat, gas-only searing to low and slow, wood-smoke infused American Barbecue. The Gaucho Grill's gas start ensures a more convenient and primal cooking experience.
 Kitchen Design Partners, Inc.
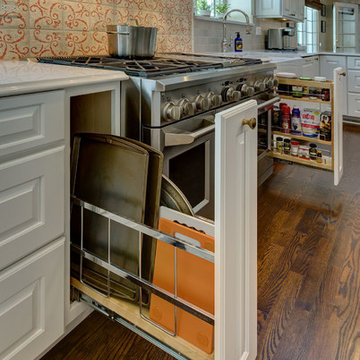
Narrow pullout cabinets with custom inserts on each side of the range offer convenient storage for frequently used cookware, oils and spices. The stylish pot filler over the range adds convenience and ease. Terracotta backsplash tiles by Tabarka Studio from their Mediterranean collection add a splash of color and style.
Dennis Jourdan Photography, Inc.
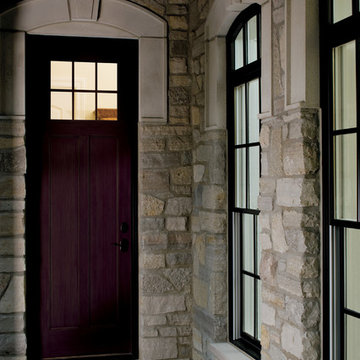
 Pella Windows and Doors
Pella® Architect Series® ENERGYSTAR-qualified fiberglass entry doors look and feel like wood, with the low-maintenance convenience of Pella’s AdvantagePlus™ protection system. Offering look of Mahogany, Oak, Rustic, or Hemlock wood grains, available prefinished stain options, these durable doors create a dramatic first and lasting impression for your home.
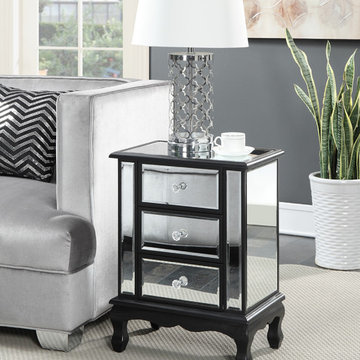 Convenience Concepts
Add a touch of elegance and glam to your home with the Gold Coast Vineyard 3 Drawer Mirrored End Table by Convenience Concepts. Featuring 3 mirrored drawers with faux crystal rosette knobs that allow plenty of room for concealed storage. With traditional cabriole legs, mirrored glass panels and beautiful painted finish, this end table offers the best of traditional and contemporary styling. Available in multiple finishes from black and white to metallics, the Vineyard End Table will complement any décor, while also standing out. Look for coordinating items in the Gold Coast Collection available through Convenience Concepts, sold separately.
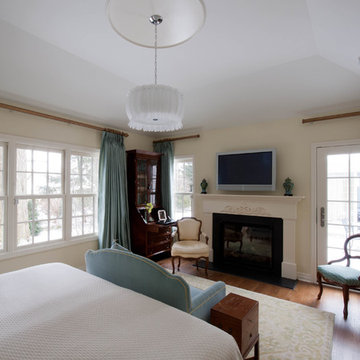
 Kastler Construction
These Metro Detroit clients were interested in creating a first floor that offered the amenities and convenience they would appreciate in their golden years. The scope of the project included a well planned design of wider hallways and curb-less shower entry. The project even included a built in coffee bar!

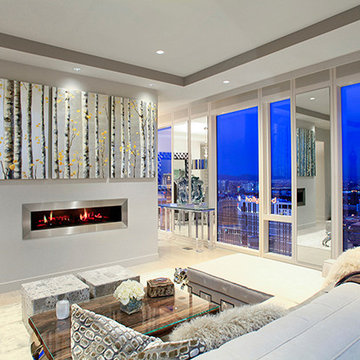
 Fairview Hearthside Distributors
Dimplex Electric Fireplaces offer three dimensional technology, artistry and craftsmanship to create dazzling flickering flames that dance between the logs. You can even hear the sound of a crackling real wood fire controlled by a convenient remote control. You will never believe this is an electric fireplace!
 Convenience Concepts
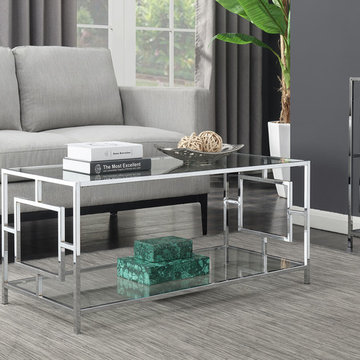
Create a seating group with your favorite sofa and loveseat and make the Town Square Coffee Table from Convenience Concepts its centerpiece. This contemporary table will bring glamour and functionality anywhere it stands. Showcasing two shelving tiers crafted from tempered clear glass, a geometric side framework, and a metal chrome frame, it is designed to create a spacious ambience. Its ample shelves offer plenty of space for all your living room essentials. The removable glass tiers make it for easy maintenance. Simple and easy assembly in 3 easy steps, will have you and your friends admiring its updated classical beauty in no time. Look for matching pieces from the Town Square Collection from Convenience Concepts, each sold separately.
 Convenience Concepts
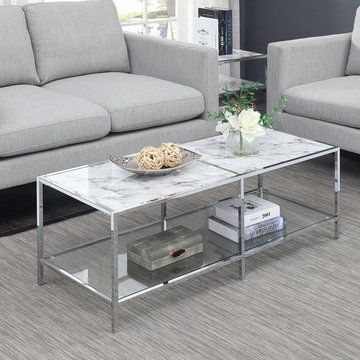
Combine style with functionality and make your gatherings at home more enjoyable with the Gold Coast Carrara Coffee Table from Convenience Concepts. A beautiful conversation piece that brings contemporary fashion to your home, the Carrara Coffee Table emulates the same luxurious look of marble that is quarried from the city of Carrara in central Italy. Boasting two tiers for optimal open shelf space, the top tier is constructed of MDF with a lovely faux marble overlay while the bottom features a tempered clear glass shelf. The chrome metal frame and inserts offer a chic contrast while adding stability and durability to the coffee table. Pair the Carrara Coffee Table with other items from Convenience Concepts Gold Coast Collection, each sold separately.
 CUSTOM CRAFT - Design Build Remodel
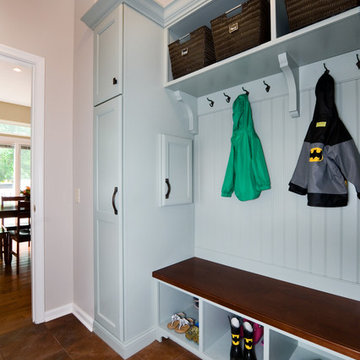
By relocating the laundry room to the basement, we gained valuable space on the first floor for this mudroom. The mudroom features ample storage for coats, shoes and miscellaneous gear. It also offers a convenient chute to the downstairs laundry.

Sponsored
Columbus, OH
Free consultation for landscape design!

Peabody Landscape Group
Franklin County's Reliable Landscape Design & Contracting
 Pike Properties

This home bar is designed to impress with its built-in wine storage and stylish floating shelves. The cabinets are painted in Benjamin Moore's Cliffside Gray HC-180, perfectly matching the kitchen cabinets for a cohesive and unified look. The wine storage provides a convenient and organized space for your favorite bottles, while the floating shelves offer a display area for glassware or decorative items. The bar/scullery is a tasteful addition to any home, combining functionality and aesthetics in a harmonious way.
 Sleeping Dog Properties, Inc.
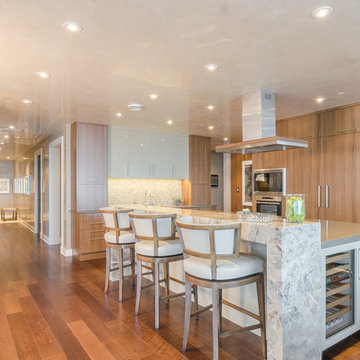
This 4,000 square-foot private residence is located at one of the city’s most prestigious addresses: the Intercontinental of Boston. Conveniently situated downtown near the waterfront, the home offers incredible city views and easy access to Boston’s most reputable restaurants, shops, and parks. A complete, full gut renovation, this transformation brings in the most contemporary and current design flair and is punctuated with strong millwork detail. Full home automation allows for ease and comfort of day-to-day living. Premium appliance package and textured finishes in all areas of the house provide a plush look and sophisticated feel.
 Nip Tuck Remodeling
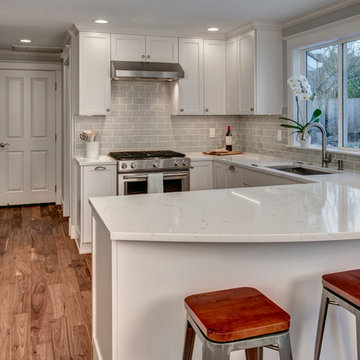
A stylish gray subway tile backsplash adds subtle texture. Stainless steel appliances offer modern convenience. The peninsula island provides additional workspace and casual seating with two bar stools, making it a perfect gathering spot.
36