
Search results for "Offering functions" in Home Design Ideas
 Trade Contracting
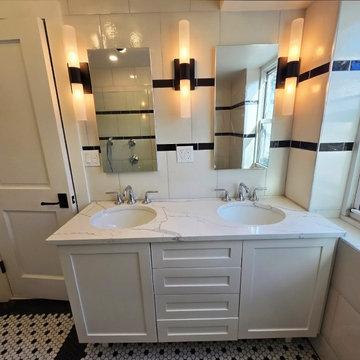
This bathroom design features a functional and stylish layout, centered around a double vanity with two sleek sinks and matching mirrors, providing ample space for shared use. The base cabinet, crafted with classic wood shaker doors, offers generous storage while adding a touch of warmth and sophistication. Adjacent to the vanity, a standalone shower area creates a dedicated space for relaxation and rejuvenation, enhancing the overall functionality and aesthetic appeal of the bathroom.
 Designs Daly
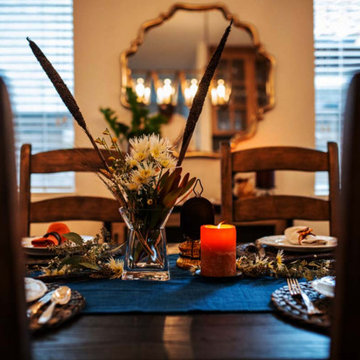
he objective of the project was to deliver a comprehensive remodel and redesign for two vacant Nestors. The clients expressed an interest in entertaining guests in their new common areas, residing in a more spacious and utilitarian master suite, pursuing their hobbies in the multipurpose room, having a functional home office, and offering comfortable accommodations for their visitors. Our team was driven to create a fresh look, style, and functionality that would cater to the clients’ needs.
 Dwellify
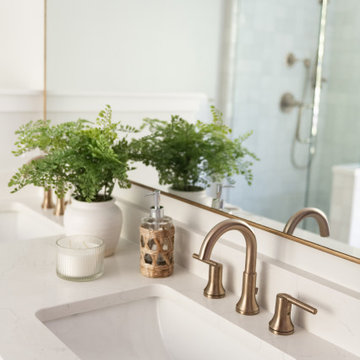
In this primary bathroom remodel, a once uninspiring space was completely transformed into a fresh and modern bathroom that excelled in both aesthetics and functionality. To achieve this, the room was opened up by removing parts of the walls surrounding the shower and toilet. The introduction of a half pony wall struck a perfect balance, offering privacy while allowing light to flow freely throughout the room. Unique and stylish tiles were meticulously chosen for the shower and bathtub, injecting a sense of intentionality into the overall design. A beautiful new vanity became the centerpiece, complemented by a large mirror and new vanity lighting to complete the look. The addition of gold fixtures throughout the room added a touch of luxury, elevating the bathroom into a space that marries both form and function seamlessly.
Find the right local pro for your project
 Dwellify
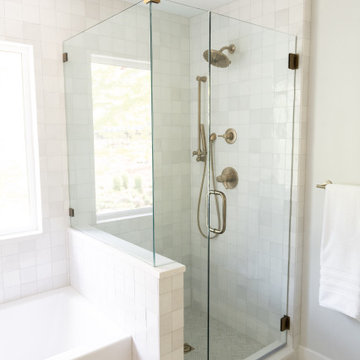
In this primary bathroom remodel, a once uninspiring space was completely transformed into a fresh and modern bathroom that excelled in both aesthetics and functionality. To achieve this, the room was opened up by removing parts of the walls surrounding the shower and toilet. The introduction of a half pony wall struck a perfect balance, offering privacy while allowing light to flow freely throughout the room. Unique and stylish tiles were meticulously chosen for the shower and bathtub, injecting a sense of intentionality into the overall design. A beautiful new vanity became the centerpiece, complemented by a large mirror and new vanity lighting to complete the look. The addition of gold fixtures throughout the room added a touch of luxury, elevating the bathroom into a space that marries both form and function seamlessly.
 Douglah Designs
This Lafayette, California, modern farmhouse is all about laid-back luxury. Designed for warmth and comfort, the home invites a sense of ease, transforming it into a welcoming haven for family gatherings and events.
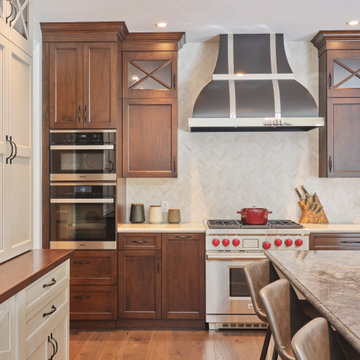
In this elegant kitchen, a spacious island adorned with exquisite lighting offers both functionality and style. Ample storage seamlessly merges with a classic white and wood palette, creating a timeless culinary haven for gatherings.

 Zin Home
Inspired by the classic European-inspired wing back sofas. Our Haven Belgian Linen Upholstered Wingback Sofa is an ultra-comfortable twist on tradition,redefined design with sophisticated traditional English roll arms. Hand crafted of kiln-dried hardwood frame and featuring eco-style 100% Belgian Linen upholstery and shoe naiheads trim. Beautiful, elegant and incredibly comfortable, this upholstered sofa with nailheads offers contemporary form and function to any living room decor.
 Dwellify
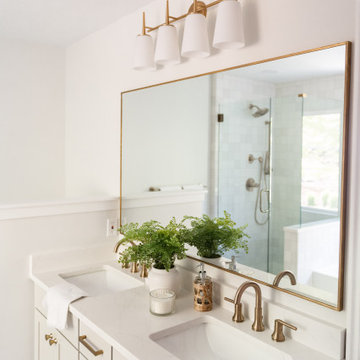
In this primary bathroom remodel, a once uninspiring space was completely transformed into a fresh and modern bathroom that excelled in both aesthetics and functionality. To achieve this, the room was opened up by removing parts of the walls surrounding the shower and toilet. The introduction of a half pony wall struck a perfect balance, offering privacy while allowing light to flow freely throughout the room. Unique and stylish tiles were meticulously chosen for the shower and bathtub, injecting a sense of intentionality into the overall design. A beautiful new vanity became the centerpiece, complemented by a large mirror and new vanity lighting to complete the look. The addition of gold fixtures throughout the room added a touch of luxury, elevating the bathroom into a space that marries both form and function seamlessly.


 Pike Properties
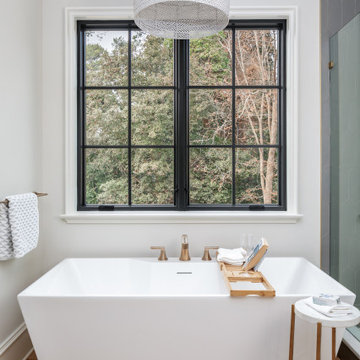
This primary bathroom features a custom barn door that adds a unique touch to the space. As you enter, you'll find a luxurious soaking tub and a spacious walk-in shower, providing options for relaxation and rejuvenation. The bathroom also includes dual vanities sourced from Restoration Hardware, offering both style and functionality. Adjacent to the bathroom is a convenient walk-in closet, providing ample storage for your belongings. This primary bathroom combines comfort, elegance, and practicality, creating a private oasis within your home.

 Room & Board
Despite its delicate, minimal design, Hudson's solid wood craftsmanship ensures that this desk is as durable as it is beautiful. Each Hudson file desk is hand-signed by the woodworker who built it. Its clean design easily mixes with a variety of styles and offers functionality and storage for a flexible work style.

 Revolve Furnishings + Interior Design
Natuzzi Italia is the premiere line designed by Pasquale Natuzzi since 1959. Italia embraces a "Total Home Philosophy" for clients who are seeking a total look in design, style and functionality and offers exclusive, custom order, "Made in Italy" products. We are excited to present this innovative and award winning brand.

 Jennifer Hayman Design Group
This outdoor living room offers the homeowners a quiet and secluded place to rest and unwind. A neighbouring Black Walnut Tree reduced the overall functional usability of this backyard, and the idea for an outdoor living room was developed. The pocket doors can be screens or can be switched to glass windows when the weather turns colder, offering extended use of the outdoor room during the shoulder seasons.

 Gramophone
The client had a finished basement space that was not functioning for the entire family. He spent a lot of time in his gym, which was not large enough to accommodate all his equipment and did not offer adequate space for aerobic activities. To appeal to the client's entertaining habits, a bar, gaming area, and proper theater screen needed to be added. There were some ceiling and lolly column restraints that would play a significant role in the layout of our new design, but the Gramophone Team was able to create a space in which every detail appeared to be there from the beginning. Rustic wood columns and rafters, weathered brick, and an exposed metal support beam all add to this design effect becoming real.
Maryland Photography Inc.

 Kitchen Ideas, LLC
This modern yet transitional kitchen plus bar area featuring the functional Galley Workstation with a gas range top and vent hood has a fresh look and feel while complimented by an intriguing glass tile backsplash. The light perimeter cabinets contrast perfectly with the concrete counter, while the small island offering additional storage with dark cabinets covered with a thick marble counter top looks perfectly at home with it's surroundings. Colors and lighting are so important to the look of a kitchen and this one pulls it off effortlessly.

Sponsored
Columbus, OH
Free consultation for landscape design!

Peabody Landscape Group
Columbus' Reliable Landscape Design & Contracting

 Carmichael Environmental
Connecting point A to point B is one reason for a pathway through the yard, but as we see it these are the connections between the “rooms” of your garden. We design our outdoor living plans to have all of the functions that a home’s floor plan has inside. Each space is connected by a pathway that lures the visitor comfortably around the corner or through an archway looking forward to what the next garden destination has to offer.

 Studio TOOP
design: Studio TOOP, 2013
location: Rotterdam, NL
status: built in 2014, Weldam Groenprojecten
photo: Hans Clauzing, 2014
Our good friend Gerda is an avid photographer with a special interest in nature photography and butterflies. She also suffers from a lung disease that sometimes leaves her less mobile and able to head out to pursue this passion. A garden to take pictures in, even when you're not up to heading further out into the world. That was the main goal of this garden. With limited means and the use of affordable materials we created a wheel chair friendly garden that offers ample space for both human and wild life.

 Caroma
 Contura Collection offers luxurious style and function, delivering a pure honest aesthetic to match a range of bathroom styles. Ideal for those seeking a signature look with design inginuity and lifespan, Contura sets a new benchmark for simple luxury in the bathroom.

 Back Forty Building Co.
Luxurious single-level living awaits you in the Columbia Falls! This spacious barndominium offers four bedrooms with jack-and-jill bathrooms, plus a spacious, spa-like master suite! The open-concept makes spending time as a family fun and functional, but if keeping clutter out of sight is a priority, the corner bonus room provides tons of extra space! Full-length covered porches and a side-load garage add to the charming curb-appeal of this home, which is sure to be the perfect space for your family, in any phase of life!

Sponsored
Columbus, OH

Structural Remodeling
Franklin County's Heavy Timber Specialists | Best of Houzz 2020!
 Peltier Interiors
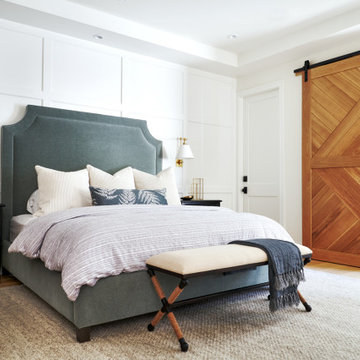
Our design studio completely transformed this California ranch with a light and airy palette highlighted with warm accents and an inviting, family-friendly ambience. All the living areas in the home are bathed in natural light and feature comfortable, functional furniture like cozy yet elegant sectionals. Floor-to-ceiling built-ins house the TVs and offer storage and display areas. The black-and-white fireplace is a design focal point with a decorative mirror flanked by sleek wall lights. Spacious white cabinetry provides abundant storage in the kitchen, and the light palette is complemented with gold pendants and fixtures. The bedrooms and bathrooms are oases of calm, offering luxurious retreats to unwind and rejuvenate.
---
Project designed by Vienna interior design studio Amy Peltier Interior Design & Home. They serve Mclean, Vienna, Bethesda, DC, Potomac, Great Falls, Chevy Chase, Rockville, Oakton, Alexandria, and the surrounding area.
---
For more about Amy Peltier Interior Design & Home, click here: https://peltierinteriors.com/
To learn more about this project, click here:
https://peltierinteriors.com/portfolio/california-ranch-luxury-interior-design/

 Great Gatherings
The Ambiance's strong and sturdy build, yet soft subtle accents and warm finish make this billiard table a fit for any home. Boasting a full collection of family friendly pieces - from the matching King Chairs to the decorative floor rack - the Ambiance offers great styling and clever entertaining functionality. The pool table offers excellent playability while its' exceptional design, distinctive styling and Chardonnay finish projects sophistication.
Chris Rupert Photography
 Babette’s Furniture & Home
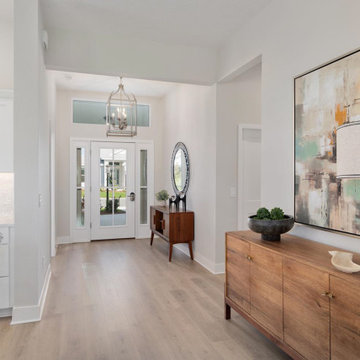
Make a sophisticated first impression with this elegant entryway, thoughtfully designed to welcome guests. The focal point is the stylish Venice Sofa Table by Winners Only, offering a warm and inviting surface for keys, mail, and decorative accents. Above the table, the captivating Mosaic Round Mirror by Uttermost adds a touch of modern artistry and expands the sense of space. Additionally, the Reza Sideboard in Smoked Honey by Four Hands introduces rich texture and ample storage, enhancing both functionality and aesthetic appeal. Together, these pieces create a welcoming and chic introduction to your home, blending functionality with refined aesthetics.
175