
Search results for "Offering functions" in Home Design Ideas
 fijandesign
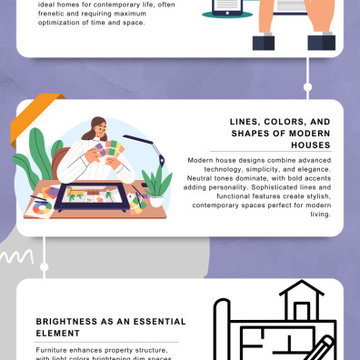
Looking for modern house designs in Zambia? Fijan Design specializes in creating innovative, stylish, and functional homes tailored to your lifestyle. Our team combines contemporary architecture with Zambian aesthetics to deliver unique house designs that maximize space, natural light, and energy efficiency. From open-plan living spaces to sleek finishes and sustainable materials, we bring your dream home to life. Whether you’re building a family home or a luxury residence, Fijan Design offers personalized solutions that reflect your taste and budget. With a commitment to quality and creativity, we ensure every design blends beauty and functionality. Fijan Design – redefining modern living in Zambia.
 KraftMaster Renovations
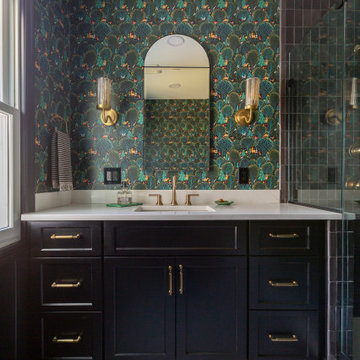
This first-floor remodel transforms the main bathroom into a more spacious and functional retreat. The layout was reconfigured to enhance privacy and accommodate multiple users, providing ample space for everyday use. A thoughtful redesign of the floor plan improved the flow, making the room feel larger and more open. New fixtures and finishes were selected to create a modern, yet inviting atmosphere. The shower and vanity areas were upgraded with sleek, high-quality materials, offering both style and durability. The overall design prioritizes comfort and practicality, while ensuring the space is both visually appealing and highly functional for busy households.
 OC Architectural Woodwork
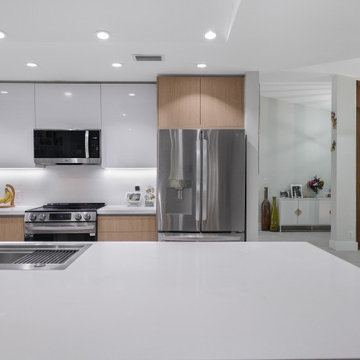
This modern kitchen in Weston features high-end stainless steel appliances, including a refrigerator, microwave, and stove. The white quartz countertops and minimalist light wood cabinetry offer a sleek, clean look. The integrated sink within the island provides both functionality and a modern touch to this open-concept kitchen.
Find the right local pro for your project
 Designs Daly
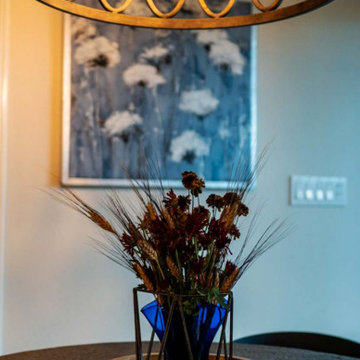
The objective of the project was to deliver a comprehensive remodel and redesign for two vacant Nestors. The clients expressed an interest in entertaining guests in their new common areas, residing in a more spacious and utilitarian master suite, pursuing their hobbies in the multipurpose room, having a functional home office, and offering comfortable accommodations for their visitors. Our team was driven to create a fresh look, style, and functionality that would cater to the clients’ needs.
 KCBR Design | Remodel
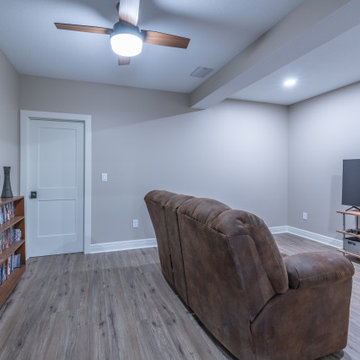
What started as an unfinished basement is now a warm and livable extension of this family’s home. The remodel includes a cozy family room, a dedicated craft studio, a basement bar, a new bedroom and bathroom, and a quiet sitting room. Designed for both function and comfort, this space now offers plenty of room for gathering, creativity, and relaxation.
 KCBR Design | Remodel
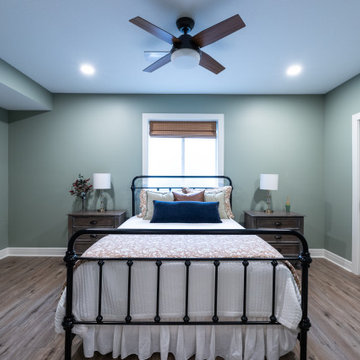
What started as an unfinished basement is now a warm and livable extension of this family’s home. The remodel includes a cozy family room, a dedicated craft studio, a basement bar, a new bedroom and bathroom, and a quiet sitting room. Designed for both function and comfort, this space now offers plenty of room for gathering, creativity, and relaxation.
 Designs Daly
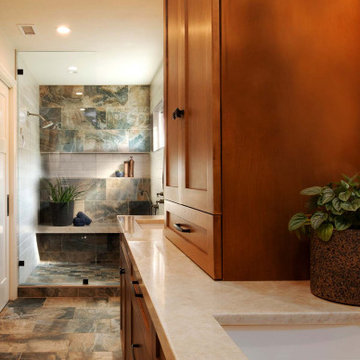
The objective of the project was to deliver a comprehensive remodel and redesign for two vacant Nestors. The clients expressed an interest in entertaining guests in their new common areas, residing in a more spacious and utilitarian master suite, pursuing their hobbies in the multipurpose room, having a functional home office, and offering comfortable accommodations for their visitors. Our team was driven to create a fresh look, style, and functionality that would cater to the clients’ needs.

Sponsored
Columbus, OH

Structural Remodeling
Franklin County's Heavy Timber Specialists | Best of Houzz 2020!
 KraftMaster Renovations
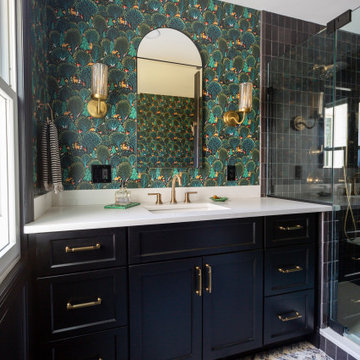
This first-floor remodel transforms the main bathroom into a more spacious and functional retreat. The layout was reconfigured to enhance privacy and accommodate multiple users, providing ample space for everyday use. A thoughtful redesign of the floor plan improved the flow, making the room feel larger and more open. New fixtures and finishes were selected to create a modern, yet inviting atmosphere. The shower and vanity areas were upgraded with sleek, high-quality materials, offering both style and durability. The overall design prioritizes comfort and practicality, while ensuring the space is both visually appealing and highly functional for busy households.

 Cobalt Design
while offering serenity by framing mountain views and integrating elements of nature.
Street entry on lower level with garage and ski entry on upper level provides premium functionality. Intelligent design, clean lines, craftsmanship, and usable furnishings create comfort for this active family. Space planning of furniture brings function and flow. All custom millwork stains were meticulously tinted to complement each other.

 User
Craftsman Corners fit well with Pac Trim's Pioneer Series PIO190
Entryway - entryway idea in Sacramento
Entryway - entryway idea in Sacramento
 EA Home Design
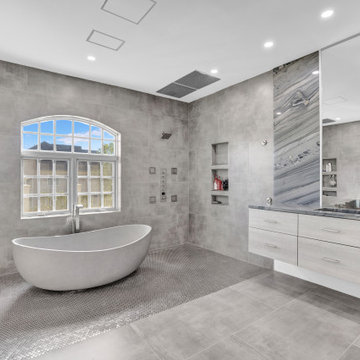
We are thrilled to unveil our latest bathroom remodeling project, a seamless blend of modern design and functional elegance. Here's a glimpse into the transformation:
1. Contemporary Palette: The choice of a grey color tile sets a sophisticated and neutral backdrop, allowing the features of the bathroom to shine. This hue not only exudes a sense of calm but also complements the contemporary design elements we've incorporated.
2. Warmth Underfoot: One of the standout features of this remodel is the heated flooring that runs under all the tiled areas. This luxurious addition ensures that even on the coldest mornings, your feet are greeted with a warm embrace, elevating the comfort level of the bathroom.
3. Enhanced Layout: Recognizing the need for more convenience, we repositioned the shower and introduced a second toilet room. This not only maximizes the use of space but also ensures that the bathroom can cater to multiple users without any hassle.
4. Dual Shower Spaces: By eliminating two angles in the bathroom's corner, we've carved out space for two distinct shower areas. This design choice not only adds a touch of luxury but also offers a versatile bathing experience tailored to individual preferences.
5. Wet Room Wonder: The shower and tub area now reside within a waterproof wet room. This innovative design ensures that water stays where it's supposed to, eliminating the need for a curb and offering a sleek, uninterrupted flow to the space.
6. Floating Vanities: Our floating vanities are more than just a design statement. They create an illusion of space, making the bathroom appear larger and more open. Paired with a stunning stone backsplash, they offer a perfect blend of style and functionality.
7. Illuminated Elegance: The mirrors, with their integrated lights, are the pièce de résistance. They not only enhance the aesthetic appeal of the bathroom but also ensure optimal lighting, making daily grooming tasks a breeze.
This bathroom remodel is a testament to our commitment to marrying design with functionality. Every element, from the choice of tiles to the heated floors, has been thoughtfully chosen to create a space that is not just visually appealing but also supremely functional and comfortable. We invite you to step in and experience this modern oasis for yourself.
 cutlerschulze
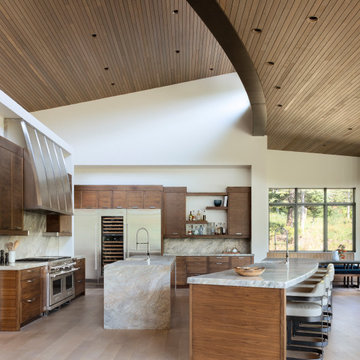
This modern, open-concept kitchen is a chef's dream and an entertainer's paradise. Soaring ceilings and a curved wood-paneled ceiling create a sense of grandeur, while floor-to-ceiling windows flood the space with natural light, offering views of the surrounding landscape. Two expansive marble islands, each with ample seating, provide plenty of space for food preparation and casual dining. High-end appliances, including a Wolf range and Sub-Zero refrigerator, cater to the culinary enthusiast, while a built-in bar area with glass shelving and under-cabinet lighting invites guests to relax and socialize. The warm tones of the walnut cabinetry and the cool elegance of the marble countertops create a harmonious blend of natural materials, while the sleek lines and minimalist design lend a sophisticated, contemporary feel to the space. Whether cooking for a crowd or enjoying a quiet morning coffee, this kitchen is designed for both functionality and luxurious living.
 Huber Interiors, LLC
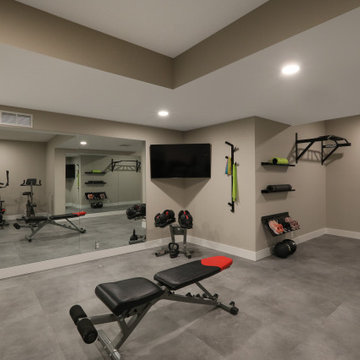
This home gym design offers a sleek, modern space that promotes fitness and relaxation. Strategic lighting ensures even illumination across the space for comfort and safety. Designed for functionality and style, the gym’s clean lines, open layout, and durable materials are designed to optimize at-home fitness.
The adjacent bathroom is designed with relaxation in mind. The spa-inspired finishes and natural textures make it the perfect complement to the gym space, tailored for daily routines and self-care.


 Milanese Remodeling
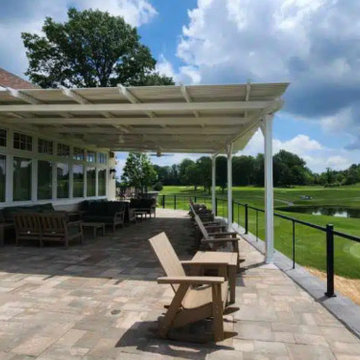
Outdoor spaces have become one of the most valuable assets for commercial properties, especially country clubs, restaurants, hospitality venues, and entertainment spaces. Recently, Milanese Remodeling completed the installation of a custom motorized IntelliShade pergola at Concord Country Club in West Chester, helping transform the club’s outdoor area into a more functional and comfortable gathering space for members and guests.
The Intellishade offers on-demand protection from sun, rain & snow!
 Greater Dayton Building & Remodeling
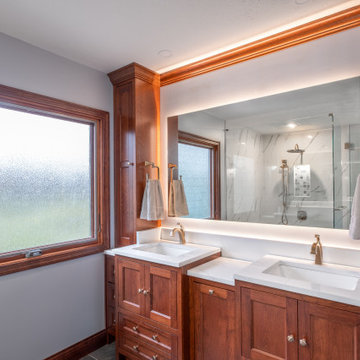
This beautifully remodeled primary bathroom features elegant stained wood cabinets that complement the modern design. The space is highlighted by large-format tiles, adding both style and a sense of openness. A spacious walk-in shower offers a luxurious experience, while a separate dressing area with comfortable seating provides a serene retreat for relaxation and preparation. The thoughtful layout creates a harmonious blend of functionality and sophistication.
 Georgia Classic Pool
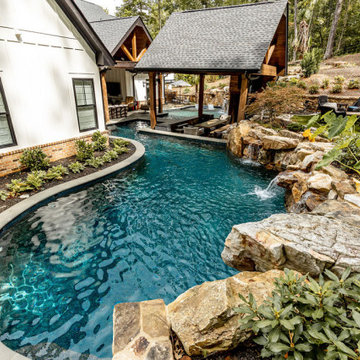
Transform your poolside experience into a lavish retreat with our stunning cabana collection. Crafted with meticulous attention to detail, each cabana offers a perfect blend of style and functionality. Whether you're lounging in the shade, hosting gatherings, or simply enjoying some quiet time by the water, our cabanas provide the ultimate sanctuary. Explore our curated collection and redefine luxury outdoor living.
 Reggio Registers
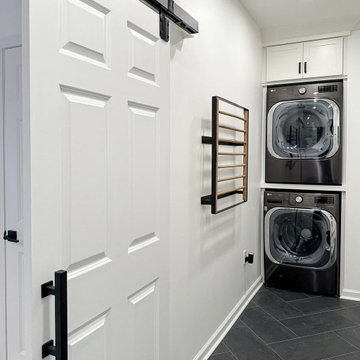
In this cleverly reimagined mudroom-laundry combo, Deblois Renovate & Remodel made every inch count, even cantilevering the washer and dryer over a stairwell to gain nearly 3 feet of extra space.
The custom bench, cabinetry, and clean tilework are perfectly complemented by a Square pattern register from Reggio Register, a subtle but elevated touch that blends right into the floor while offering everyday function with timeless style.
Pattern: Square
Finish: Black
 ShadeOn
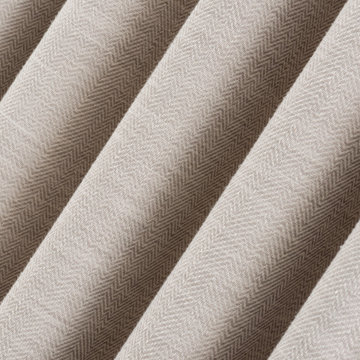
Transform your space with our stunning collection of curtains, designed to bring elegance and style to any room. Crafted from premium materials, our curtains offer the perfect blend of affordability and high quality, ensuring you don’t have to compromise on either. Whether you're looking for a classic look or a modern touch, our curtains provide exceptional durability and softness, all at a price that fits your budget. Elevate your home with curtains that combine beauty, function, and value.
 Amazing Cabinetry & Bath
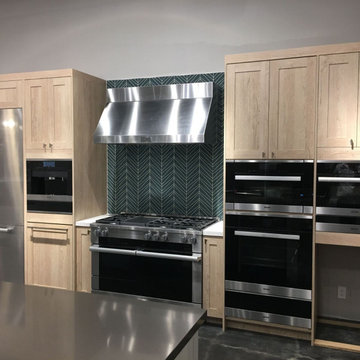
Explore cutting-edge answers, personalized joinery, luxury kitchen devices, and fashionable touches that suit how you live. Our team of trained professionals sees every detail of your work, ensuring that it is not only better to look at but also functional. If you want to enhance your property’s worth and have fun while cooking, kitchen remodeling options we offer to answer all these needs.
#kitchen_design
#kitchen
#interior_design
#kitchen_remodel
#kitchen_cabinets
#Laguna_Beach
 Alterra Landscape Design
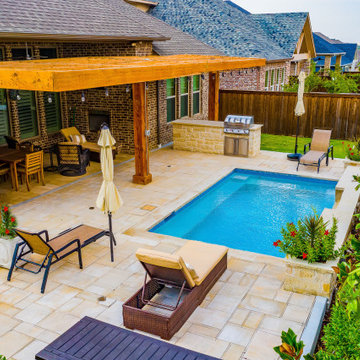
This stunning backyard by Alterra Landscaping, a triumph of outdoor living design, was meticulously planned by a skilled landscape architect. The space features a sleek, modern wood pergola that provides shade over a sparkling pool and elegant paver patio. A built-in outdoor kitchen and comfortable lounge chairs offer a perfect setting for entertaining or relaxation, creating a functional and luxurious retreat that maximizes every square foot.
207