
Search results for "Offering learning" in Home Design Ideas

 DANE AUSTIN INTERIOR DESIGN Boston & Cambridge
A nostalgic but modern hue covers the walls and ceiling of the living room. The oil painting centered over the heirloom chevron settee offers a chance to pull color for a painterly palette. The ceiling fixture is made of twigs.
Photograph © Eric Roth Photography.
A love of blues and greens and a desire to feel connected to family were the key elements requested to be reflected in this home.
Project designed by Boston interior design studio Dane Austin Design. They serve Boston, Cambridge, Hingham, Cohasset, Newton, Weston, Lexington, Concord, Dover, Andover, Gloucester, as well as surrounding areas.
For more about Dane Austin Design, click here: https://daneaustindesign.com/
To learn more about this project, click here:
https://daneaustindesign.com/roseclair-residence
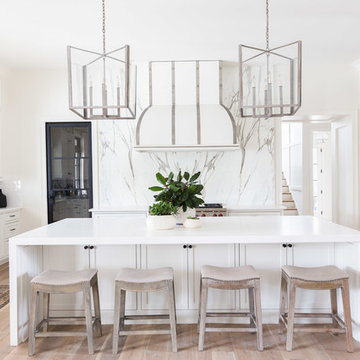
 Grove Park Construction
©AlyssaRosenheck2015
Inspiration for a transitional light wood floor kitchen remodel in Nashville with a farmhouse sink, shaker cabinets, white cabinets, multicolored backsplash, stainless steel appliances and an island
Inspiration for a transitional light wood floor kitchen remodel in Nashville with a farmhouse sink, shaker cabinets, white cabinets, multicolored backsplash, stainless steel appliances and an island


Find the right local pro for your project



 Atelier Margo Villandry
An interesting wall treatment was chosen to bring more light and interest to the shared wall of the staircase and Dining Room. A Family Gallery Wall was created in the Dining Room to emphasize shared good times as well as to camouflage the electrical & HVAC componentry on the wall.

 Julia Chasman Design
Breakfast nook makes the most of the space with built-in custom banquette seating and one vintage chair painted in coral Fusion chalk paint. Rattan Pendant from Serena & Lily, and marble-topped pedestal table from Rejuvenation. Curtain fabric from Rose Tarlow.
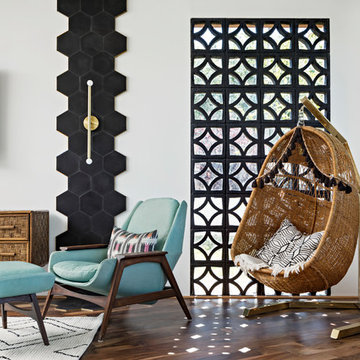
Example of a 1950s medium tone wood floor family room design in Phoenix with white walls, no fireplace and a wall-mounted tv

Sponsored
Columbus, OH
Free consultation for landscape design!

Peabody Landscape Group
Columbus' Reliable Landscape Design & Contracting

 Pamela Harvey Interiors
Our St. Pete studio designed this stunning home in a Greek Mediterranean style to create the best of Florida waterfront living. We started with a neutral palette and added pops of bright blue to recreate the hues of the ocean in the interiors. Every room is carefully curated to ensure a smooth flow and feel, including the luxurious bathroom, which evokes a calm, soothing vibe. All the bedrooms are decorated to ensure they blend well with the rest of the home's decor. The large outdoor pool is another beautiful highlight which immediately puts one in a relaxing holiday mood!
---
Pamela Harvey Interiors offers interior design services in St. Petersburg and Tampa, and throughout Florida's Suncoast area, from Tarpon Springs to Naples, including Bradenton, Lakewood Ranch, and Sarasota.
For more about Pamela Harvey Interiors, see here: https://www.pamelaharveyinteriors.com/
To learn more about this project, see here: https://www.pamelaharveyinteriors.com/portfolio-galleries/waterfront-home-tampa-fl

 Design Matters
This dreamy bath retreat centers around a luxurious wet room with a freestanding tub and gleaming brass fixtures, offering the essence of a private in-home spa. The vanity showcases stunning accent tile, Rift-Cut White Oak cabinetry in a weathered finish, and shimmery fluted sconces that cast a warm, elegant glow.
Notable furnishings & materials:
- Lightology - Master Bath Sconces / Fluted in Brass Finish
- Top Knobs Honey Bronze Pulls
- Cabinetry: Rift Cut White Oak in Weathered Finish
- TABLEAU BY KELLY WEARSTLER through Ann Sacks - Earthenware - Tableau is singularly chic with rich textures and iconic patterns.
- Countertop - All Natural Stone Porcelain Slab - White porcelain slab with subtle light gray veining
- Shower Walls - All Natural Stone - Porcelain, Color/Finish: Fairy White Lucido
- Wetroom Floor - TILE BAR - Aspekt Calacatta Hexagon Honed Marble


 Mesa Closet Design

Craft room with acrylic white finished cabinets that can be used as a white board. Blush glass framed cabinet doors. These are 2 of our 15 new "Mixology" finishes we now offer for door and drawer fronts. Ask us about "Mixology" to learn more about how you can get creative and use multiple finishes in your custom space.

 Nicola Interiors
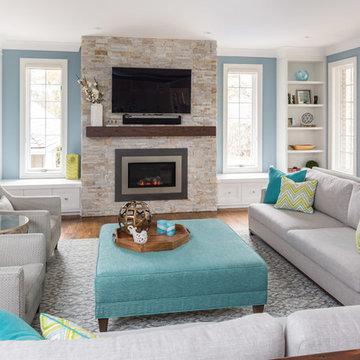
For this open-concept home, we created a contemporary look with modern farmhouse touches using vibrant blues and greens mixed with an organic stone fireplace and exposed ceiling beams.
We integrated subtle but powerful chevron prints, which paired nicely with the clean, tailored furnishings.
Overall, this design proves that fun and vibrant can merge with neutral and sophisticated -- which offered our clients the best of both worlds.
Home located in Mississauga, Ontario. Designed by Nicola Interiors who serves the whole Greater Toronto Area.
For more about Nicola Interiors, click here: https://nicolainteriors.com/
To learn more about this project, click here: https://nicolainteriors.com/projects/indian-road/
Sponsored
Columbus, OH
Free consultation for landscape design!
Peabody Landscape Group
Columbus' Reliable Landscape Design & Contracting

 STACT Wine Displays Inc.
Learn more at http://www.stact.co/glasscellars
The STACT modular wine rack system offers the best balance of simplicity, usability, and style. We at STACT are passionate about our products. We have a single minded goal to offer the very best in wine storage, with designs that are simple, stunning, and a pleasure to live with for a long period of time.
STACT glass-enclosed wine cellars are the ideal wine storage solution when it comes to showcasing wine, without compromise. Boasting up to 40% more bottle capacity than traditional wine racks, STACT's sleek yet sturdy aircraft-grade anodized aluminum frame offers the highest-capacity on the market.
Uniquely versatile and space efficient, the patented STACT modular design easily integrates into any space or décor. Unrivaled refinement, beauty and minimalist aesthetic of the STACT Wine Wall system make it the obvious choice for wine collectors who demand the very best, particularly within glass wine cellars where the prized collection is on display - not the wine rack itself.



 White Birch Design
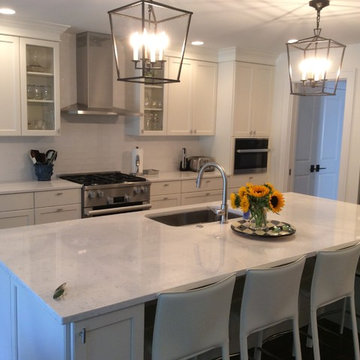
Kitchen remodel in Shakopee, MN by Twin Cities design/build remodeler, White Birch Design. To learn more, visit www.whitebirchdesignllc.com
Transitional kitchen photo in Minneapolis
Transitional kitchen photo in Minneapolis

 Cummings Architecture + Interiors
As seen on This Old House, photo by Eric Roth
Mid-sized transitional master white tile claw-foot bathtub photo in Boston with white cabinets, marble countertops, flat-panel cabinets, purple walls and an undermount sink
Mid-sized transitional master white tile claw-foot bathtub photo in Boston with white cabinets, marble countertops, flat-panel cabinets, purple walls and an undermount sink


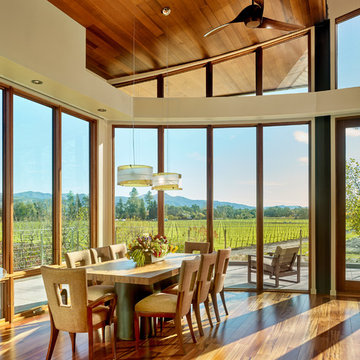
 Design Directives, LLC
A bright and spacious floor plan mixed with custom woodwork, artisan lighting, and natural stone accent walls offers a warm and inviting yet incredibly modern design. The organic elements merge well with the undeniably beautiful scenery, creating a cohesive interior design from the inside out.
Warm and inviting dining room with natural materials, wood, glass, metal. Views of vineyards and hills.
Designed by Design Directives, LLC., based in Scottsdale, Arizona and serving throughout Phoenix, Paradise Valley, Cave Creek, Carefree, and Sedona.
For more about Design Directives, click here: https://susanherskerasid.com/
To learn more about this project, click here: https://susanherskerasid.com/modern-napa/

 LaCantina Doors
Design: Abodwell Interior Design | Photographer: Dennis Owen — in Laguna Beach, CA.
Living room - mid-sized contemporary formal and open concept porcelain tile and beige floor living room idea in Orange County with beige walls, a two-sided fireplace and a tile fireplace
Living room - mid-sized contemporary formal and open concept porcelain tile and beige floor living room idea in Orange County with beige walls, a two-sided fireplace and a tile fireplace
 Design Directives, LLC
A bright and spacious floor plan mixed with custom woodwork, artisan lighting, and natural stone accent walls offers a warm and inviting yet incredibly modern design. The organic elements merge well with the undeniably beautiful scenery, creating a cohesive interior design from the inside out.
Modern architecture in Napa with views of vineyards and hills. Floor to ceiling glass brings in the outdoors, complete with contemporary designer furnishings and accessories.
Designed by Design Directives, LLC., based in Scottsdale, Arizona and serving throughout Phoenix, Paradise Valley, Cave Creek, Carefree, and Sedona.
For more about Design Directives, click here: https://susanherskerasid.com/
To learn more about this project, click here: https://susanherskerasid.com/modern-napa/
11