
Search results for "Offering visitors" in Home Design Ideas
 The Cultural Landscape Foundation
Saturday June 27, 2:30 to 4:00pm | Bluemont
Piedmont Retreat by Jay Graham, FASLA of Graham Landscape Architecture, with Ralph Cunningham, FAIA
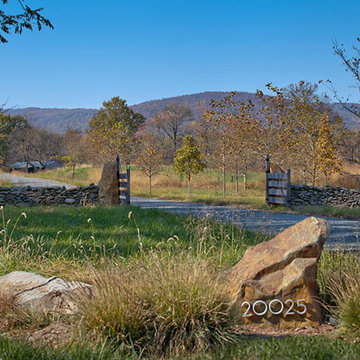
Nestled at the base of the Shenandoah foothills in Virginia, this 178-acre site, once used for agriculture, has been transformed by the current owners into an attractive country retreat. The expansive landscape surrounding the residence incorporates Modernist design elements while acknowledging the site’s vibrant agricultural history. Visitors enter the property along an extended driveway, aligned to perfectly capture views of the nearby foothills before meandering through a wooded area featuring a beautiful array of stone walls and mature oak trees that terminate abruptly in a clearing, offering guests their first glimpse of the main residence. Pathways, and terraces, encircle the home where a wedge-shaped entry garden beckons, drawing visitors through the front door. Other spaces include the Tapestry and Master’s gardens, which were designed to introduce a diverse palette of plants to the property, direct views, and provide an additional splash of color and personality to the outdoor area. Adjacent to the home and bounded by natural boulders found on site, a turf platform provides flat ground for outdoor games. Beyond the lawn, a newly established meadow completes the design plan as it draws attention outward to more natural aspects of the environment, a pond, and restored woodlands. Photo copyright Allen Russ
 Concept Renovations, Inc.
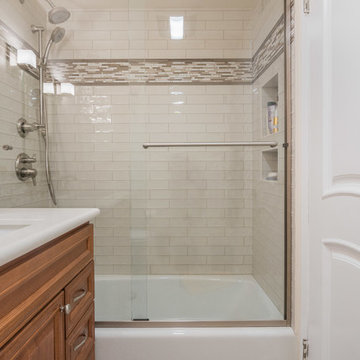
This beautifully remodeled Arcadia guest bathroom combines functionality with stylish design. The shower features classic white subway tiles accented by a modern mosaic trim, providing a fresh yet timeless look. A frameless glass door adds an open and airy feel, while the built-in shower niche offers convenient storage. The vanity is crafted from warm wood, complemented by a sleek quartz countertop, offering a contrast to the bright tiles. Stainless steel fixtures, including the dual shower heads and towel bar, complete the space with a contemporary touch. Perfectly balancing elegance and practicality, this guest bathroom is designed to impress and provide comfort for visitors.
 Schumacher Homes
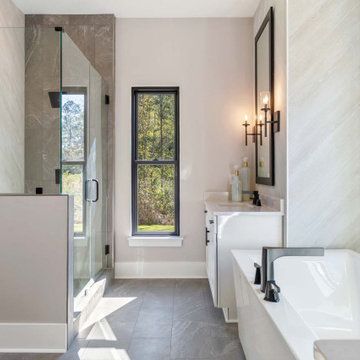
Built by Schumacher Homes, America's Largest Custom Home Builder, this stunning Belleville Coastal in Hilton Head, South Carolina, effortlessly balances classic architectural details with coastal charm. Spanning a generous 3,182 square feet, this two-story custom house plan is masterfully engineered for premium multigenerational living or hosting extended guests, showcasing an open great room that serves as the home's central gathering hub. A standout feature of the main level is the primary owner’s retreat, a true private sanctuary complete with a deluxe primary bath, an expansive walk-in closet, and a dedicated flex space. This versatile front room has been masterfully converted into a custom home fitness room and exercise studio, making daily workouts completely effortless. Providing ultimate flexible living, the main floor also includes a second junior suite or secondary main-level guest suite ideal for out-of-town visitors.
The thoughtful architecture continues across the second story and beyond. Overlooking the open great room below is a bright, 14' x 11' second-story loft that serves as a flexible upstairs lounge or children's play space. The upper level also accommodates the additional secondary bedrooms, which are intelligently arranged to share a functional Jack-and-Jill bath alongside one private en-suite bathroom. Expanding the estate's footprint, the property features a detached garage with a converted bonus room studio above. This fully private detached living space functions as an independent guest apartment or premium home office, complete with its own full bathroom and dedicated workspace to offer the ultimate retreat for long-term visitors.
Find the right local pro for your project
 Signal House
Pelican Bay Home Reborn: A Complete Redesign and Rebuild
Pelican Bay Home Reborn: A Complete Redesign and Rebuild
Blog Introduction: The Pelican Bay community in Naples, Florida has seen many homes come and go, but one house stands out from the rest. Recently, a 3,400 square-foot, four bedroom home underwent a complete renovation that breathed new life into it. With a renewed design and upgraded features, this is the perfect example of what can be done when you take on a full redesign and rebuild of your property. Let’s explore what makes this home so special.
The Open Kitchen & Dining Room
One of the most striking elements of the home is its open kitchen and dining room. The kitchen area was designed to maximize space by utilizing an island with storage underneath as well as bar seating for entertaining guests. The cabinets are made from solid wood with intricate details that add to the overall aesthetic of the kitchen. Adjacent to this area is a spacious dining room with enough seating for six people comfortably. The unique ceiling feature adds drama to the room while still keeping it light and airy.
The Gas Fireplace & Ground Floor Living Room
The cozy living room is anchored by a gas fireplace covered in stone tile that gives off a warm ambiance throughout the whole house. This space was designed to be inviting yet comfortable, allowing visitors to relax while still feeling inspired by its modern touches such as built-in shelves and neutral furniture pieces. There are also two sliding doors that lead out onto the back patio which gives even more options for entertaining guests or just enjoying some fresh air on a nice day!
The dramatic entryway sets the tone for what's to come throughout this newly renovated Pelican Bay home in Naples, Florida. With its inviting living areas, open kitchen/dining area, gas fireplace centerpiece, ceiling features throughout, outdoor patio space—this home has been completely transformed into something truly special! Whether you're looking for inspiration on how to renovate your own property or just want to admire an amazing work of art—this remodeled Pelican Bay home should definitely be at the top of your list!
About Pelican Bay
Pelican Bay in Naples, Florida is known for its stunning beaches and crystal clear turquoise waters. Its ideal location nestled between the Gulf of Mexico and a vast nature preserve ensures that visitors to the area can experience an array of outdoor activities, from fishing and kayaking, to swimming, golfing or hiking through mangrove swamps. With an abundance of luxurious resorts, fine dining establishments, spa treatments and shopping galore, Pelican Bay is one of the premier destinations on the west coast of Florida. Whether you're looking for a relaxing beach vacation or an action packed getaway full of adventure and excitement, Pelican Bay offers something for everyone.
Award-Winning House Builders in Florida
If you're looking for a reliable house builder in Florida, look no further! Every project is important to us and each one is completed with the utmost commitment to quality and attention to detail. With years of experience in the field, our team has the expertise and resources necessary to create whatever kind of home you can imagine. Whether you're building from scratch or remodeling an existing structure, we provide friendly and professional service every step of the way, from initial design and permitting all the way through construction and follow up! Let us help make your dream house a reality today.
 Liberty Windoors Corp.
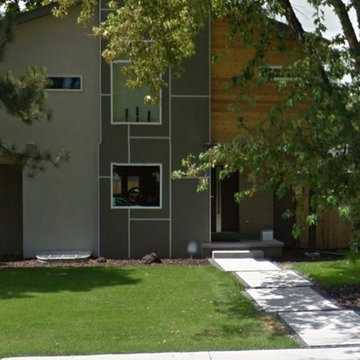
The front entry door sets the stage for any visitor’s journey through a house. First impressions are set early on and the entry door is the part of the home that often gets the initial close look. Most older front doors made of wood often show their age prematurely because of inadequate treating and finishing to protect against the weather and heavy wear. At Liberty Windoors Corp , we bring together superior craftsmanship and modern manufacturing to give the home owner an entry way they can be proud of.
Liberty Windoors Corp is a leading provider of beautiful wood and metal entry doors, front doors and exterior doors and an industry pioneer in specialty custom entry doors . With a focus on leading-edge design, product innovation, manufacturing excellence and customer service. Liberty Windoors Corp Custom Door Program delivers unique beauty and superior quality.
The front door of your home makes a lasting impression that will beautify and accentuate any home style. We are committed to offering a line of beautiful and durable wood entry doors, custom entry doors, and interior doors that add elegance to any home. Remember Liberty Windoors Corp ; the right choice for your wood entry doors, or custom door needs!
Liberty Windoors Corp www.shop.libertywindoors.com
Modern Steel Front Entry Doors
Contemporary Meranti Wood Exterior Doors
The Largest Selection To Choose From , The Best Prices Around !!
79 River Drive , Garfield , New Jersey , 07026
TEL: (973) 773-2188
EMAIL: infonj@libertywindoors.com
WEBSITE: www.libertywindoors.com
ONLINE STORE: www.shop.libertywindoors.com
Hours Of Operation :
Mon-Fri 10am-6pm / Sat 10am-3pm
 Distinctive Domain
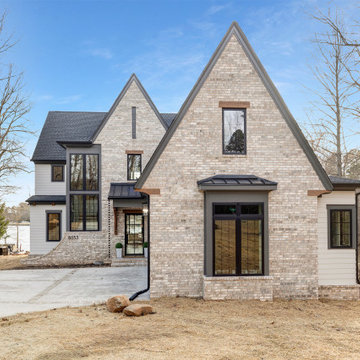
"About The Project: This elegant home embodies contemporary sophistication harmonized with farmhouse charm. Meticulously crafted, the property boasts an expansive 3500 square feet of conditioned living space. The house features three comfortable bedrooms, 3.5 luxurious bathrooms, and special attributes that create a unique sense of style.
High ten-foot ceilings invite an airy ambiance, enhanced by stunning shiplap trim work on the walls and ceilings. Cedar beams add warmth and authenticity to the living and dining rooms, echoing the home's farmhouse roots. Vaulted ceilings adorn the master bedroom and dining room, while an oversized closet provides ample storage. The master bath stands out as an oasis of indulgence with a free-standing tub and his-and-hers vanities, offering a daily escape into tranquility.
A distinctive custom iron front door greets visitors, leading them into the captivating blend of design and function inside. The exterior reflects the meticulous attention to detail prevalent throughout the home, with gorgeous brickwork adding to the allure. On a lot spanning 0.8 acres, this home capitalizes on its lakeside location to offer an unparalleled lifestyle that blends luxury with the bliss of nature.
Distinctive Domain is a member of the Certified Luxury Builders Network.
Certified Luxury Builders is a network of leading custom home builders and luxury home and condo remodelers who create 5-Star experiences for luxury home and condo owners from New York to Los Angeles and Boston to Naples.
As a Certified Luxury Builder, Distinctive Domain is proud to feature photos of select projects from our members around the country to inspire you with design ideas. Please feel free to contact the specific Certified Luxury Builder with any questions or inquiries you may have about their projects. Please visit www.CLBNetwork.com for a directory of CLB members featured on Houzz and their contact information."
 JayMarc Homes
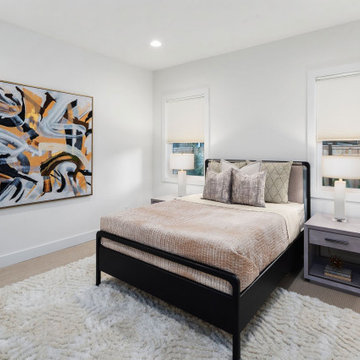
The Quinn's Guest Bedroom offers a cozy and inviting atmosphere for visitors. The beige carpet creates a warm and comfortable foundation, complemented by a white rug that adds a touch of softness and texture. The white walls contribute to a serene and peaceful ambiance, allowing the room to feel bright and airy. Light brown covers on the bed add a subtle touch of color and coziness to the space. Gray wooden bedside tables offer both style and functionality, providing a convenient surface for guests to place their belongings. A black bedframe adds a sleek and modern element, contrasting nicely with the light tones in the room. White window trim frames the windows beautifully, allowing natural light to filter in. The Quinn's Guest Bedroom is a serene retreat where guests can relax and unwind during their stay.


 User
User
A young couple, owner of this duplex located near the Jean Talon market in Montreal’s little Italy, asked for Agence Imagine’s help and expertise to turn it into a single family home. Big renovations as well as an extension on the backyard have been made in order to offer today a large, comfortable home bathed in a lot of natural light.
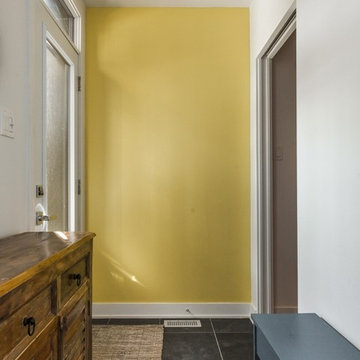
The main floor’s layout is based on a linear structure that guides visitors into the living room and separates the kitchen area. A structural beam covered in a walnut veneer allows to maximize and open the living areas and gives a fluid circulation throughout the space.
Noble and raw materials and finishes such as wood, natural stone and quartz embellish this contemporary universe. The addition of a large patio door as well as a couple rectangular windows give a new sight toward the outside and allow natural light to penetrate the open area.
The installation of a 3 sided gas fireplace accentuates the warm hearted aspect of the space.
The kitchen, a mix of walnut and Italian lacquer, includes a spacious kitchen island where the owners like to cook and gather around with friends. Lots of organising spaces as well as a pantry have been thought out in order to optimize the use of space.
The upstairs includes a master’s bedroom with a walk-in and an access to the roof top terrace built on top of the main floor’s extension. On the 2nd floor we also find two bedrooms and a large bathroom. Spacious and functional, the bathroom offers calm and relaxation thanks to its podium bathtub and large Italian shower. The harmonious mix between the porcelain, the mosaic and the walnut veneer inspire serenity and elegance.
Photo Credit: Guillaume Gorini | Point de vue Studio
 trace robinson landscape design
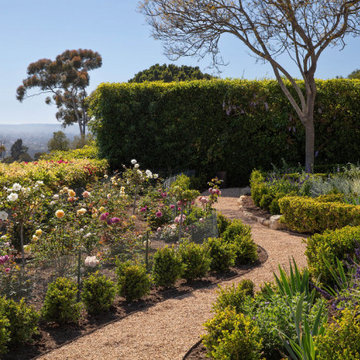
A serene garden pathway, artfully designed to lead visitors through a living tapestry of vibrant roses, lush greenery, and graceful architectural elements. The winding gravel path serves as the garden’s gentle spine, curving naturally to draw the eye through the scene while softening the formality of the structured plantings.
To the left, an array of heirloom roses bloom in delicate shades of ivory, blush pink, and rich crimson, their blossoms elegantly framed by subtle wire fencing for protection without obstruction. Each bush was intentionally placed to create a symphony of color, texture, and scent — a timeless nod to the romance of classic European gardens.
On the right, well-manicured boxwood hedges anchor the space, offering structure and continuity. The vibrant purple blooms of salvia provide contrast, infusing movement and a touch of the wild into the refined landscape. At the far end, a solitary deciduous tree rises gracefully against a lush green backdrop of climbing vines, serving as a natural focal point that punctuates the garden’s rhythm.
The design concept was to marry formality with natural beauty — an intimate garden space that invites exploration while maintaining a sense of peaceful order. The interplay between the structured hardscape, the abundant plantings, and the sweeping coastal views creates a garden that feels timeless, inviting visitors to pause, breathe, and be present in its quiet elegance.
 User
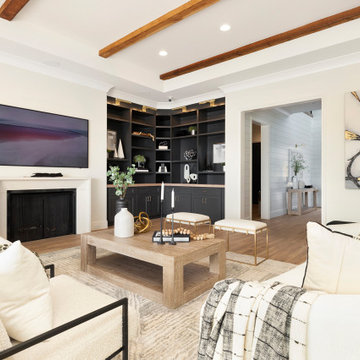
User"About The Project: This elegant home embodies contemporary sophistication harmonized with farmhouse charm. Meticulously crafted, the property boasts an expansive 3500 square feet of conditioned living space. The house features three comfortable bedrooms, 3.5 luxurious bathrooms, and special attributes that create a unique sense of style.
High ten-foot ceilings invite an airy ambiance, enhanced by stunning shiplap trim work on the walls and ceilings. Cedar beams add warmth and authenticity to the living and dining rooms, echoing the home's farmhouse roots. Vaulted ceilings adorn the master bedroom and dining room, while an oversized closet provides ample storage. The master bath stands out as an oasis of indulgence with a free-standing tub and his-and-hers vanities, offering a daily escape into tranquility.
A distinctive custom iron front door greets visitors, leading them into the captivating blend of design and function inside. The exterior reflects the meticulous attention to detail prevalent throughout the home, with gorgeous brickwork adding to the allure. On a lot spanning 0.8 acres, this home capitalizes on its lakeside location to offer an unparalleled lifestyle that blends luxury with the bliss of nature.
MMD Construction is a member of the Certified Luxury Builders Network.
Certified Luxury Builders is a network of leading custom home builders and luxury home and condo remodelers who create 5-Star experiences for luxury home and condo owners from New York to Los Angeles and Boston to Naples.
As a Certified Luxury Builder, MMD Construction is proud to feature photos of select projects from our members around the country to inspire you with design ideas. Please feel free to contact the specific Certified Luxury Builder with any questions or inquiries you may have about their projects. Please visit www.CLBNetwork.com for a directory of CLB members featured on Houzz and their contact information."
 User

UserReference: BB514EW-US
Model: PEGASUS WHITE
Color: White
Shape: rectangular
Finish: polished
US Dimensions: 23.62''x15.75''x4.72''
EU Dimensions: 60x40x12cm
US Drain size: 1-1/2"
Faucet hole size: 1.38" - 35mm
Weight: 88 lbs - 40 Kgs
Material: Guangxi White marble grade A
Rectangular Natural stone vessel sink PEGASUS WHITE - 23.62''x15.75''x4.72'' - genuine interior decoration Guangxi White marble. The "Exceptional" cut in the block without any comparison with plastic and other chemical resin market often unaffordable. You will definitely not let anyone feel indifferent with this 100% natural stone unique in the US and exclusively available on Living'ROC.net.
How to make your bathroom unique! Made from a superb block of Guangxi White Marble this basin will delight lovers of beautiful work, looking for rare, products. Add value to your home by transforming your bathroom into an oasis of elegance, calm, and tranquillity. Discover the well-being and the restful feeling our creation can offer you.
PEGASUS WHITE is one of the most fashionable in our bathrooms range. This vessel sink is not only beautiful to look at it is also functional with its height and its edges allowing a large amount of water. Guangxi marble is dominant in strength of great value and authentic in look and feel.
Our creation is delivered without an overflow drain and faucet (not included) - every US drains and faucets models you can find on the market will fit perfectly on Living'ROC vessel sink. This model is ready to use over the countertop.
The photos you see online have been taken with extreme care by our Founder CEO - Florent LEPVREAU to give our visitors an idea on how it might looks like. However product may vary from block to block as only mother nature decides what you may receive because each sink is unique. Therefore, we invite you to browse on our product portfolio to see the differences in each piece. We also draw your attention to the fact that veining, crystallization, that may appear to be cracks, but are actually indigenous to the stone, and other variations of colors up to 30% and more sometime (often on marble and onyx) and various stone features make all the charm of the stone and distinguish it from non-natural materials! Torrence White , Bali White, Toji White, Pegasus white, tahiti White, Rondo White are all made and carved from the same Guangxi White Marble and it can't be considered as a pure white as you can see. Our Quality Control photos shown on our portfolio are not available to choose by numbers.
 Distinctive Domain
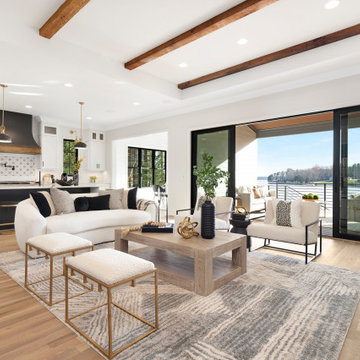
"About The Project: This elegant home embodies contemporary sophistication harmonized with farmhouse charm. Meticulously crafted, the property boasts an expansive 3500 square feet of conditioned living space. The house features three comfortable bedrooms, 3.5 luxurious bathrooms, and special attributes that create a unique sense of style.
High ten-foot ceilings invite an airy ambiance, enhanced by stunning shiplap trim work on the walls and ceilings. Cedar beams add warmth and authenticity to the living and dining rooms, echoing the home's farmhouse roots. Vaulted ceilings adorn the master bedroom and dining room, while an oversized closet provides ample storage. The master bath stands out as an oasis of indulgence with a free-standing tub and his-and-hers vanities, offering a daily escape into tranquility.
A distinctive custom iron front door greets visitors, leading them into the captivating blend of design and function inside. The exterior reflects the meticulous attention to detail prevalent throughout the home, with gorgeous brickwork adding to the allure. On a lot spanning 0.8 acres, this home capitalizes on its lakeside location to offer an unparalleled lifestyle that blends luxury with the bliss of nature.
Distinctive Domain is a member of the Certified Luxury Builders Network.
Certified Luxury Builders is a network of leading custom home builders and luxury home and condo remodelers who create 5-Star experiences for luxury home and condo owners from New York to Los Angeles and Boston to Naples.
As a Certified Luxury Builder, Distinctive Domain is proud to feature photos of select projects from our members around the country to inspire you with design ideas. Please feel free to contact the specific Certified Luxury Builder with any questions or inquiries you may have about their projects. Please visit www.CLBNetwork.com for a directory of CLB members featured on Houzz and their contact information."
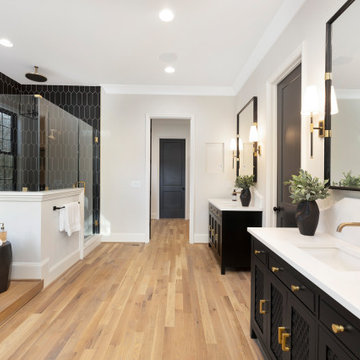
 41 West
"About The Project: This elegant home embodies contemporary sophistication harmonized with farmhouse charm. Meticulously crafted, the property boasts an expansive 3500 square feet of conditioned living space. The house features three comfortable bedrooms, 3.5 luxurious bathrooms, and special attributes that create a unique sense of style.
High ten-foot ceilings invite an airy ambiance, enhanced by stunning shiplap trim work on the walls and ceilings. Cedar beams add warmth and authenticity to the living and dining rooms, echoing the home's farmhouse roots. Vaulted ceilings adorn the master bedroom and dining room, while an oversized closet provides ample storage. The master bath stands out as an oasis of indulgence with a free-standing tub and his-and-hers vanities, offering a daily escape into tranquility.
A distinctive custom iron front door greets visitors, leading them into the captivating blend of design and function inside. The exterior reflects the meticulous attention to detail prevalent throughout the home, with gorgeous brickwork adding to the allure. On a lot spanning 0.8 acres, this home capitalizes on its lakeside location to offer an unparalleled lifestyle that blends luxury with the bliss of nature.
41 West is a member of the Certified Luxury Builders Network.
Certified Luxury Builders is a network of leading custom home builders and luxury home and condo remodelers who create 5-Star experiences for luxury home and condo owners from New York to Los Angeles and Boston to Naples.
As a Certified Luxury Builder, 41 West is proud to feature photos of select projects from our members around the country to inspire you with design ideas. Please feel free to contact the specific Certified Luxury Builder with any questions or inquiries you may have about their projects. Please visit www.CLBNetwork.com for a directory of CLB members featured on Houzz and their contact information."

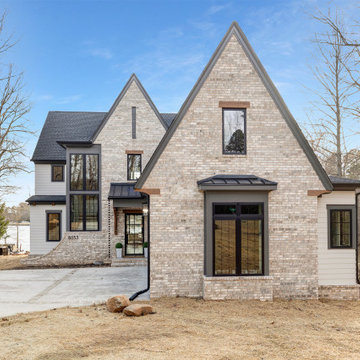 41 West
"About The Project: This elegant home embodies contemporary sophistication harmonized with farmhouse charm. Meticulously crafted, the property boasts an expansive 3500 square feet of conditioned living space. The house features three comfortable bedrooms, 3.5 luxurious bathrooms, and special attributes that create a unique sense of style.
High ten-foot ceilings invite an airy ambiance, enhanced by stunning shiplap trim work on the walls and ceilings. Cedar beams add warmth and authenticity to the living and dining rooms, echoing the home's farmhouse roots. Vaulted ceilings adorn the master bedroom and dining room, while an oversized closet provides ample storage. The master bath stands out as an oasis of indulgence with a free-standing tub and his-and-hers vanities, offering a daily escape into tranquility.
A distinctive custom iron front door greets visitors, leading them into the captivating blend of design and function inside. The exterior reflects the meticulous attention to detail prevalent throughout the home, with gorgeous brickwork adding to the allure. On a lot spanning 0.8 acres, this home capitalizes on its lakeside location to offer an unparalleled lifestyle that blends luxury with the bliss of nature.
41 West is a member of the Certified Luxury Builders Network.
Certified Luxury Builders is a network of leading custom home builders and luxury home and condo remodelers who create 5-Star experiences for luxury home and condo owners from New York to Los Angeles and Boston to Naples.
As a Certified Luxury Builder, 41 West is proud to feature photos of select projects from our members around the country to inspire you with design ideas. Please feel free to contact the specific Certified Luxury Builder with any questions or inquiries you may have about their projects. Please visit www.CLBNetwork.com for a directory of CLB members featured on Houzz and their contact information."


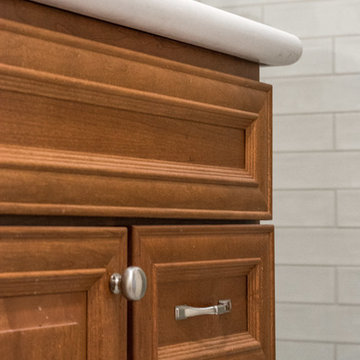 Concept Renovations, Inc.
This beautifully remodeled Arcadia guest bathroom combines functionality with stylish design. The shower features classic white subway tiles accented by a modern mosaic trim, providing a fresh yet timeless look. A frameless glass door adds an open and airy feel, while the built-in shower niche offers convenient storage. The vanity is crafted from warm wood, complemented by a sleek quartz countertop, offering a contrast to the bright tiles. Stainless steel fixtures, including the dual shower heads and towel bar, complete the space with a contemporary touch. Perfectly balancing elegance and practicality, this guest bathroom is designed to impress and provide comfort for visitors.
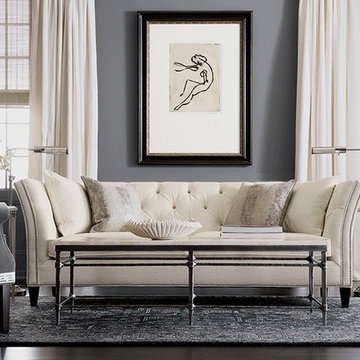
 Ethan Allen Design Center Garland, Texas
The furniture company will debut a design studio with the e-commerce giant.
It's about to get a lot easier to shop Ethan Allen. Fans of the 85-year old American brand will soon be able to turn to an unexpected source for the company's fine home furnishings: Amazon. Beginning this summer, Ethan Allen will establish a Design Studio on Amazon.com that will offer its furniture and accessories to the e-commerce giant's millions of visitors.
"Simply, our presence on Amazon makes us more accessible to our clients, both longstanding and new," says Ethan Allen's chairman and CEO Farooq Kathwari. "The Amazon experience is one that millions of people enjoy every day, and it dovetails perfectly with our own standards of excellent service and the high expectation of customer satisfaction.”
The move is a strategic one in an era of online shopping, coupling Ethan Allen's white-glove delivery and high-end furniture with Amazon's large-scale audience. It's also a victory for American manufacturing: though Amazon supports retailers from across the globe, 75 percent of Ethan Allen's furnishings are made in North America, where it operates nine manufacturing plants and a sawmill. "We look forward to offering our exceptional customer experience to the many fans of Amazon, as well as to our existing clients who already shop there," says Kathwari.

 Campagna Homes
"About The Project: This elegant home embodies contemporary sophistication harmonized with farmhouse charm. Meticulously crafted, the property boasts an expansive 3500 square feet of conditioned living space. The house features three comfortable bedrooms, 3.5 luxurious bathrooms, and special attributes that create a unique sense of style.
High ten-foot ceilings invite an airy ambiance, enhanced by stunning shiplap trim work on the walls and ceilings. Cedar beams add warmth and authenticity to the living and dining rooms, echoing the home's farmhouse roots. Vaulted ceilings adorn the master bedroom and dining room, while an oversized closet provides ample storage. The master bath stands out as an oasis of indulgence with a free-standing tub and his-and-hers vanities, offering a daily escape into tranquility.
A distinctive custom iron front door greets visitors, leading them into the captivating blend of design and function inside. The exterior reflects the meticulous attention to detail prevalent throughout the home, with gorgeous brickwork adding to the allure. On a lot spanning 0.8 acres, this home capitalizes on its lakeside location to offer an unparalleled lifestyle that blends luxury with the bliss of nature.
Campagna Homes is a member of the Certified Luxury Builders Network.
Certified Luxury Builders is a network of leading custom home builders and luxury home and condo remodelers who create 5-Star experiences for luxury home and condo owners from New York to Los Angeles and Boston to Naples.
As a Certified Luxury Builder, Campagna Homes is proud to feature photos of select projects from our members around the country to inspire you with design ideas. Please feel free to contact the specific Certified Luxury Builder with any questions or inquiries you may have about their projects. Please visit www.CLBNetwork.com for a directory of CLB members featured on Houzz and their contact information."
 User
User"About The Project: This elegant home embodies contemporary sophistication harmonized with farmhouse charm. Meticulously crafted, the property boasts an expansive 3500 square feet of conditioned living space. The house features three comfortable bedrooms, 3.5 luxurious bathrooms, and special attributes that create a unique sense of style.
High ten-foot ceilings invite an airy ambiance, enhanced by stunning shiplap trim work on the walls and ceilings. Cedar beams add warmth and authenticity to the living and dining rooms, echoing the home's farmhouse roots. Vaulted ceilings adorn the master bedroom and dining room, while an oversized closet provides ample storage. The master bath stands out as an oasis of indulgence with a free-standing tub and his-and-hers vanities, offering a daily escape into tranquility.
A distinctive custom iron front door greets visitors, leading them into the captivating blend of design and function inside. The exterior reflects the meticulous attention to detail prevalent throughout the home, with gorgeous brickwork adding to the allure. On a lot spanning 0.8 acres, this home capitalizes on its lakeside location to offer an unparalleled lifestyle that blends luxury with the bliss of nature.
MMD Construction is a member of the Certified Luxury Builders Network.
Certified Luxury Builders is a network of leading custom home builders and luxury home and condo remodelers who create 5-Star experiences for luxury home and condo owners from New York to Los Angeles and Boston to Naples.
As a Certified Luxury Builder, MMD Construction is proud to feature photos of select projects from our members around the country to inspire you with design ideas. Please feel free to contact the specific Certified Luxury Builder with any questions or inquiries you may have about their projects. Please visit www.CLBNetwork.com for a directory of CLB members featured on Houzz and their contact information."
 The Cultural Landscape Foundation
Saturday June 27, 2:30 to 4:00pm | Bluemont
Piedmont Retreat by Jay Graham, FASLA of Graham Landscape Architecture, with Ralph Cunningham, FAIA
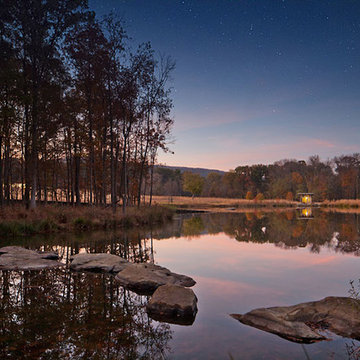
Nestled at the base of the Shenandoah foothills in Virginia, this 178-acre site, once used for agriculture, has been transformed by the current owners into an attractive country retreat. The expansive landscape surrounding the residence incorporates Modernist design elements while acknowledging the site’s vibrant agricultural history. Visitors enter the property along an extended driveway, aligned to perfectly capture views of the nearby foothills before meandering through a wooded area featuring a beautiful array of stone walls and mature oak trees that terminate abruptly in a clearing, offering guests their first glimpse of the main residence. Pathways, and terraces, encircle the home where a wedge-shaped entry garden beckons, drawing visitors through the front door. Other spaces include the Tapestry and Master’s gardens, which were designed to introduce a diverse palette of plants to the property, direct views, and provide an additional splash of color and personality to the outdoor area. Adjacent to the home and bounded by natural boulders found on site, a turf platform provides flat ground for outdoor games. Beyond the lawn, a newly established meadow completes the design plan as it draws attention outward to more natural aspects of the environment, a pond, and restored woodlands. Photo copyright Allen Russ
27