
Search results for "Office environment" in Home Design Ideas
 J Design Group - Interior Designers Miami - Modern
J Design Group
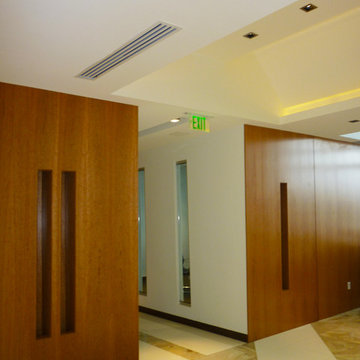
The Interior Design of your office is a very important part of your daily living and your successful dream project.
A good office design promotes good health and helps you accomplish your daily goals by catering to the needs of your employees both mentally and physically. It will create a warm and friendly environment in which they feel relaxed and happy. As a result, workers feel better physically because the environment in which they are working is less stressful. It will also provide a safe environment and promote healthy work habits that will reduce fatigue, aches and pain and accidents.
Your friendly Interior design firm in Miami at your service.
Contemporary - Modern Interior designs.
Top Interior Design Firm in Miami – Coral Gables.
Office,
Offices,
Kitchen,
Kitchens,
Bedroom,
Bedrooms,
Bed,
Queen bed,
King Bed,
Single bed,
House Interior Designer,
House Interior Designers,
Home Interior Designer,
Home Interior Designers,
Residential Interior Designer,
Residential Interior Designers,
Modern Interior Designers,
Miami Beach Designers,
Best Miami Interior Designers,
Miami Beach Interiors,
Luxurious Design in Miami,
Top designers,
Deco Miami,
Luxury interiors,
Miami modern,
Interior Designer Miami,
Contemporary Interior Designers,
Coco Plum Interior Designers,
Miami Interior Designer,
Sunny Isles Interior Designers,
Pinecrest Interior Designers,
Interior Designers Miami,
J Design Group interiors,
South Florida designers,
Best Miami Designers,
Miami interiors,
Miami décor,
Miami Beach Luxury Interiors,
Miami Interior Design,
Miami Interior Design Firms,
Beach front,
Top Interior Designers,
top décor,
Top Miami Decorators,
Miami luxury condos,
Top Miami Interior Decorators,
Top Miami Interior Designers,
Modern Designers in Miami,
modern interiors,
Modern,
Pent house design,
white interiors,
Miami, South Miami, Miami Beach, South Beach, Williams Island, Sunny Isles, Surfside, Fisher Island, Aventura, Brickell, Brickell Key, Key Biscayne, Coral Gables, CocoPlum, Coconut Grove, Pinecrest, Miami Design District, Golden Beach, Downtown Miami, Miami Interior Designers, Miami Interior Designer, Interior Designers Miami, Modern Interior Designers, Modern Interior Designer, Modern interior decorators, Contemporary Interior Designers, Interior decorators, Interior decorator, Interior designer, Interior designers, Luxury, modern, best, unique, real estate, decor
J Design Group – Miami Interior Design Firm – Modern – Contemporary
Contact us: (305) 444-4611
http://www.JDesignGroup.com
 WORKS by Jesse DeBenedictis, LLC
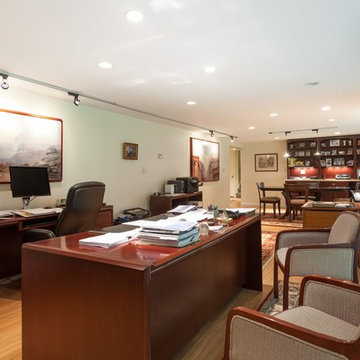
This North Shore, MA basement home office features a thoughtfully designed workspace with multiple desks, custom built-in cabinetry, and integrated shelving for optimal organization. Warm wood finishes, layered lighting, and an open layout create a professional yet comfortable environment that supports productivity while making efficient use of the lower level.
 Powell Homes & Renovations
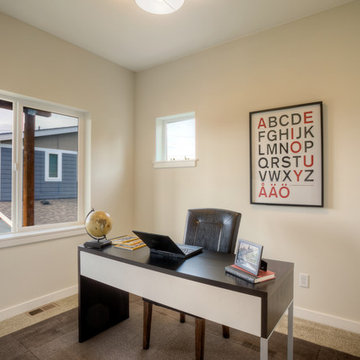
A large home office with large windows and natural lighting, creating a conducive working environment.
Home office - mid-sized contemporary freestanding desk carpeted home office idea in Seattle with white walls
Home office - mid-sized contemporary freestanding desk carpeted home office idea in Seattle with white walls
Find the right local pro for your project

 User
UserIn our busy lives, creating a peaceful and rejuvenating home environment is essential to a healthy lifestyle. Built less than five years ago, this Stinson Beach Modern home is your own private oasis. Surrounded by a butterfly preserve and unparalleled ocean views, the home will lead you to a sense of connection with nature. As you enter an open living room space that encompasses a kitchen, dining area, and living room, the inspiring contemporary interior invokes a sense of relaxation, that stimulates the senses. The open floor plan and modern finishes create a soothing, tranquil, and uplifting atmosphere. The house is approximately 2900 square feet, has three (to possibly five) bedrooms, four bathrooms, an outdoor shower and spa, a full office, and a media room. Its two levels blend into the hillside, creating privacy and quiet spaces within an open floor plan and feature spectacular views from every room. The expansive home, decks and patios presents the most beautiful sunsets as well as the most private and panoramic setting in all of Stinson Beach. One of the home's noteworthy design features is a peaked roof that uses Kalwall's translucent day-lighting system, the most highly insulating, diffuse light-transmitting, structural panel technology. This protected area on the hill provides a dramatic roar from the ocean waves but without any of the threats of oceanfront living. Built on one of the last remaining one-acre coastline lots on the west side of the hill at Stinson Beach, the design of the residence is site friendly, using materials and finishes that meld into the hillside. The landscaping features low-maintenance succulents and butterfly friendly plantings appropriate for the adjacent Monarch Butterfly Preserve. Recalibrate your dreams in this natural environment, and make the choice to live in complete privacy on this one acre retreat. This home includes Miele appliances, Thermadore refrigerator and freezer, an entire home water filtration system, kitchen and bathroom cabinetry by SieMatic, Ceasarstone kitchen counter tops, hardwood and Italian ceramic radiant tile floors using Warmboard technology, Electric blinds, Dornbracht faucets, Kalwall skylights throughout livingroom and garage, Jeldwen windows and sliding doors. Located 5-8 minute walk to the ocean, downtown Stinson and the community center. It is less than a five minute walk away from the trail heads such as Steep Ravine and Willow Camp.
 User
UserIn our busy lives, creating a peaceful and rejuvenating home environment is essential to a healthy lifestyle. Built less than five years ago, this Stinson Beach Modern home is your own private oasis. Surrounded by a butterfly preserve and unparalleled ocean views, the home will lead you to a sense of connection with nature. As you enter an open living room space that encompasses a kitchen, dining area, and living room, the inspiring contemporary interior invokes a sense of relaxation, that stimulates the senses. The open floor plan and modern finishes create a soothing, tranquil, and uplifting atmosphere. The house is approximately 2900 square feet, has three (to possibly five) bedrooms, four bathrooms, an outdoor shower and spa, a full office, and a media room. Its two levels blend into the hillside, creating privacy and quiet spaces within an open floor plan and feature spectacular views from every room. The expansive home, decks and patios presents the most beautiful sunsets as well as the most private and panoramic setting in all of Stinson Beach. One of the home's noteworthy design features is a peaked roof that uses Kalwall's translucent day-lighting system, the most highly insulating, diffuse light-transmitting, structural panel technology. This protected area on the hill provides a dramatic roar from the ocean waves but without any of the threats of oceanfront living. Built on one of the last remaining one-acre coastline lots on the west side of the hill at Stinson Beach, the design of the residence is site friendly, using materials and finishes that meld into the hillside. The landscaping features low-maintenance succulents and butterfly friendly plantings appropriate for the adjacent Monarch Butterfly Preserve. Recalibrate your dreams in this natural environment, and make the choice to live in complete privacy on this one acre retreat. This home includes Miele appliances, Thermadore refrigerator and freezer, an entire home water filtration system, kitchen and bathroom cabinetry by SieMatic, Ceasarstone kitchen counter tops, hardwood and Italian ceramic radiant tile floors using Warmboard technology, Electric blinds, Dornbracht faucets, Kalwall skylights throughout livingroom and garage, Jeldwen windows and sliding doors. Located 5-8 minute walk to the ocean, downtown Stinson and the community center. It is less than a five minute walk away from the trail heads such as Steep Ravine and Willow Camp.
 Living Stone Design + Build
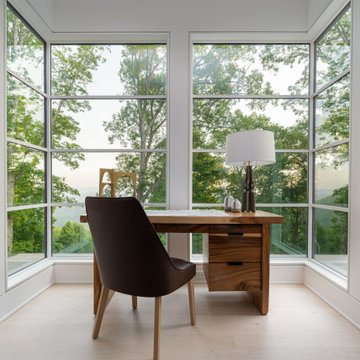
Sophisticated home office space featuring clean architectural lines and abundant natural light, perfect for remote work. This contemporary workspace incorporates sustainable materials and biophilic design elements while maintaining a minimalist aesthetic. Custom built-in storage solutions and healthy building materials create an efficient, wellness-focused environment that reflects the home's mountain modern design philosophy.

 New Rosslyn Construction
Inspiration for a coastal freestanding desk dark wood floor study room remodel in Atlanta with beige walls

Sponsored
Columbus, OH

Snider & Metcalf Interior Design, LTD
Leading Interior Designers in Columbus, Ohio & Ponte Vedra, Florida

 Brooks + Scarpa Architects
The Yin-Yang House is a net-zero energy single-family home in a quiet Venice, CA neighborhood. The design objective was to create a space for a large and growing family with several children, which would create a calm, relaxed and organized environment that emphasizes public family space. The home also serves as a place to entertain, and a welcoming space for teenagers as they seek social space with friends.
The home is organized around a series of courtyards and other outdoor spaces that integrate with the interior of the house. Facing the street the house appears to be solid. However, behind the steel entry door is a courtyard, which reveals the indoor-outdoor nature of the house behind the solid exterior. From the entry courtyard, the entire space to the rear garden wall can be seen; the first clue of the home’s spatial connection between inside and out. These spaces are designed for entertainment, and the 40 foot sliding glass door to the living room enhances the harmonic relationship of the main room, allowing the owners to host many guests without the feeling of being overburdened.
The tensions of the house’s exterior are subtly underscored by a 12-inch steel band that hews close to, but sometimes rises above or falls below the floor line of the second floor – a continuous loop moving inside and out like a pen that is never lifted from the page, but reinforces the intent to spatially weave together the indoors with the outside as a single space.
Scale manipulation also plays a formal role in the design of the structure. From the rear, the house appears to be a single-story volume. The large master bedroom window and the outdoor steps are scaled to support this illusion. It is only when the steps are animated with people that one realizes the true scale of the house is two stories.
The kitchen is the heart of the house, with an open working area that allows the owner, an accomplished chef, to converse with friends while cooking. Bedrooms are intentionally designed to be very small and simple; allowing for larger public spaces, emphasizing the family over individual domains. The breakfast room looks across an outdoor courtyard to the guest room/kids playroom, establishing a visual connection while defining the separation of uses. The children can play outdoors while under adult supervision from the dining area or the office, or do homework in the office while adults occupy the adjacent outdoor or indoor space.
Many of the materials used, including the bamboo interior, composite stone and tile countertops and bathroom finishes are recycled, and reinforce the environmental DNA of the house, which also has a green roof. Blown-in cellulose insulation, radiant heating and a host of other sustainable features aids in the performance of the building’s heating and cooling.
The active systems in the home include a 12 KW solar photovoltaic panel system, the largest such residential system available on the market. The solar panels also provide shade from the sun, preventing the house from becoming overheated. The owners have been in the home for over nine months and have yet to receive a power bill.
 Stannard Architects
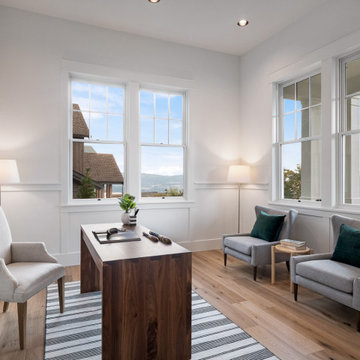
Bright and Cozy Home Office:
This inviting home office features a bright and airy design with large windows that let in plenty of natural light. The space is complemented by comfortable seating, a sleek wooden desk, and tasteful décor, creating an ideal environment for productivity and focus.
 DJK Custom Homes
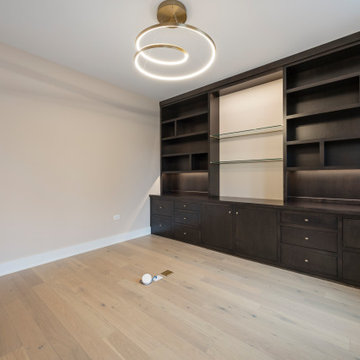
This refined home office blends clean modern design with custom craftsmanship, creating a workspace that feels both elevated and highly functional. A wall-to-wall built-in cabinetry system anchors the room, offering abundant storage through deep drawers, closed cabinetry, and open shelving that keeps the space organized while maintaining a streamlined aesthetic. The rich dark wood finish contrasts beautifully with the light hardwood flooring and soft neutral walls, adding warmth and sophistication. Large black framed windows flood the room with natural light, making it an inviting environment for focused work or creative pursuits. A sculptural modern light fixture adds a subtle statement overhead, completing a home office designed for productivity, style, and everyday comfort.
 Boss Design Center
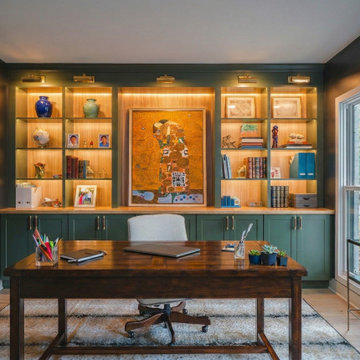
Create an atmosphere of focus and elegance with this bespoke home office in McLean, VA. This study is defined by its deep, moody black walls that create a cozy, professional retreat, perfectly contrasted by a floor-to-ceiling custom library unit in a rich, statement sage green. The built-in shelving, enhanced with integrated warm LED lighting, serves as both a functional library and a gallery for curated décor. A solid wood freestanding desk acts as the command center, grounded by a sophisticated, neutral-patterned rug. This design expertly blends traditional library charm with a modern, bold color palette, making it the perfect environment for both productivity and creative inspiration.
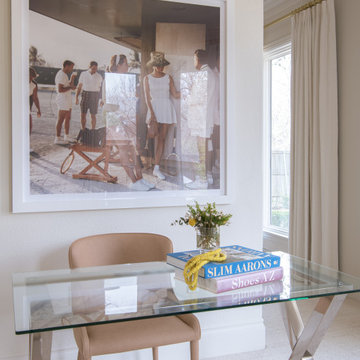
 Heaton and Co
This home office space features a sleek glass desk adorned with contemporary art, creating a sophisticated and inspiring environment for productivity and creativity. The minimalist design of the desk complements the artistic flair of the space, making it a stylish focal point in any modern home office setup.
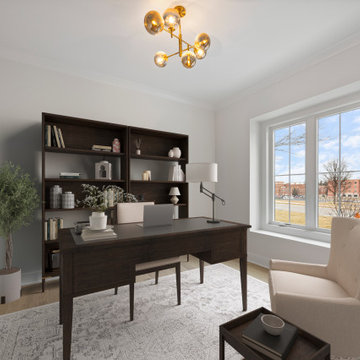 DJK Custom Homes
This thoughtfully designed home office blends transitional style with modern simplicity, creating a workspace that feels both refined and highly functional. A rich dark wood desk anchors the room, complemented by matching open shelving that adds depth and warmth while offering practical storage and styling opportunities. Soft white walls and wide-plank light oak flooring brighten the space, while a large window fills the room with natural light, enhancing both productivity and comfort. A brass multi-globe chandelier introduces a subtle statement overhead, paired with layered textures like a neutral area rug and upholstered accent chair. Designed for focus and flexibility, this office balances clean lines, warm materials, and elevated finishes for a polished yet inviting environment.


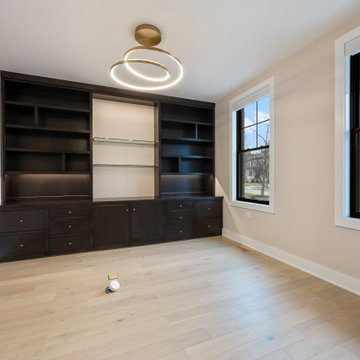 DJK Custom Homes
This refined home office blends clean modern design with custom craftsmanship, creating a workspace that feels both elevated and highly functional. A wall-to-wall built-in cabinetry system anchors the room, offering abundant storage through deep drawers, closed cabinetry, and open shelving that keeps the space organized while maintaining a streamlined aesthetic. The rich dark wood finish contrasts beautifully with the light hardwood flooring and soft neutral walls, adding warmth and sophistication. Large black framed windows flood the room with natural light, making it an inviting environment for focused work or creative pursuits. A sculptural modern light fixture adds a subtle statement overhead, completing a home office designed for productivity, style, and everyday comfort.

 E+E Design Consulting
Study room - large transitional freestanding desk wallpaper, medium tone wood floor and brown floor study room idea in Denver with a standard fireplace and gray walls
 User
UserIn our busy lives, creating a peaceful and rejuvenating home environment is essential to a healthy lifestyle. Built less than five years ago, this Stinson Beach Modern home is your own private oasis. Surrounded by a butterfly preserve and unparalleled ocean views, the home will lead you to a sense of connection with nature. As you enter an open living room space that encompasses a kitchen, dining area, and living room, the inspiring contemporary interior invokes a sense of relaxation, that stimulates the senses. The open floor plan and modern finishes create a soothing, tranquil, and uplifting atmosphere. The house is approximately 2900 square feet, has three (to possibly five) bedrooms, four bathrooms, an outdoor shower and spa, a full office, and a media room. Its two levels blend into the hillside, creating privacy and quiet spaces within an open floor plan and feature spectacular views from every room. The expansive home, decks and patios presents the most beautiful sunsets as well as the most private and panoramic setting in all of Stinson Beach. One of the home's noteworthy design features is a peaked roof that uses Kalwall's translucent day-lighting system, the most highly insulating, diffuse light-transmitting, structural panel technology. This protected area on the hill provides a dramatic roar from the ocean waves but without any of the threats of oceanfront living. Built on one of the last remaining one-acre coastline lots on the west side of the hill at Stinson Beach, the design of the residence is site friendly, using materials and finishes that meld into the hillside. The landscaping features low-maintenance succulents and butterfly friendly plantings appropriate for the adjacent Monarch Butterfly Preserve. Recalibrate your dreams in this natural environment, and make the choice to live in complete privacy on this one acre retreat. This home includes Miele appliances, Thermadore refrigerator and freezer, an entire home water filtration system, kitchen and bathroom cabinetry by SieMatic, Ceasarstone kitchen counter tops, hardwood and Italian ceramic radiant tile floors using Warmboard technology, Electric blinds, Dornbracht faucets, Kalwall skylights throughout livingroom and garage, Jeldwen windows and sliding doors. Located 5-8 minute walk to the ocean, downtown Stinson and the community center. It is less than a five minute walk away from the trail heads such as Steep Ravine and Willow Camp.
 DIDA Home
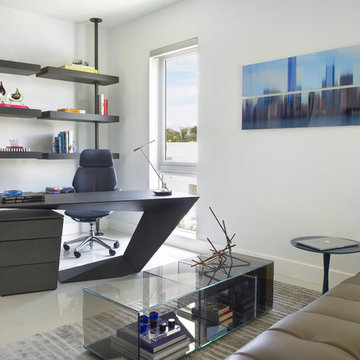
A white office space pairing a luxurious desk, glass table, gray sofa and modern Porada shelving stimulates an elegant and productive environment.
Inspiration for a modern home design remodel in Miami
Inspiration for a modern home design remodel in Miami

Sponsored
Columbus, OH

Wannemacher Interiors
Customized Award-Winning Interior Design Solutions in Franklin Cnty OH
 Studio Shed - Live Large. Build Small.

Signature Series space (Solitude) with Block siding.
Shed - small modern detached shed idea in Other
Shed - small modern detached shed idea in Other
 WORKS by Jesse DeBenedictis, LLC
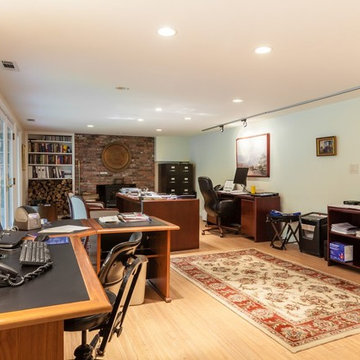
This North Shore, MA finished basement features an open-concept home office with multiple workstations, warm wood furnishings, and a classic brick fireplace that adds character and comfort to the space. Built-in shelving, layered lighting, and an efficient layout create a functional and inviting environment designed to support productivity while maximizing the usability of the lower level.
 Henrys Painting & Contracting

At Henry's Painting & Contracting, we're thrilled to present our latest transformation—a contemporary office space adorned with beautifully designed batten board walls and a flawless painted finish. Our mission? To create a workspace that harmonizes design aesthetics with functionality, offering a sophisticated, productive environment for professionals.
17