
Search results for "Office environment" in Home Design Ideas
 The Closet Doctor
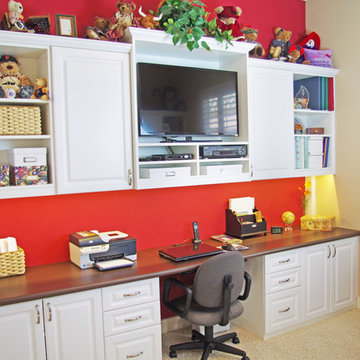
The Closet Doctor completed this completed this guest room conversion for the client who wanted a nice place to work on her projects and still have a place for guests to sleep. The desk area included file drawers and storage space along with the open upper cabinets to display some of their momentos, as well as a place for the TV and its components. LED under cabinet strip lights illuminate the Wilsonart work surface. The Queen size wallbed folds down when family and friends stop in for a night or two and includes storage for books as well as the clients favorite ironing board. Radius display shelves on the end of the bed soften the entrance into the room.
www-closet-doctor.com
 United Porte Inc
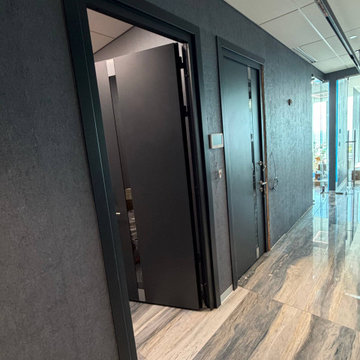
Custom graphite finish doors installed in a modern commercial hallway, featuring a clean minimalist design and durable construction for office environments.
 High Fashion Home
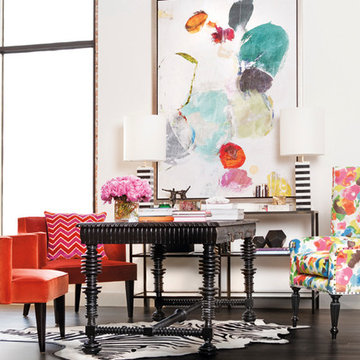
Who said your office has to be dull and boring! Inject bold, bright colors that parallel the creativity necessary in an office environment. Featuring our: Portuguese desk, Colin accent chair, Franklin chair, Tree-tier mirrored console and Enchanted III painting.
Find the right local pro for your project

 Rebel Walls
Your Street Blackboard
The graphic oriented person should fall for the aesthetics of this style of map. The land mass is mostly black as it rests on a rough blackboard, whereas roads and rivers are depicted in the purest of white.
 komandor

Offices and Storage by Komandor. Sometimes you just need a little space… to work...or put things away…especially during these times. So many of us are working where ever we can find an unoccupied spot. We can help you carve out an area in your home that is just right for you. Whether you need a small nook or an entire room we can design a working environment that simultaneously meets your requirements, exceeds your expectations and looks organized & stylish!
 DJK Custom Homes
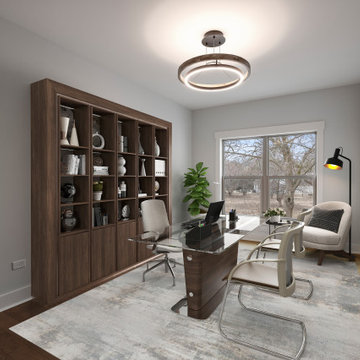
A refined home office designed for both productivity and comfort, blending modern simplicity with warm, natural elements. A full wall of custom wood built-ins provides ample storage and display, adding depth and richness to the space. The sleek glass-top desk introduces a contemporary contrast, complemented by clean-lined seating and a soft area rug underfoot. Natural light pours in through the large window, creating a bright and inviting work environment. Finished with a sculptural ceiling fixture and neutral palette, this office balances functionality with elevated, professional design.
 designs by human.
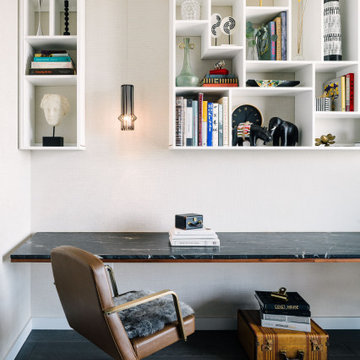
Discover inspiration for a sophisticated and functional home office featuring sleek modern design elements. This contemporary workspace showcases a stylish brown leather and fur accent chair, a minimalist floating desk, and extensive white built-in shelving adorned with curated decor and a vibrant book collection, creating an organized and aesthetically pleasing work-from-home environment.

Sponsored
Columbus, OH

Wannemacher Interiors
Customized Award-Winning Interior Design Solutions in Franklin Cnty OH
 Dream Coast Builders


Welcome to our latest project on Houzz, where we blend industrial charm with modern elegance. This project features a variety of design elements including stylish bar stools, rich dark flooring, and striking exposed brick walls that bring a raw, urban feel to the space. Indoor plants are thoughtfully placed to add a touch of greenery and freshness, creating a balanced and inviting atmosphere.
Key highlights include the use of industrial stools, designed by Jon Cancellino, which complement both the living room and the versatile meeting room. The office areas are designed with productivity and aesthetics in mind, featuring an office gallery, well-appointed office table sets, and an open ceiling concept that enhances the feeling of spaciousness. The open office layout fosters collaboration, while the reception area and reception table welcome visitors with warmth and style.
The wood panel wall adds a sophisticated touch to the workspace setup, creating a perfect blend of natural materials and contemporary design. Situated in the vibrant locales of Clearwater, FL, and Tampa, this project serves the 33756 area with top-tier remodeling services, innovative interior ideas, and expert general contracting.
Whether you are interested in custom homes or home additions, our team is dedicated to transforming your vision into reality, offering comprehensive remodeling solutions and creative design concepts that elevate everyday living and working spaces. Welcome to a space where design meets functionality, and your dream environment becomes a reality.
 Dream Coast Builders

Welcome to our latest project on Houzz, where we blend industrial charm with modern elegance. This project features a variety of design elements including stylish bar stools, rich dark flooring, and striking exposed brick walls that bring a raw, urban feel to the space. Indoor plants are thoughtfully placed to add a touch of greenery and freshness, creating a balanced and inviting atmosphere.
Key highlights include the use of industrial stools, designed by Jon Cancellino, which complement both the living room and the versatile meeting room. The office areas are designed with productivity and aesthetics in mind, featuring an office gallery, well-appointed office table sets, and an open ceiling concept that enhances the feeling of spaciousness. The open office layout fosters collaboration, while the reception area and reception table welcome visitors with warmth and style.
The wood panel wall adds a sophisticated touch to the workspace setup, creating a perfect blend of natural materials and contemporary design. Situated in the vibrant locales of Clearwater, FL, and Tampa, this project serves the 33756 area with top-tier remodeling services, innovative interior ideas, and expert general contracting.
Whether you are interested in custom homes or home additions, our team is dedicated to transforming your vision into reality, offering comprehensive remodeling solutions and creative design concepts that elevate everyday living and working spaces. Welcome to a space where design meets functionality, and your dream environment becomes a reality.
 Dream Coast Builders

Welcome to our latest project on Houzz, where we blend industrial charm with modern elegance. This project features a variety of design elements including stylish bar stools, rich dark flooring, and striking exposed brick walls that bring a raw, urban feel to the space. Indoor plants are thoughtfully placed to add a touch of greenery and freshness, creating a balanced and inviting atmosphere.
Key highlights include the use of industrial stools, designed by Jon Cancellino, which complement both the living room and the versatile meeting room. The office areas are designed with productivity and aesthetics in mind, featuring an office gallery, well-appointed office table sets, and an open ceiling concept that enhances the feeling of spaciousness. The open office layout fosters collaboration, while the reception area and reception table welcome visitors with warmth and style.
The wood panel wall adds a sophisticated touch to the workspace setup, creating a perfect blend of natural materials and contemporary design. Situated in the vibrant locales of Clearwater, FL, and Tampa, this project serves the 33756 area with top-tier remodeling services, innovative interior ideas, and expert general contracting.
Whether you are interested in custom homes or home additions, our team is dedicated to transforming your vision into reality, offering comprehensive remodeling solutions and creative design concepts that elevate everyday living and working spaces. Welcome to a space where design meets functionality, and your dream environment becomes a reality.
 Dream Coast Builders
Welcome to our latest project on Houzz, where we blend industrial charm with modern elegance. This project features a variety of design elements including stylish bar stools, rich dark flooring, and striking exposed brick walls that bring a raw, urban feel to the space. Indoor plants are thoughtfully placed to add a touch of greenery and freshness, creating a balanced and inviting atmosphere.
Key highlights include the use of industrial stools, designed by Jon Cancellino, which complement both the living room and the versatile meeting room. The office areas are designed with productivity and aesthetics in mind, featuring an office gallery, well-appointed office table sets, and an open ceiling concept that enhances the feeling of spaciousness. The open office layout fosters collaboration, while the reception area and reception table welcome visitors with warmth and style.
The wood panel wall adds a sophisticated touch to the workspace setup, creating a perfect blend of natural materials and contemporary design. Situated in the vibrant locales of Clearwater, FL, and Tampa, this project serves the 33756 area with top-tier remodeling services, innovative interior ideas, and expert general contracting.
Whether you are interested in custom homes or home additions, our team is dedicated to transforming your vision into reality, offering comprehensive remodeling solutions and creative design concepts that elevate everyday living and working spaces. Welcome to a space where design meets functionality, and your dream environment becomes a reality.
 Smart Remodeling LLC
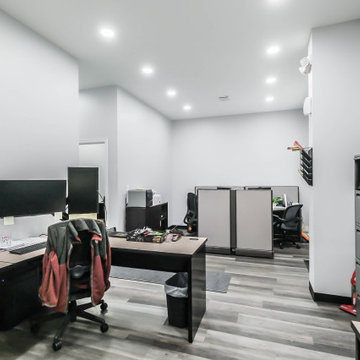
Open Office Space: An open office area was designed with desk space for 6-8 staff members, ensuring efficient use of space and a collaborative work environment.
 WORKS by Jesse DeBenedictis, LLC
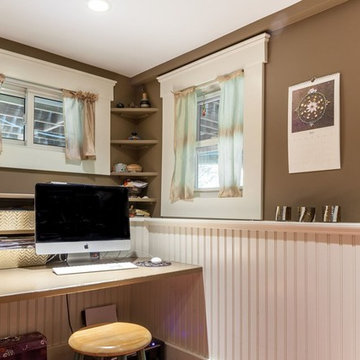
This North Shore, MA home office features a compact and efficient layout with a built-in desk and integrated corner shelving for organized storage. Framed by classic trim and beadboard wainscoting, the space blends seamlessly with the home’s traditional detailing. Natural light filters through multiple windows, creating a bright and comfortable work environment. Thoughtful use of space and clean, simple finishes make this workspace both functional and inviting for everyday use.


 WORKS by Jesse DeBenedictis, LLC
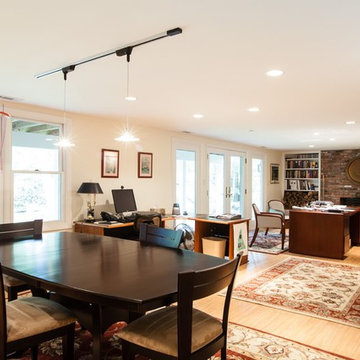
This North Shore, MA finished basement features a spacious, open-concept home office with multiple workstations, warm wood furnishings, and a cozy brick fireplace that adds character to the workspace. Large windows and layered lighting brighten the lower level, creating a comfortable and functional environment ideal for productivity and everyday use.
 Kanika Design
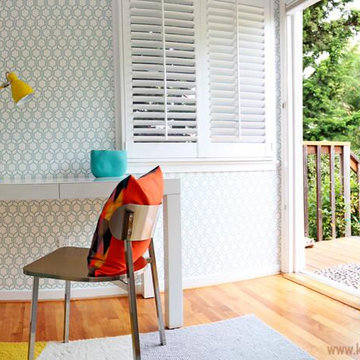
Our design strategy transformed the space into a more collaborative environment that empowered all!
PC: Robert Hatch
Study room - small modern freestanding desk medium tone wood floor study room idea in San Francisco with white walls
Study room - small modern freestanding desk medium tone wood floor study room idea in San Francisco with white walls
 From David Designs
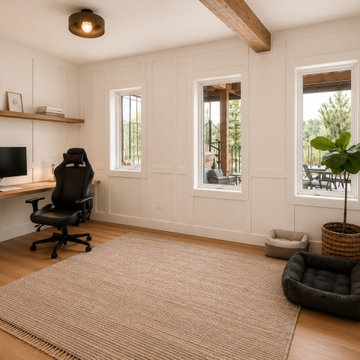
Designed to support both focused work and everyday living, this custom home office blends functionality with timeless architectural detailing. A built-in desk and floating white oak shelf provide an efficient workspace while maintaining a clean and uncluttered aesthetic.
Full-height wall paneling introduces rhythm and texture, creating a refined backdrop that elevates the room beyond a conventional office. Large windows bring in abundant natural light and frame views of the surrounding landscape, reinforcing a connection to the outdoors and enhancing the overall sense of calm.
Warm wood tones, integrated millwork, and a restrained material palette create a flexible environment that can adapt to changing needs while remaining comfortable and inviting. The result is a workspace that feels purposeful, sophisticated, and seamlessly integrated into the architecture of the home.
 JAQUE
JAQUE@ PURE Design Environments, Inc.
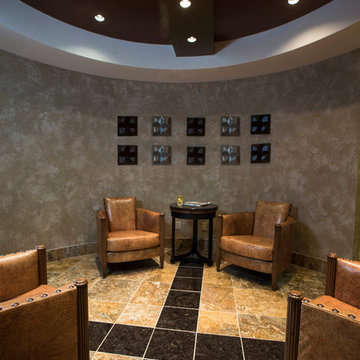
Inspiration for a contemporary home office remodel in Minneapolis
Inspiration for a contemporary home office remodel in Minneapolis

 Hashtag Design Studio
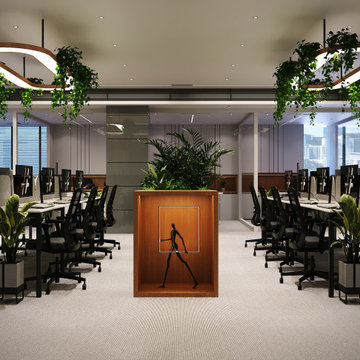
Empower your team in a workspace designed for productivity and refined style. This staff area is a masterclass in modern corporate design, blending high-end residential aesthetics with professional-grade functionality.
The space features bespoke modular workstations characterized by clean lines, premium wood finishes, and integrated technology for a seamless, clutter-free environment. Thoughtful architectural lighting—including linear LED tracks and soft ambient glows—ensures a bright, focused atmosphere that enhances well-being throughout the day. With a sophisticated palette of neutral tones and ergonomic layouts, this area transforms the traditional "office" into a dynamic collaborative sanctuary. At Hashtag Design Studio, we believe every square foot should inspire greatness.
#StaffArea #OfficeDesign #WorkspaceDesign #ModernOffice #CorporateInteriors #InteriorDesign #WorkplaceWellness #HighEndOffice #RajkotInteriors #GujaratDesign #OfficeInspiration #ProductiveWorkspace #DesignerOffice #HashtagDesignStudio #ProfessionalSpace #OfficeGoals #ArchitectureDesign #ModernWorkspace #CommercialInteriors #OfficeInteriorIndia #TeamCulture
 Lakeland Custom Cabinets LLC
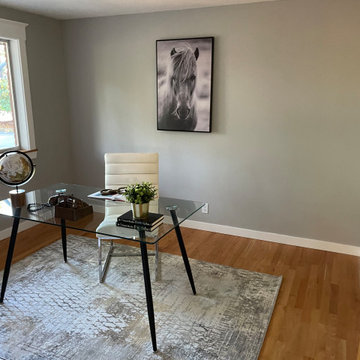
This modern home office is designed to provide a bright, functional workspace that supports productivity while complementing the home's transitional design. Natural light, warm hardwood flooring, and a clean, minimalist layout create a flexible work-from-home environment as part of this luxury Tampa whole-home remodel.
 WORKS by Jesse DeBenedictis, LLC
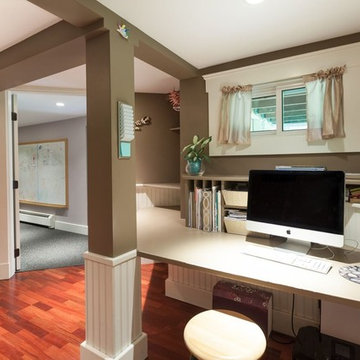
This North Shore, MA home office features a thoughtfully designed built-in desk nook that maximizes functionality within a compact space. Integrated shelving and storage keep the workspace organized while maintaining a clean, streamlined look. Warm wood flooring and neutral tones create a comfortable and inviting environment, complemented by classic beadboard wainscoting and trim details. Positioned near an adjacent room, the layout blends seamlessly with the home while providing a dedicated area for focused work.
18