
Search results for "Offset window" in Home Design Ideas

 Emeritus
Architecture by Emeritus | Interiors by Audrey Sterk Design
| Photos by Tom G. Olcott
Coastal brown two-story wood gable roof idea
Coastal brown two-story wood gable roof idea

 Evoke
Contemporary exterior architectural detailing and finishes distinguish the Luxe model.
Contemporary two-story mixed siding exterior home idea in Seattle with a shed roof
Contemporary two-story mixed siding exterior home idea in Seattle with a shed roof

 Tracy Tesmer Design Remodeling
Mid-sized beach style sunroom photo in Atlanta with a standard ceiling
Find the right local pro for your project

 Kitchen Central
Mid-sized trendy u-shaped medium tone wood floor and brown floor kitchen photo in Austin with an undermount sink, shaker cabinets, gray cabinets, quartz countertops, white backsplash, subway tile backsplash, stainless steel appliances, a peninsula and white countertops

 Custom Surface Solutions
 (www.css-tile.com) - Owner Craig Thompson (512) 430-1215. This project shows a new construction master bathroom with two showers, and wall mounted vanities. Shower wall tile and vanity wall wainscots and floor base tile is 6" x 18" Carrera Marble on offset subway pattern. Shower floors are 5/8" Carrera Marble mosaic tile. All exposed edges including windows, shower walls, top wainscots and floor base are custom bull-nose profiled. Shower floor is custom mud set with SchluterSystems waterproofing and drain system.
 Alexander Gorlin Architects
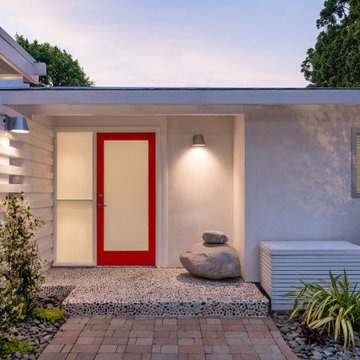
Our gut renovation of a mid-century home in the Hollywood Hills for a music industry executive puts a contemporary spin on Edward Fickett’s original design. We installed skylights and triangular clerestory windows throughout the house to introduce natural light and a sense of spaciousness into the house. Interior walls were removed to create an open-plan kitchen, living and entertaining area as well as an expansive master suite. The interior’s immaculate white walls are offset by warm accents of maple wood, grey granite and striking, textured fabrics.


Sponsored
Columbus, OH

Hope Restoration & General Contracting
Columbus Design-Build, Kitchen & Bath Remodeling, Historic Renovations

 Jared Weggeland
The backyard of this home is quite large with plenty of room for playing children or pets. The back porch / lanai area can be screened now or later.
Inspiration for a mid-sized eclectic concrete screened-in back porch remodel in Orlando with a roof extension
Inspiration for a mid-sized eclectic concrete screened-in back porch remodel in Orlando with a roof extension
 Hello Home
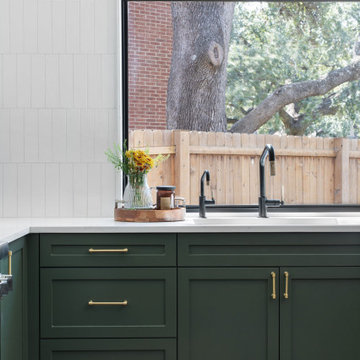
Example of a large transitional u-shaped dark wood floor and brown floor open concept kitchen design in Austin with an undermount sink, shaker cabinets, green cabinets, quartz countertops, white backsplash, porcelain backsplash, stainless steel appliances, a peninsula and white countertops

 User
Inspiration for a mid-sized modern women's carpeted and gray floor walk-in closet remodel with white cabinets

 BGD&C Custom Homes
Wood timber beams with iron brackets adorn the celling of the great room. The Family Room features a full span of floor to ceiling doors and windows, creating an indoor- outdoor relationship that expands the family’s living space into the exterior dining area.
 Jared Weggeland
The backyard of this home is quite large with plenty of room for playing children or pets. The back porch / lanai area can be screened now or later.
Mid-sized eclectic concrete screened-in back porch photo in Orlando with a roof extension
Mid-sized eclectic concrete screened-in back porch photo in Orlando with a roof extension
 User
Inspiration for a cottage master beige floor freestanding bathtub remodel in Austin with recessed-panel cabinets, beige cabinets, white walls and an undermount sink

Sponsored
Sunbury, OH

J.Holderby - Renovations
Franklin County's Leading General Contractors - 2X Best of Houzz!

 Peak Construction Company
Basic stucco and stone home with craftsman features
Small craftsman one-story stucco exterior home idea in Denver
Small craftsman one-story stucco exterior home idea in Denver


 Anthony James Master Builders, LLC
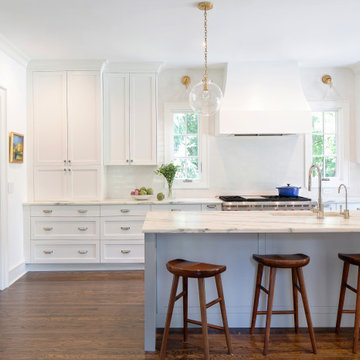
White Nucedar shingles and clapboard siding blends perfectly with a charcoal metal and shingle roof that showcases a true modern day farmhouse.
Inspiration for a mid-sized cottage white two-story mixed siding house exterior remodel in New York with a shingle roof
Inspiration for a mid-sized cottage white two-story mixed siding house exterior remodel in New York with a shingle roof
 Jared Weggeland
The backyard of this home is quite large with plenty of room for playing children or pets. The back porch / lanai area can be screened now or later.
This is an example of a mid-sized traditional concrete screened-in back porch design in Orlando with a roof extension.
This is an example of a mid-sized traditional concrete screened-in back porch design in Orlando with a roof extension.

Sponsored
Columbus, OH
Free consultation for landscape design!

Peabody Landscape Group
Franklin County's Reliable Landscape Design & Contracting
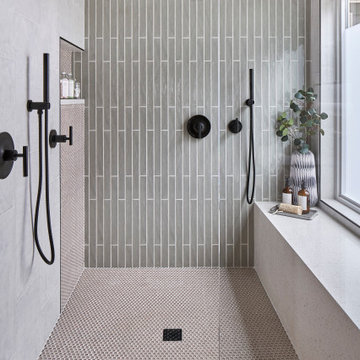
 ReVision Design + Build
© Lassiter Photography | ReVisionCharlotte.com
Double shower - mid-sized 1950s master green tile and ceramic tile ceramic tile, black floor, double-sink and wallpaper double shower idea in Charlotte with recessed-panel cabinets, light wood cabinets, a two-piece toilet, white walls, an undermount sink, quartz countertops, a hinged shower door, white countertops and a floating vanity
Double shower - mid-sized 1950s master green tile and ceramic tile ceramic tile, black floor, double-sink and wallpaper double shower idea in Charlotte with recessed-panel cabinets, light wood cabinets, a two-piece toilet, white walls, an undermount sink, quartz countertops, a hinged shower door, white countertops and a floating vanity

 Craftsman Design and Renovation
The homeowners desired a more usable layout with timeless appeal in keeping with their historic home. New vanity cabinets with smart storage replaced pedestal sinks. The custom built-in medicine cabinets provide additional spots for bathroom necessities. Classic finishes, black and white hex tile floors, and a soothing green keep the space looking fresh while tying it into the historic roots of the home.

 Starr Custom Homes
This river front farmhouse is located on the St. Johns River in St. Augustine Florida. The two-toned exterior color palette invites you inside to see the warm, vibrant colors that complement the rustic farmhouse design. This 4 bedroom, 3 1/2 bath home features a two story plan with a downstairs master suite. Rustic wood floors, porcelain brick tiles and board & batten trim work are just a few the details that are featured in this home. The kitchen features Thermador appliances, two cabinet finishes and Zodiac countertops. A true "farmhouse" lovers delight!
143