
Search results for "Offset window" in Home Design Ideas

 Zoe Feldman Design, Inc.
Bedroom transitional girl kids' bedroom photo in DC Metro with multicolored walls

 DaLoh Designs
View of the front of the house. Note various offsets and the clerestory Master Bedroom and Bathroom windows. A direct access porch off a bedroom can be seen above main entry alcove on Second Floor.
 Haenen Design Studios
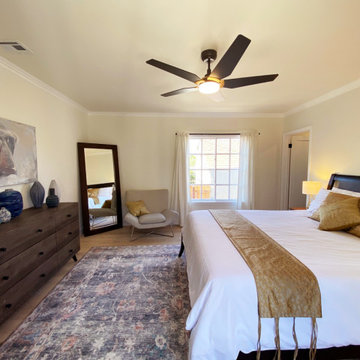
A spacious room with windows on either side. We doubled down on the black & gold accented ceiling fan and finished the king size bed with lovely Indian silks. A blue display on the dresser offsets the gold.
Find the right local pro for your project

 Ed Kriskywicz Construction Design, Inc.
View from the bridge, overlooking the great room. Hickory wood floors and offset windows.

 Timberidge Custom Homes
Mid-sized transitional guest carpeted bedroom photo in Salt Lake City with gray walls and no fireplace

 Fireclay Tile
This labor of love turned out to be a mid-century masterpiece, thanks to Robert Maurer's expert eye for color and interior design
Kitchen - mid-century modern kitchen idea in Sacramento with dark wood cabinets, green backsplash, ceramic backsplash and an island
Kitchen - mid-century modern kitchen idea in Sacramento with dark wood cabinets, green backsplash, ceramic backsplash and an island

 Custom Surface Solutions
 (www.css-tile.com) - Owner Craig Thompson (512) 430-1215. This project shows a new construction master bathroom with two showers, and wall mounted vanities. Shower wall tile and vanity wall wainscots and floor base tile is 6" x 18" Carrera Marble on offset subway pattern. Shower floors are 5/8" Carrera Marble mosaic tile. All exposed edges including windows, shower walls, top wainscots and floor base are custom bull-nose profiled. Shower floor is custom mud set with SchluterSystems waterproofing and drain system.




 Renew Properties
Country l-shaped dark wood floor, brown floor and exposed beam kitchen photo in Atlanta with a farmhouse sink, shaker cabinets, white cabinets, wood countertops, wood backsplash, stainless steel appliances, an island and brown countertops

 MK Development & Investment LLC
The exterior of N Pollard is saturated in striking, rich colors - the steel blues are offset beautifully by the medium-tone woods, light brown siding and warm brick paving. The two-car garage is symmetrically balanced with the windows and ceiling fans on the first level. The blue-stone columns provide depth and visual interest.

 Mid Continent Cabinetry
Maple Terence door style by Mid Continent Cabinetry finished in light gray custom paint.
Enclosed kitchen - large contemporary l-shaped light wood floor and beige floor enclosed kitchen idea in Orange County with an island, gray cabinets, a farmhouse sink, shaker cabinets, solid surface countertops, stainless steel appliances, black backsplash and stone slab backsplash
Enclosed kitchen - large contemporary l-shaped light wood floor and beige floor enclosed kitchen idea in Orange County with an island, gray cabinets, a farmhouse sink, shaker cabinets, solid surface countertops, stainless steel appliances, black backsplash and stone slab backsplash

 Lasley Brahaney Architecture + Construction
New windows and doors bring generous amounts of natural light into this renovated family room. The white-washed brick tops the renovated mantel, offset by a charcoal concrete hearthstone. Newly installed and stained floors were added throughout the first floor.

Sponsored
Sunbury, OH

J.Holderby - Renovations
Franklin County's Leading General Contractors - 2X Best of Houzz!

 FormLA Landscaping
Trellises of edible grape surround an outdoor bar and BBQ.
Photos: Orly Olivier
Patio kitchen - large coastal backyard concrete paver patio kitchen idea in Los Angeles
Patio kitchen - large coastal backyard concrete paver patio kitchen idea in Los Angeles

 Normandy Remodeling
The flat paneled cabinets and white subway tile in this transitional kitchen are light and bright, allowing the small kitchen to feel more open. The art piece on the adjacent wall is definitely a statement piece, conquering the kitchen with size and color, making it the center of attention.
Learn more about Chris Ebert, the Normandy Remodeling Designer who created this space, and other projects that Chris has created: https://www.normandyremodeling.com/team/christopher-ebert
Photo Credit: Normandy Remodeling

 H.G. McCullough Designers
Jerry Butts-Photographer
Example of a mid-sized arts and crafts beige one-story vinyl gable roof design with a shingle roof
Example of a mid-sized arts and crafts beige one-story vinyl gable roof design with a shingle roof

 Hamilton Architects
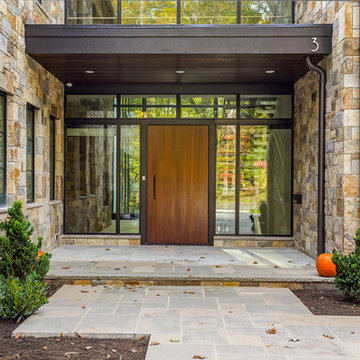
Front façade of stacked boxes with various materials offsets a double height entry, foreshadowing the overlook to the living room
Inspiration for a large modern multicolored two-story stucco flat roof remodel in Los Angeles
Inspiration for a large modern multicolored two-story stucco flat roof remodel in Los Angeles

Sponsored
Fredericksburg, OH

High Point Cabinets
Columbus' Experienced Custom Cabinet Builder | 4x Best of Houzz Winner

 SPINAZZOLA & CO.
Shoot2Sell
Mudroom - mid-sized craftsman medium tone wood floor mudroom idea in Dallas with gray walls and a white front door
Mudroom - mid-sized craftsman medium tone wood floor mudroom idea in Dallas with gray walls and a white front door
 runningdog Architects
Interior Design: Sroka Design,
General Contractor/Builder: Castlewood Builders,
Photographic Credits: Marlon Crutchfield
Inspiration for a contemporary home design remodel in DC Metro
Inspiration for a contemporary home design remodel in DC Metro

 KannCept Design, Inc.
Nels Akerlund Photography LLC
Enclosed kitchen - traditional enclosed kitchen idea in Chicago with a double-bowl sink, raised-panel cabinets, white backsplash, stainless steel appliances and green walls
Enclosed kitchen - traditional enclosed kitchen idea in Chicago with a double-bowl sink, raised-panel cabinets, white backsplash, stainless steel appliances and green walls
140