
Search results for "Offset window" in Home Design Ideas

 Acton ADU
Craftsman style kitchen with painted shaker cabinets, subway tile, marble counter tops, farmhouse sink and hard wood floors.
Example of a mid-sized arts and crafts u-shaped medium tone wood floor enclosed kitchen design in San Francisco with a farmhouse sink, shaker cabinets, green cabinets, marble countertops, white backsplash, subway tile backsplash, stainless steel appliances and no island
Example of a mid-sized arts and crafts u-shaped medium tone wood floor enclosed kitchen design in San Francisco with a farmhouse sink, shaker cabinets, green cabinets, marble countertops, white backsplash, subway tile backsplash, stainless steel appliances and no island

 User
PORTA S2 | Gloss Laminate | Bianco & Natural Hickory (Dealer: Ron Hanks Design in Albuquerque, NM)
Inspiration for a mid-sized contemporary concrete floor kitchen remodel in Seattle with an undermount sink, flat-panel cabinets, white cabinets, white backsplash, subway tile backsplash, stainless steel appliances and an island
Inspiration for a mid-sized contemporary concrete floor kitchen remodel in Seattle with an undermount sink, flat-panel cabinets, white cabinets, white backsplash, subway tile backsplash, stainless steel appliances and an island


Find the right local pro for your project

 Wyrick Residential Design
Master Bathroom; photo courtesy of Vera Matson
Elegant beige tile claw-foot bathtub photo in Houston with an undermount sink, recessed-panel cabinets, white cabinets and beige walls
Elegant beige tile claw-foot bathtub photo in Houston with an undermount sink, recessed-panel cabinets, white cabinets and beige walls

 Abramson Architects
The back side of the home is configured with layers of slightly offset forms.
Photo: Jim Bartsch
Contemporary brown two-story stucco exterior home idea in Los Angeles with a shed roof
Contemporary brown two-story stucco exterior home idea in Los Angeles with a shed roof

 Vicky's Homes
Black soffits, black window frames, contemporary design, garage doors with windows, led strip lighting, versatile acrylic stucco, triple car garage
Mid-sized contemporary gray three-story stucco house exterior idea in Edmonton with a shed roof and a shingle roof
Mid-sized contemporary gray three-story stucco house exterior idea in Edmonton with a shed roof and a shingle roof

 IS Architecture
This Master Bathroom was created with light, ambiance and functionality in mind.
The basketweave marble tile flooring is a classic tile bordered in a white thassos rectangular tile. The Thassos Beveled Brick is used for the tall wainscoting and shower walls with two rows of a thin grey tile accent. The dark wood tone of the cabinet and face of the tub create a rich offset to the carrara marble countertop and tub top. The vaulted ceiling helps to create the light open feeling. The Horchow Mirrored Vanity is the focal point of the bathroom as it it perfectly centered underneath the window, boxed ridge beam, three crystal pendants and double door opening into the bathroom. The sink cabinet was designed to look like a furniture piece with the custom feet at the toekick, pop out of the middle area and crystal hardware.



Inspiration for a coastal white tile and subway tile dark wood floor claw-foot bathtub remodel in Minneapolis with an undermount sink, recessed-panel cabinets, white cabinets and multicolored walls


 Rebecca Quandt Interiors
A bold printed fabric introduces teal and yellow into this calming neutral gray color palate. Offset with solid back pillows, this window seat is an inviting space to read or window gaze.
Photos: Rebecca Quandt

Mid-century modern formal living room photo in Austin with white walls, a standard fireplace and a tv stand

 April Balliette
Photographer: Ryan Gamma
Open concept kitchen - large modern l-shaped porcelain tile and white floor open concept kitchen idea in Tampa with an undermount sink, flat-panel cabinets, white cabinets, quartz countertops, gray backsplash, glass tile backsplash, stainless steel appliances, an island and gray countertops
Open concept kitchen - large modern l-shaped porcelain tile and white floor open concept kitchen idea in Tampa with an undermount sink, flat-panel cabinets, white cabinets, quartz countertops, gray backsplash, glass tile backsplash, stainless steel appliances, an island and gray countertops



Sponsored
Sunbury, OH

J.Holderby - Renovations
Franklin County's Leading General Contractors - 2X Best of Houzz!

 Pike Properties
Example of a large classic master white tile brown floor and dark wood floor bathroom design in Charlotte with quartz countertops, blue cabinets, white walls, white countertops and recessed-panel cabinets

 Studio Dearborn
INTERNATIONAL AWARD WINNER. 2018 NKBA Design Competition Best Overall Kitchen. 2018 TIDA International USA Kitchen of the Year. 2018 Best Traditional Kitchen - Westchester Home Magazine design awards. The designer's own kitchen was gutted and renovated in 2017, with a focus on classic materials and thoughtful storage. The 1920s craftsman home has been in the family since 1940, and every effort was made to keep finishes and details true to the original construction. For sources, please see the website at www.studiodearborn.com. Photography, Adam Kane Macchia

 Alair Homes Calgary
The bathroom has clean, flowing lines. The use of light coloured paint and materials is offset by the dark granite counter top.
Example of a mid-sized trendy master multicolored tile and ceramic tile ceramic tile drop-in bathtub design with white cabinets, an undermount sink and granite countertops
Example of a mid-sized trendy master multicolored tile and ceramic tile ceramic tile drop-in bathtub design with white cabinets, an undermount sink and granite countertops

 Aerie Interiors
Bedroom - cottage master medium tone wood floor and brown floor bedroom idea in Atlanta with white walls


 John Kraemer & Sons
Builder: John Kraemer & Sons | Architect: TEA2 Architects | Interiors: Sue Weldon | Landscaping: Keenan & Sveiven | Photography: Corey Gaffer
Example of a huge transitional white three-story mixed siding house exterior design in Minneapolis with a mixed material roof
Example of a huge transitional white three-story mixed siding house exterior design in Minneapolis with a mixed material roof
 Dakota Timber Co.
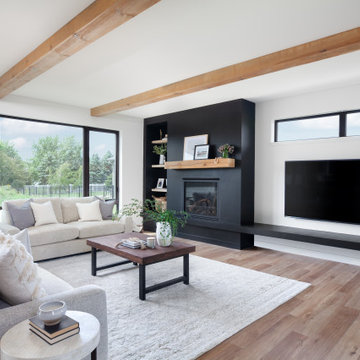
Beautiful installation featuring our reclaimed timbers, fireplace mantel and custom shelving.
Inspiration for a scandinavian light wood floor and exposed beam living room remodel with black walls and a standard fireplace
Inspiration for a scandinavian light wood floor and exposed beam living room remodel with black walls and a standard fireplace
139