
Search results for "Offset window" in Home Design Ideas


 Strand Design
Looking up past a black stair railing to a clerestory and skylight. Residential design by Strand Design, Minneapolis.
Entryway - modern entryway idea in Minneapolis
Entryway - modern entryway idea in Minneapolis

 b^LUX Design Build, Inc.
Modern Industrial Remodel + Addition to a hillside residence that had not been touched for 30+ years.
The focus was to re-organize the tightly compartmentalized rooms, opening the spaces to a natural flow of circulation, and blur the interior/exterior boundaries.
The home is completely custom from the large steel offset-pivot doors / windows, frameless glass openings, built-in furnitures, fixtures, industrial finishes and even the hardwares / handles throughout! It was designed to stand on its own through the test of time, like a painting or custom hot rod, a pure expression of creativity while keeping in tune with the functions of a working family home.
Find the right local pro for your project




 DECOR landscape
Trendy beige two-story mixed siding exterior home photo in Salt Lake City with a hip roof

Sponsored
Columbus, OH

Hope Restoration & General Contracting
Columbus Design-Build, Kitchen & Bath Remodeling, Historic Renovations

 BANDD DESIGN
We had the pleasure of adding some serious style to this pied-a-terre located in the heart of Austin. With only 750 square feet, we were able to give this Airbnb property a chic combination of both Texan culture and contemporary style via locally sourced artwork and intriguing textiles.
We wanted the interior to be attractive to everyone who stepped in the door, so we chose an earth-toned color palette consisting of soft creams, greens, blues, and peach. Contrasting black accents and an eclectic gallery wall fill the space with a welcoming personality that also leaves a “city vibe” feel.
Designed by Sara Barney’s BANDD DESIGN, who are based in Austin, Texas and serving throughout Round Rock, Lake Travis, West Lake Hills, and Tarrytown.
For more about BANDD DESIGN, click here: https://bandddesign.com/
To learn more about this project, click here: https://bandddesign.com/downtown-austin-pied-a-terre/

 Dura Supreme Cabinetry
This white-on-white kitchen design has a transitional style and incorporates beautiful clean lines. It features a Personal Paint Match finish on the Kitchen Island matched to Sherwin-Williams "Threshold Taupe" SW7501 and a mix of light tan paint and vibrant orange décor. These colors really pop out on the “white canvas” of this design. The designer chose a beautiful combination of white Dura Supreme cabinetry (in "Classic White" paint), white subway tile backsplash, white countertops, white trim, and a white sink. The built-in breakfast nook (L-shaped banquette bench seating) attached to the kitchen island was the perfect choice to give this kitchen seating for entertaining and a kitchen island that will still have free counter space while the homeowner entertains.
Design by Studio M Kitchen & Bath, Plymouth, Minnesota.
Request a FREE Dura Supreme Brochure Packet:
https://www.durasupreme.com/request-brochures/
Find a Dura Supreme Showroom near you today:
https://www.durasupreme.com/request-brochures
Want to become a Dura Supreme Dealer? Go to:
https://www.durasupreme.com/become-a-cabinet-dealer-request-form/

 Joan Heaton Architects
Ryan Bent
Inspiration for a cottage beige two-story wood gable roof remodel in Burlington with a metal roof
Inspiration for a cottage beige two-story wood gable roof remodel in Burlington with a metal roof

 Fireclay Tile
A sunny Mid-Century Modern kitchen featuring our 2x4 Tile in Daffodil, in a Straight Set pattern.
Design: Rick and Cindy Black Architects
Image: Whit Preston Photography


 Lenox House Design
This spacious Owner's Bath was created to maximize the natural lighting coming from the south-facing windows. . Marble flooring with a mosaic rug inset anchors the room. His and Her Vanities face each other. Large Glass shower with Bench is open to the rest of the bath.Photo by Spacecrafting.

Sponsored
Fredericksburg, OH

High Point Cabinets
Columbus' Experienced Custom Cabinet Builder | 4x Best of Houzz Winner

 Pearl House Designs, Inc.
Simply beautiful luxe master bath with his and her separate showers dressed in beautiful white Thassos slab marble and a perfect blend of mosaics accents.
Design: Pearl House Designs, Inc
Photo: Dutch Markgraf

 The Decorators Unlimited
This South Florida home is a sleek and contemporary design with a pop of color. The bold blue tones in furniture and fabrics are a perfect contrast to the clean white walls and cabinets. The beautiful glass details give the home a modern finish.
 Prentiss Balance Wickline Architects
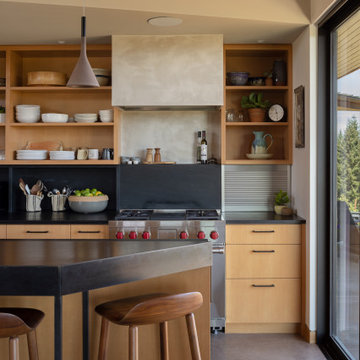
The custom beech cabinetry and Milestone inset contrast nicely with the dark soapstone counters and backsplash. Photography: Andrew Pogue Photography.

 180 Design by Lisa
Scott Kroeker Photography
Example of a transitional formal and open concept dark wood floor living room design with a standard fireplace and a wall-mounted tv
Example of a transitional formal and open concept dark wood floor living room design with a standard fireplace and a wall-mounted tv




 Duey Built
Example of a mid-sized trendy master light wood floor bedroom design with beige walls and no fireplace

141