
Search results for "Offset window" in Home Design Ideas

 Sea Pointe Design & Remodel
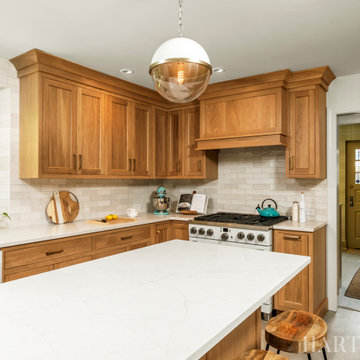
Stunning quartz countertops with waterfall overflow effect contrasts beautifully with the maple cabinetry and bold shiplap hood. The hood was custom designed by our Designer Janna and manufactured by our very own craftsmen at Sea Pointe Construction.

 Double R A Construction Corp
A work in progress. Beautiful copper roofs on the bay windows really offset the new Natural Clay colored siding
Large trendy beige three-story mixed siding exterior home photo in New York
Large trendy beige three-story mixed siding exterior home photo in New York

 Murphy Maude Interiors
photo credit Steve Roberts
Enclosed dining room - large traditional dark wood floor enclosed dining room idea with white walls and no fireplace
Enclosed dining room - large traditional dark wood floor enclosed dining room idea with white walls and no fireplace
Find the right local pro for your project


 SDG | Schlosser Design Group, LLC.
Holger Obenaus Photography LLC
Large transitional l-shaped dark wood floor open concept kitchen photo in Dallas with shaker cabinets, white cabinets, marble countertops, white backsplash, ceramic backsplash, stainless steel appliances, an island and an undermount sink
Large transitional l-shaped dark wood floor open concept kitchen photo in Dallas with shaker cabinets, white cabinets, marble countertops, white backsplash, ceramic backsplash, stainless steel appliances, an island and an undermount sink

 Jill J. Wallace, Color Redesign
The windows on this 1800s home have a built in 'valance' around the windows. They were a sage green before. Now they are off white (Fossil AF-65) to softly offset the window trim (Simply White OC-117). The siding is Coriander Seed AF-110.

 Arielle C. Schechter, AIA
The front entry at dusk shows the exterior dining terrace to the left and the water garden to the right, separated by the natural stone entry path.Duffy Healey, photographer.

Sponsored
Delaware, OH

Buckeye Basements, Inc.
Central Ohio's Basement Finishing ExpertsBest Of Houzz '13-'21

 User
Inspiration for a large transitional u-shaped light wood floor and beige floor kitchen remodel in Bridgeport with an undermount sink, recessed-panel cabinets, white cabinets, granite countertops, brown backsplash, stone tile backsplash, stainless steel appliances, an island and brown countertops

 Valerie Grant Interiors
Peter Rymwid
Large traditional brown two-story wood exterior home idea in New York
Large traditional brown two-story wood exterior home idea in New York

 Interior Selections Austin
Twist Tours
Example of a mid-sized trendy kids' gray tile and porcelain tile porcelain tile and gray floor doorless shower design in Austin with shaker cabinets, gray cabinets, a one-piece toilet, gray walls, a vessel sink, quartz countertops and a hinged shower door
Example of a mid-sized trendy kids' gray tile and porcelain tile porcelain tile and gray floor doorless shower design in Austin with shaker cabinets, gray cabinets, a one-piece toilet, gray walls, a vessel sink, quartz countertops and a hinged shower door

 Dennis Mayer - Photographer
Photography by Dennis Mayer
Enclosed kitchen - mid-sized craftsman galley enclosed kitchen idea in San Francisco with beaded inset cabinets
Enclosed kitchen - mid-sized craftsman galley enclosed kitchen idea in San Francisco with beaded inset cabinets

 Jernigan Homes
TJ Drechsel
Inspiration for a mid-sized timeless concrete paver screened-in back porch remodel with a roof extension
Inspiration for a mid-sized timeless concrete paver screened-in back porch remodel with a roof extension

 Billinkoff Architecture PLLC
Mark LaRosa
Large trendy dark wood floor dining room photo in New York with white walls, a two-sided fireplace and a metal fireplace
Large trendy dark wood floor dining room photo in New York with white walls, a two-sided fireplace and a metal fireplace

Sponsored
Columbus, OH

Hope Restoration & General Contracting
Columbus Design-Build, Kitchen & Bath Remodeling, Historic Renovations

 Signature Designs Kitchen | Bath | Interiors
We are excited to share our latest project a Modern Farmhouse. Our client loves East Coast style this was fun to create with the best bones we had to just select phenomenal materials to make this space look fantastic! Center stage is this great window with a view of a backyard oasis. The cabinetry is special and unique with doors that you can’t find everywhere. Take a close look at the details!!
We blocked out the corner of the kitchen where the subzero refrigerator freezer is located to create a space for the pullout pantries that are located on each side of the ref/freezer.
It is a design element but I prefer to cover the dishwasher to have an uninterrupted are that makes the sink a focal point. This kitchen sink is a native trails concrete farm sink which pairs perfectly with the caesarstone rugged concrete countertop.
Custom made hood with charred wood that is the perfect accent to a subway tile that has rustic elements. In the center is a 36" wolf range, off to the left finishing out this kitchen is a steam unit. This kitchen deliveries on style and the culinary desires of the most adventurous cooks. @SubzeroandWolf Appliances
Cabinetry and Kitchen Design @signaturedesigns_kbi
#customcabinets #farmhouse #blueisland

 Alturas Homes
Wall Color: Benjamin Moore HC-172 Revere Pewter
Trim: SW7566 Westhighland White
Flooring: Hardwood White Oak Coffee
Countertop: Granite 3 cm Colonial White Eased edge flat polish
Backsplash: LARA512/36 offset Silverado
Cabinets: Kitchen Base Alder 4in Shaker Midnight
Fireplace: Masonry AO Gloss Biscuit 3x6 2 rows offset 333 Alabaster

 Kohler
Vanities, toilet and sink from our Tresham Collection.
Margaux faucets and accessories in brushed bronze finish.
Example of a small transitional master bathroom design in Milwaukee with an integrated sink, shaker cabinets, dark wood cabinets, a two-piece toilet and green walls
Example of a small transitional master bathroom design in Milwaukee with an integrated sink, shaker cabinets, dark wood cabinets, a two-piece toilet and green walls

 Angela Arnone-Orel,
Eat-in kitchen - transitional l-shaped dark wood floor and brown floor eat-in kitchen idea in Kansas City with a farmhouse sink, shaker cabinets, white cabinets, white backsplash, stainless steel appliances, an island and gray countertops

Sponsored
Columbus, OH
Hope Restoration & General Contracting
Columbus Design-Build, Kitchen & Bath Remodeling, Historic Renovations




 HMH Architecture + Interiors
© Andrew Pogue
Powder room - large modern ceramic tile ceramic tile and black floor powder room idea in Denver with a vessel sink, wood countertops, flat-panel cabinets, dark wood cabinets, beige walls and brown countertops
Powder room - large modern ceramic tile ceramic tile and black floor powder room idea in Denver with a vessel sink, wood countertops, flat-panel cabinets, dark wood cabinets, beige walls and brown countertops
142