
Search results for "Offset window" in Home Design Ideas

 LuxTec Builders, Inc.
Example of a mid-sized minimalist open concept family room design with beige walls, a ribbon fireplace, a plaster fireplace and a wall-mounted tv

 Bill Katsaros
Inspiration for a large timeless blue two-story wood gable roof remodel in Charlotte with a shingle roof

 B Street Design
Eat-in kitchen - mid-sized craftsman l-shaped medium tone wood floor eat-in kitchen idea with shaker cabinets, light wood cabinets, solid surface countertops, white backsplash, stainless steel appliances, an undermount sink, ceramic backsplash and an island
Find the right local pro for your project

 JayMarc Homes
The sprawling master suite is a true oasis; the main master bedroom leads into a lovely, stylish sitting room that's connected to a 5-piece master bath and an ample-sized walk-in closet.
 Apex Design & Drafting
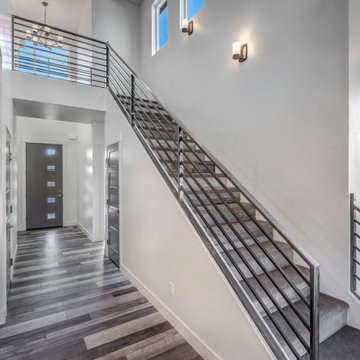
Mid-sized elegant carpeted straight metal railing staircase photo with painted risers

 UpperTown Homes
Mid-sized arts and crafts 3/4 marble floor and multicolored floor alcove shower photo in Atlanta with recessed-panel cabinets, white cabinets, gray walls, an undermount sink, quartzite countertops, a hinged shower door and white countertops

 Hillstar Construction Services
adeet madan
Powder room - mid-sized contemporary gray tile porcelain tile powder room idea in Los Angeles with an integrated sink, solid surface countertops and black walls
Powder room - mid-sized contemporary gray tile porcelain tile powder room idea in Los Angeles with an integrated sink, solid surface countertops and black walls

Sponsored
Fredericksburg, OH

High Point Cabinets
Columbus' Experienced Custom Cabinet Builder | 4x Best of Houzz Winner

 M+A Architecture Studio
bright bathroom, duravit, walnut wall, glass mosaic tile, robern medicine cabinets, marimekko
alucobond
concrete floor, hans groehe
smedbo
concrete wall, clerestory windows
small bathroom, daylight

 Archaeo Architects
Robert Reck
Mid-sized trendy master concrete floor bedroom photo in Albuquerque with gray walls, a ribbon fireplace and a concrete fireplace
Mid-sized trendy master concrete floor bedroom photo in Albuquerque with gray walls, a ribbon fireplace and a concrete fireplace


 Howells Architecture + Design
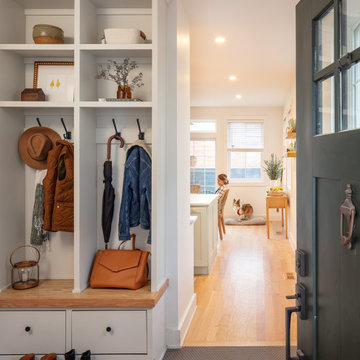
Richly textured western walnut cabinetry, reflective gunmetal tile, and white quartzite counters make for a warm modern kitchen in a 1909 home. Oak flooring matches that of the adjacent rooms.
Photos: Anna M Campbell; annamcampbell.com

 NFG Designs
Transitional multicolored floor and shiplap wall powder room photo in Toronto with blue walls and a console sink

 Hendel Homes
Builder: Hendel Homes www.hendelhomes.com
Architect: Eskuche Associates
Photographer: Jon Huelskamp
Traditional exterior home idea in Minneapolis
Traditional exterior home idea in Minneapolis

Sponsored
Columbus, OH

Hope Restoration & General Contracting
Columbus Design-Build, Kitchen & Bath Remodeling, Historic Renovations



 Signature Designs Kitchen | Bath | Interiors
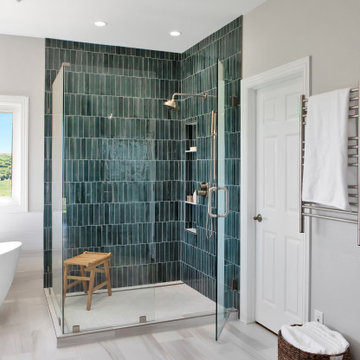
We reconfigured the space, moving the door to the toilet room behind the vanity which offered more storage at the vanity area and gave the toilet room more privacy. If the linen towers each vanity sink has their own pullout hamper for dirty laundry. Its bright but the dramatic green tile offers a rich element to the room

 Silicon Bay
This guest bathroom captures a warm contemporary feel. A mosaic tile of rich, chocolate browns creates an accent wall that's offset by a blonde wood vanity. The transom window brings plenty of light to the small space as do the pendant lights over each sink.



 ROSEMARY MERRILL DESIGN
Design Details:
Custom white cabinetry painted in Benjamin Moore -Simply White, Refrigerator Armoire in quartersawn white oak with custom stain, Sub-Zero & Wolf appliances, Bianca Perla Quartize countertops, Allysse Edwards marble backsplash, Waterworks Henry faucet, Urban Electric Co - Dover pendants, Ashley Norton Hardware, Hex pulls

 Zaharias Design
Pendants on skylight supports, window shade in recessed pocket, paneled appliances, Taj Mahal quartzite counters, Sonoma Tile ceramic tile, walnut island. Photo by Bernard Andre


166