
Search results for "Offset window" in Home Design Ideas
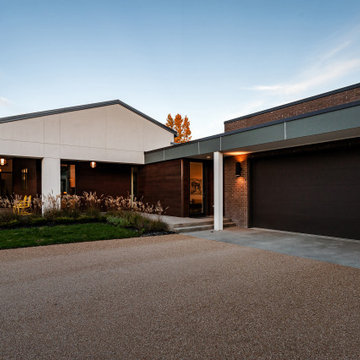
 HAUS | Architecture For Modern Lifestyles
Auto Court garden view of front covered entry porch - Rural Modern House - North Central Indiana - Architect: HAUS | Architecture For Modern Lifestyles - Indianapolis Architect - Photo: Adam Reynolds Photography
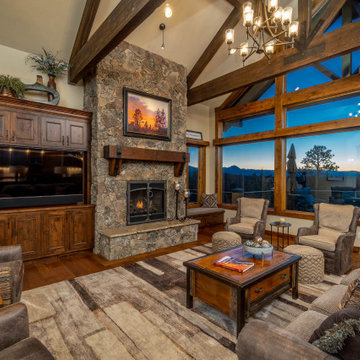


 Habanero Architecture, PLLC
The project’s goal is to introduce more affordable contemporary homes for Triangle Area housing. This 1,800 SF modern ranch-style residence takes its shape from the archetypal gable form and helps to integrate itself into the neighborhood. Although the house presents a modern intervention, the project’s scale and proportional parameters integrate into its context.
Natural light and ventilation are passive goals for the project. A strong indoor-outdoor connection was sought by establishing views toward the wooded landscape and having a deck structure weave into the public area. North Carolina’s natural textures are represented in the simple black and tan palette of the facade.
Find the right local pro for your project

 Maison Birmingham
A detailed kitchen suitable for entertaining family and friends. Built in arched niches create height to the space along with upper glass cabinetry with detail mullions. Candy drawers down below for the kids, a farmhouse sink overlooking the beautiful landscaping, and saddle stools to sit enjoy a cup of coffee.

 New Mood Design LLC
Level Three: Base and tall cabinets in grey-stained European oak are topped with quartz countertops. The bronze leather bar stools are height-adjustable, from bar-height to table-height and any height in between. They're perfect for extra seating, as needed, in the living and dining room areas.
Photograph © Darren Edwards, San Diego

 Whisper House Real Estate Group, L.L.C
This great front room, just off of the great room and entry provides great display cases and a warm hearth when you come in. The dark wood offsets the bright floor to ceiling windows. This room has a catwalk above it.



Sponsored
Columbus, OH

Hope Restoration & General Contracting
Columbus Design-Build, Kitchen & Bath Remodeling, Historic Renovations

 ARTium Design Build
An inviting kitchen renovation by ARTium Design Build Inc. connects the living spaces by opening up the kitchen walls. Featuring grey and white cabinets, black quartz, heated floors, picture windows, and a separate wine and coffee bar.

 Inspyre Home Design
Small trendy 3/4 white tile and subway tile alcove shower photo in Los Angeles with flat-panel cabinets, dark wood cabinets, a two-piece toilet, white walls, a vessel sink, solid surface countertops and white countertops
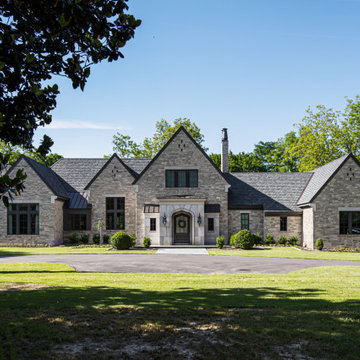
 Shapiro & Company Architects
This country estate was inspired by the stone cottages dotting the beautiful English Cotswolds. With a large parcel of land, the design of the house was stretched along the east – west axis to maximize the natural light and views of the serene setting. Main spaces were created with offsets to allow multiple walls of windows and combining this effect, tall ceilings with floor to ceiling windows allow the natural light to be dispersed throughout the house.
After many discussions with our clients, we were able to understand the living patterns, likes and dislikes of the family. With this understanding, the design was articulated to best accommodate their lifestyle in a beautiful and uplifting manner.

 Cantoni
A Dallas couple finds an organic, textural blend that speaks to their home with the help of Cantoni designer Nicole George. Photo by Lauren Logan.
Living room - modern medium tone wood floor living room idea in Dallas
Living room - modern medium tone wood floor living room idea in Dallas

 Elton R Construction
The open welcoming entry is complemented by the modern window design and the wood accents. The solid wood front door works well in the space and allows for privacy while not looking out of place. White stucco offsets the wood keeping a light balance to the house as a whole.

 MWA, Inc.
Smooth, white walls offset the rustic finishes in this lovely bathroom.
Photographer: Vance Fox
Example of a large classic master multicolored tile and stone slab travertine floor and multicolored floor bathroom design with a vessel sink, furniture-like cabinets, dark wood cabinets, wood countertops, white walls and brown countertops
Example of a large classic master multicolored tile and stone slab travertine floor and multicolored floor bathroom design with a vessel sink, furniture-like cabinets, dark wood cabinets, wood countertops, white walls and brown countertops

Sponsored
Sunbury, OH

J.Holderby - Renovations
Franklin County's Leading General Contractors - 2X Best of Houzz!

 RHODES BUILDERS
AFTER
G. Rhodes
Small arts and crafts front porch idea in Charlotte with a roof extension
Small arts and crafts front porch idea in Charlotte with a roof extension

 Ezra Lee Design+Build
Inspiration for a contemporary multicolored flat roof remodel in Salt Lake City with a metal roof

 Elkay
Elkay Quartz Luxe sinks are exceptionally tough and silky smooth to the touch. They come in striking colors that make a statement. These sinks are constructed through a proprietary manufacturing process that combines natural quartz with high-performance UV-stable acrylic resins. Sink: ELXHU3322RMA0 Faucet: LKHA1031CR

 Bay Harbour Homes, LLC
Large beach style master light wood floor and brown floor bedroom photo in Tampa with gray walls, a standard fireplace and a stone fireplace



 Michael Wenrich Architects
Ryan Begley Photography
Mid-sized mid-century modern white one-story wood exterior home idea in Orlando
Mid-sized mid-century modern white one-story wood exterior home idea in Orlando

 Timberland Design
Roger Wade Studio, Cabinets by the Workshops of David T. Smith. Hammered copper bowl. We also panted the ceiling & floor to lighten the space from dark unfinished wood.

 Karen White Interior Design
Jeremy Swanson
Inspiration for a mid-sized rustic u-shaped limestone floor and beige floor open concept kitchen remodel in Denver with a farmhouse sink, red cabinets, beige backsplash, stone slab backsplash, stainless steel appliances, a peninsula, glass-front cabinets and quartz countertops
Inspiration for a mid-sized rustic u-shaped limestone floor and beige floor open concept kitchen remodel in Denver with a farmhouse sink, red cabinets, beige backsplash, stone slab backsplash, stainless steel appliances, a peninsula, glass-front cabinets and quartz countertops
169