
Search results for "Offset window" in Home Design Ideas

 Lindsey Albrecht Design
Kim Serveau Photography
Inspiration for a mid-sized 1950s kids' gray tile ceramic tile alcove bathtub remodel in San Francisco with an undermount sink, flat-panel cabinets, dark wood cabinets, quartz countertops, a one-piece toilet and gray walls
Inspiration for a mid-sized 1950s kids' gray tile ceramic tile alcove bathtub remodel in San Francisco with an undermount sink, flat-panel cabinets, dark wood cabinets, quartz countertops, a one-piece toilet and gray walls
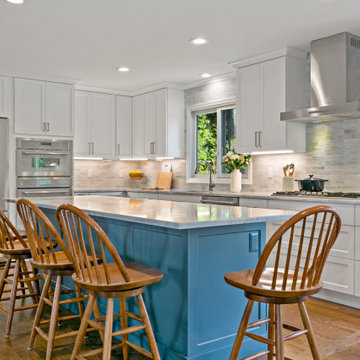
 DreamStyle Kitchens & Baths, LLC
Transitional l-shaped medium tone wood floor and brown floor kitchen photo in New York with shaker cabinets, white cabinets, gray backsplash, stainless steel appliances, an island and white countertops
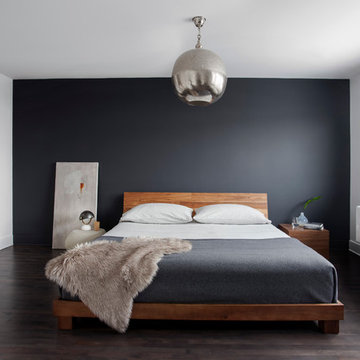
 catlin stothers design
Well situated in Mont Royal, this split-level home had many positives apart from its dated interior, and layout of many small and inefficient rooms. This was all at odds with the owners’ lifestyle and aesthetic.
The client had architectural plans designed for a third floor addition that were to include a master bedroom and ensuite bathroom. The desired look for the entire house influenced all aspects of construction. Apart from the removal most walls on the main floor, everything was stripped back to the most simple and pure of finishing materials.
The existing floors were refinished in a smoked grey matte palette and offset the rich warm walnut accents in the kitchen and soft white walls.
With an abundance of white walls throughout, feature walls were essential in both the master bedroom and ensuite. The deep charcoal wall in the bedroom provides dramatic contrast to the teak headboard and hammered silver light fixture. The ensuite’s feature wall is made of pewter ceramic tiles that add texture and elegance to this simple space.
Materials and furnishings throughout were selected for their simplicity and form.
Photo : Drew Hadley
Find the right local pro for your project

 Heartland Home Improvements
Small trendy master black tile, blue tile and matchstick tile mosaic tile floor and blue floor alcove shower photo in Wichita with blue walls and a vessel sink

 FLQ Interiors & Custom Window Treatments
Monochromatic kitchen color story for project located in Dr. Phillips. It is perfect example of how to combine stock white cabinets with custom wood painted island.
Crystal pendants add a little glam compared to clean lines of the shaker cabinetry. A custom Sherwin williams paint island was used to offset the traditional white cabinetry. Our favorite is the porcelain tile backsplash with a
3 dimensional wave design.

 Eolo A&I Design
Mid-sized asian master dark wood floor freestanding bathtub photo in Miami with gray walls

 Slick Designs
The bright foyer flows right into the open concept floorplan for this home. The railing and newel posts were stained and offset with white balusters to keep a light, airy feel in the entry.

Sponsored
Sunbury, OH

J.Holderby - Renovations
Franklin County's Leading General Contractors - 2X Best of Houzz!


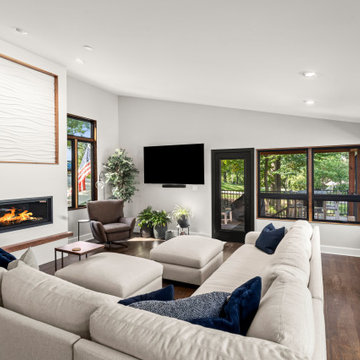
 Schloegel Design Remodel
This stylish living room effortlessly blends modern design with natural warmth. The large, new black windows not only frame beautiful outdoor views but also bring an abundance of natural light into the space, creating an airy, open atmosphere. The sleek drywall paneling on the walls adds a contemporary touch, providing texture and a subtle contrast to the rich, warm wood tones featured throughout the room.
The focal point of the space is a stunning electrical fireplace, offering both ambiance and functionality. Its clean, modern design integrates seamlessly with the overall aesthetic, while providing cozy warmth on cooler evenings. The flooring is a harmonious mix of warm wood tones and tile, thoughtfully offset to create a dynamic visual flow that anchors the room in natural elegance.
Together, these elements come together to form a living room that is both inviting and sophisticated, providing a perfect balance of comfort and style for everyday living and entertaining.

 Emery Design | Build
phoenixphotographic.com
Elegant galley eat-in kitchen photo in Detroit with an undermount sink, shaker cabinets, white cabinets, granite countertops, white backsplash, glass tile backsplash and stainless steel appliances
Elegant galley eat-in kitchen photo in Detroit with an undermount sink, shaker cabinets, white cabinets, granite countertops, white backsplash, glass tile backsplash and stainless steel appliances

 Stone Acorn Builders
Example of a large country l-shaped ceramic tile and multicolored floor dedicated laundry room design in Austin with an undermount sink, shaker cabinets, black cabinets, granite countertops, blue walls, a side-by-side washer/dryer and black countertops

 Electronic Lifestyle Associates (ela)
The stairway chandelier uses a warm glass color to offset the cool colors found on the other vertical window system at the Foyer.
Contemporary beige two-story stone exterior home idea in Chicago
Contemporary beige two-story stone exterior home idea in Chicago
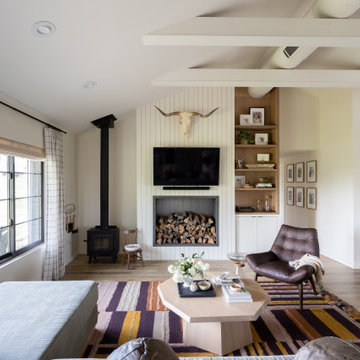
 S.Flynn Design + Build
Open Living Room with Fireplace Storage, Wood Burning Stove and Book Shelf.
Small trendy formal and open concept light wood floor and vaulted ceiling living room photo in Cleveland with white walls, a wood stove, a shiplap fireplace and a wall-mounted tv
Small trendy formal and open concept light wood floor and vaulted ceiling living room photo in Cleveland with white walls, a wood stove, a shiplap fireplace and a wall-mounted tv

Sponsored
Columbus, OH

Hope Restoration & General Contracting
Columbus Design-Build, Kitchen & Bath Remodeling, Historic Renovations

 Richard Hughes Architect
Inspiration for a farmhouse concrete patio remodel in Austin with a roof extension

 Clarum Homes
Example of a trendy master walk-in shower design in San Francisco with flat-panel cabinets, light wood cabinets, white walls, an undermount sink and a hinged shower door

 Pike Properties
Open concept kitchen - large transitional l-shaped medium tone wood floor and brown floor open concept kitchen idea in Charlotte with a farmhouse sink, gray cabinets, marble countertops, marble backsplash, stainless steel appliances, an island, beaded inset cabinets, white backsplash and white countertops

 JLV Creative
Beach style living room photo in Charleston with white walls, a standard fireplace and a wall-mounted tv

Sponsored
Columbus, OH
Hope Restoration & General Contracting
Columbus Design-Build, Kitchen & Bath Remodeling, Historic Renovations

 Virginia Kitchen & Bath
Modern gray offset the brilliant white cabinets for a kitchen that is beautifully modern in Vienna, VA. For more inspiration, visit Virginia Kitchen and Bath for your remodel project or call us at (703) 793-1993.


 OSMOND DESIGNS
Front yard of craftsman style home.
Mid-sized craftsman gray three-story mixed siding exterior home idea in Salt Lake City
Mid-sized craftsman gray three-story mixed siding exterior home idea in Salt Lake City
165