
Search results for "Offset window" in Home Design Ideas


 Silverhawk Realty
Inspiration for a cottage l-shaped medium tone wood floor and brown floor kitchen remodel in Phoenix with a farmhouse sink, shaker cabinets, white cabinets, white backsplash, mosaic tile backsplash, paneled appliances, an island and white countertops

Inspiration for a timeless dark wood floor kitchen remodel in Chicago with recessed-panel cabinets, an island and an undermount sink
Find the right local pro for your project

 SGDI - Sarah Gallop Design Inc.
Mid-sized trendy master gray tile and stone slab porcelain tile, white floor and double-sink freestanding bathtub photo in Vancouver with white cabinets, a one-piece toilet, a vessel sink, quartz countertops, a hinged shower door, white countertops and a floating vanity

 Elizabeth Herrmann architecture + design
Jim Westphalen
Mid-sized trendy brown two-story wood gable roof photo in Burlington with a metal roof
Mid-sized trendy brown two-story wood gable roof photo in Burlington with a metal roof

 designstiles
The bedroom being not a perfect square, feels warm and cozy.
The secret garden wallpaper is to mimic the home's exterior but with a whimsical pattern to feel age appropriate. The rich custom window treatments are reminiscent of a simple flower that feels modern with a traditional touch.
Crisp and clean sheets with a blush fringe detail pick up the colors on the wallpaper and tie in with the fringe detail on the bedskirt.
White Bedding allows for the wallpaper and fabrics to stand out but placing a kantha throw at the foot of the bed creates contrast and brings in an additional complementary pattern.
A flokati rug adds softness and texture. A round robin's egg colored table brings in a different shape to offset the straighter lines of the dresser and bookcase, while mimicking the scrolls of the headboard.
Photo Credit: Amy Bartlam

 Mikiten Architecture
Crisp floating cabinets with a beautiful mottled stained concrete floor are offset by playful bouncing windows framing the mirror.
Walk-in shower - small contemporary master concrete floor walk-in shower idea in Austin with an undermount sink, flat-panel cabinets, medium tone wood cabinets, quartzite countertops, a one-piece toilet and gray walls
Walk-in shower - small contemporary master concrete floor walk-in shower idea in Austin with an undermount sink, flat-panel cabinets, medium tone wood cabinets, quartzite countertops, a one-piece toilet and gray walls

Sponsored
Sunbury, OH

J.Holderby - Renovations
Franklin County's Leading General Contractors - 2X Best of Houzz!


Example of a transitional master white tile white floor freestanding bathtub design in San Francisco with blue walls

 ACTWO Architects
Greg Premru
Inspiration for a contemporary freestanding desk carpeted study room remodel in Boston with no fireplace
Inspiration for a contemporary freestanding desk carpeted study room remodel in Boston with no fireplace

 Studio Z Architecture
The second floor bedroom features a window seat niche to help offset narrowness of the room.
Contractor: Maven Development
Photo: Emily Rose Imagery
Bedroom - mid-sized contemporary guest medium tone wood floor and brown floor bedroom idea in Detroit with green walls and no fireplace
Bedroom - mid-sized contemporary guest medium tone wood floor and brown floor bedroom idea in Detroit with green walls and no fireplace
 Studio Architects
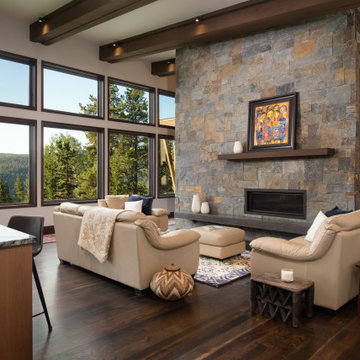
Living room - rustic formal and open concept dark wood floor and exposed beam living room idea with white walls, a ribbon fireplace, a stone fireplace and no tv

 Preteroti Consulting (Johnny Rhino Kit & Bath)
Debra Sherwood/Tabitha Stephens
Inspiration for a large transitional u-shaped porcelain tile kitchen pantry remodel in Atlanta with a double-bowl sink, raised-panel cabinets, medium tone wood cabinets, granite countertops, beige backsplash, glass tile backsplash, stainless steel appliances and an island
Inspiration for a large transitional u-shaped porcelain tile kitchen pantry remodel in Atlanta with a double-bowl sink, raised-panel cabinets, medium tone wood cabinets, granite countertops, beige backsplash, glass tile backsplash, stainless steel appliances and an island



 kevin akey - azd associates - michigan
Inspiration for a small modern two-story mixed siding exterior home remodel in Detroit with a hip roof

 Santa Barbara Home Design
Design Consultant Jeff Doubét is the author of Creating Spanish Style Homes: Before & After – Techniques – Designs – Insights. The 240 page “Design Consultation in a Book” is now available. Please visit SantaBarbaraHomeDesigner.com for more info.
Jeff Doubét specializes in Santa Barbara style home and landscape designs. To learn more info about the variety of custom design services I offer, please visit SantaBarbaraHomeDesigner.com
Jeff Doubét is the Founder of Santa Barbara Home Design - a design studio based in Santa Barbara, California USA.

 Custom CADD Inc
Example of a mountain style beige tile beige floor freestanding bathtub design in Toronto with flat-panel cabinets, white cabinets, gray walls, an undermount sink and beige countertops

 ROSEMARY MERRILL DESIGN
Custom cabinetry with a furniture toe, paneled ends and corbels. The window above the sink is offset on the wall, so balance was achieved by placing the range and hood symmetrically between the wall cabinet. Urban Electric Maxine light fixture over the Rohl Allia farmhouse sink. Andrea Rugg Photography

Sponsored
Columbus, OH

Hope Restoration & General Contracting
Columbus Design-Build, Kitchen & Bath Remodeling, Historic Renovations

 The Home Co.
Marcell Puzsar Bright Room SF
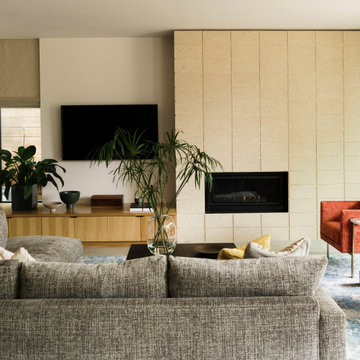
Mid-sized danish open concept and formal dark wood floor and brown floor living room photo in San Francisco with a standard fireplace, a concrete fireplace, gray walls and no tv
Mid-sized danish open concept and formal dark wood floor and brown floor living room photo in San Francisco with a standard fireplace, a concrete fireplace, gray walls and no tv

 Anjie Cho Architect PLLC
gut renovation of new bathroom. white subway tile with dark gray charcoal grout. porcelain dark gray charcoal floor, rain shower head, recessed niches, floating white oak vanity, polished chrome fixtures

164