
Search results for "Offset window" in Home Design Ideas

 Traci Connell Interiors
The Master Bath has Shadow Storm stone countertops, shaker style cabinetry, and polished nickel plumbing and light fixtures. The claw-foot tub sits infront a large picture frame window looking into the Pacific White stone shower. The floor stone is laid in an offset pattern with a small 1x1 mosaic inset in between each stone.

 WrightWorks, LLC
The library/music room desk wall was fabricated from quarter-sawn white oak. The white coffered ceiling was enhanced with a larger crown moulding.
Dual gray rugs sit beneath the desk chair and piano.
The entry from the grand hall is made through double french doors.
Design by MWHarris
Photo by Christopher Wright, CR
Built by WrightWorks, LLC
Serving Indianapolis and Carmel, IN

 Insignia Design Group Llc
ibi designs studio
Inspiration for a transitional freestanding desk carpeted and gray floor home office remodel in Miami with white walls
Inspiration for a transitional freestanding desk carpeted and gray floor home office remodel in Miami with white walls
Find the right local pro for your project

 Kelly Horkoff, Interior and Garden Photography
Photo: ©Kelly Horkoff, K West Images www.kwestimages.com
Small arts and crafts master black and white tile doorless shower photo in Toronto with shaker cabinets, medium tone wood cabinets, soapstone countertops, a drop-in sink and multicolored walls
Small arts and crafts master black and white tile doorless shower photo in Toronto with shaker cabinets, medium tone wood cabinets, soapstone countertops, a drop-in sink and multicolored walls

 Jeff Green Photography
Jeff Green
Inspiration for a mid-century modern kitchen/dining room combo remodel in Las Vegas
Inspiration for a mid-century modern kitchen/dining room combo remodel in Las Vegas

 Eldorado Stone
Stone: Cypress Ridge - Orchard
Inspired by Italian and Provencal architecture, Cypress Ridge is designed to reflect the poetic harmony and enduring characteristics of age-old hilltop villages. A combination of irregularly shaped stones with colors ranging from sundrenched golds, earthy browns and faint olive green hues offset rust-colored accents to give each stone its own story to tell.
Get a Sample of Cypress Ridge: http://shop.eldoradostone.com/products/cypress-ridge-sample




 Nantucket Looms
Masculine master bedroom using a combination of natural textures and warm grays. Paint color is Elmira White. Custom euro pillows in navy and silver print offset silvery bedding. Dark grass woven shades compliment the deep espresso floor.
 Stalburg Design
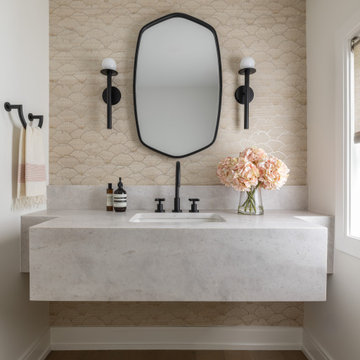
Relocating from Australia, our clients envisioned a new lakefront home that could accommodate guests and lakefront entertaining. Situated on Pine Lake in West Bloomfield and completed in July 2024, we created new spaces and reimagined old ones. The previous oversized dining area at the front of the home was divided into an entry closet and a larger, more functional powder room.
For this Powder Room, we wanted to minimize impact to the exterior wall and existing window. To do so, we reinforced the new vanity wall and floated the large custom quartzite vanity, and notched the sides out so as to maintain depth at the sink but still allow for the smaller dimension at the window wall.
With earthy tones and an organic vibe, we offset the blush tones with matte black plumbing, hardware and lighting. For added interest, a Phillip Jeffries “waves of wood” wall covering extends along the vanity wall, playing off the curved tones of the hardware hardware. Serene and striking is the perfect balance for this new space!

 Energy Saving Windows
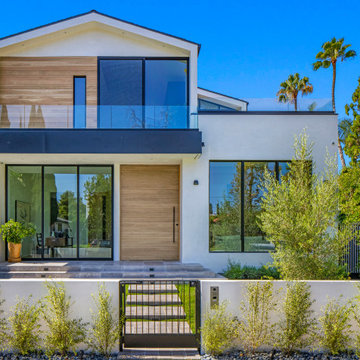
Inspiration for a large timeless white two-story stone gable roof remodel in Houston

 Bel Arbor Builders, Inc.
*Interior Design by Jennifer Stoner of Jennifer Stoner Interiors http://www.houzz.com/pro/jstoner/jennifer-stoner-interiors
*Photography by Bryan Chavez

 Kitchens of Diablo
Hall Bathroom with Blue, Brown and White Accents.
Doorless shower - mid-sized transitional gray tile and porcelain tile porcelain tile doorless shower idea in San Francisco with an undermount sink, shaker cabinets, dark wood cabinets, quartz countertops, blue walls and a one-piece toilet
Doorless shower - mid-sized transitional gray tile and porcelain tile porcelain tile doorless shower idea in San Francisco with an undermount sink, shaker cabinets, dark wood cabinets, quartz countertops, blue walls and a one-piece toilet

Inspiration for a large transitional u-shaped kitchen remodel in Jacksonville with shaker cabinets, white cabinets, white backsplash, subway tile backsplash, stainless steel appliances and an island

Sponsored
Columbus, OH

Hope Restoration & General Contracting
Columbus Design-Build, Kitchen & Bath Remodeling, Historic Renovations

 Core Construction
Guest Bathroom, Custom Tile, Design Bathroom
Inspiration for a mid-sized modern 3/4 white tile and porcelain tile ceramic tile and brown floor corner shower remodel in Sacramento with a two-piece toilet, flat-panel cabinets, black cabinets, brown walls, a vessel sink, granite countertops, a hinged shower door and multicolored countertops
Inspiration for a mid-sized modern 3/4 white tile and porcelain tile ceramic tile and brown floor corner shower remodel in Sacramento with a two-piece toilet, flat-panel cabinets, black cabinets, brown walls, a vessel sink, granite countertops, a hinged shower door and multicolored countertops

 Virginia Kitchen & Bath
Modern gray offset the brilliant white cabinets for a kitchen that is beautifully modern in Vienna, VA. For more inspiration, visit Virginia Kitchen and Bath for your remodel project or call us at (703) 793-1993.

 b^LUX Design Build, Inc.
Modern Industrial Remodel + Addition to a hillside residence that had not been touched for 30+ years.
The focus was to re-organize the tightly compartmentalized rooms, opening the spaces to a natural flow of circulation, and blur the interior/exterior boundaries.
The home is completely custom from the large steel offset-pivot doors / windows, frameless glass openings, built-in furnitures, fixtures, industrial finishes and even the hardwares / handles throughout! It was designed to stand on its own through the test of time, like a painting or custom hot rod, a pure expression of creativity while keeping in tune with the functions of a working family home.



Sponsored
Sunbury, OH

J.Holderby - Renovations
Franklin County's Leading General Contractors - 2X Best of Houzz!

 Aquatica Plumbing Group
The True Ofuro Mini came about as the direct result of your requests. It too is inspired by the ancient traditions of Japanese bathing that led to the development of our incredibly popular True Ofuro. It too draws on the best ergonomic principles to sculpt a bath with internal seating and built-in headrest, made available in a very compact footprint to fit into even the smallest bathrooms. In fact, Aquatica’s clever designers have managed to create this ‘small and tall’ tub, deep enough for full body soaking in a footprint of just 43”.
Now we have made one more important innovation to the Ofuro Mini - the addition of a stunning graphite black option, using our award-winning and ground-breaking AquateX™ solid surface composite. Just think how that might look in your bathroom!
It is taller and deeper and features a slightly elevated rim for improved neck and head support, as well as a convenient ergonomic built-in seat, allowing the body to comfortably emerge to maximum water capacity. The height of the True Ofuro Mini Japanese style soaking bathtub is substantially taller than the original True Ofuro bathtub, and therefore we recommend people who are shorter than 170cm also purchase our stylish teak wood step.
Aquatica’s international industrial design team, used advanced CAD tools, modeling and repeated testing with real size prototype units so that we could reach the optimal balance between ergonomic comfort and visual appeal.
Our AquateX™ material is the star in this Japanese soaking tub as it retains heat much longer and also has a silky and velvety surface. This bathtub is currently one of our most space conscious bathtubs at a size of 43" x 43" (1090x1090mm), making the freestanding and petite construction of this Japanese style bathtub easy to be installed in any sized bathroom.

 Witt Construction
Randall Perry Photography, E Tanny Design
Arts and crafts open concept medium tone wood floor and brown floor family room photo in New York with beige walls, a standard fireplace, a stone fireplace and a media wall
Arts and crafts open concept medium tone wood floor and brown floor family room photo in New York with beige walls, a standard fireplace, a stone fireplace and a media wall

 Very Red Design
Example of a large trendy master marble floor and black floor alcove bathtub design in Seattle with recessed-panel cabinets, dark wood cabinets, gray walls, an undermount sink, quartz countertops and white countertops
179