
Search results for "Offset window" in Home Design Ideas

 Christine Kelly / Crafted Architecture
New stone front porch with gas lanterns and new second story addition.
Cottage stone front porch photo in DC Metro
Cottage stone front porch photo in DC Metro

 Preferred Kitchen & Bath
Example of a large transitional l-shaped medium tone wood floor eat-in kitchen design in Orange County with a farmhouse sink, shaker cabinets, white cabinets, quartz countertops, white backsplash, mosaic tile backsplash, stainless steel appliances and an island
 Apex Design & Drafting
Beautiful shot of the kitchen with a view of the open foyer and stairs.
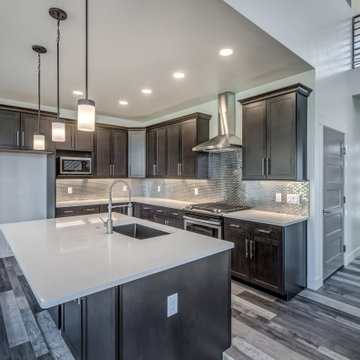
Open concept kitchen - mid-sized traditional l-shaped medium tone wood floor and gray floor open concept kitchen idea with an undermount sink, flat-panel cabinets, dark wood cabinets, laminate countertops, gray backsplash, stainless steel appliances, an island and white countertops
Open concept kitchen - mid-sized traditional l-shaped medium tone wood floor and gray floor open concept kitchen idea with an undermount sink, flat-panel cabinets, dark wood cabinets, laminate countertops, gray backsplash, stainless steel appliances, an island and white countertops
Find the right local pro for your project

 Alturas Homes
Wall Color: Benjamin Moore HC-172 Revere Pewter
Trim: SW7566 Westhighland White
Flooring: Masonry - Travertini Grigio 12x24 offset 949 Silverado
Master Vanity Backsplash: Emser Lucente Ambrato 5/5 x 5/8 11 Snow White
Countertop: Granite 3 cm Colonial White Eased edge flat polished

 Rocky Mountain Homes/Rocky Mountain Log Homes
Mountain style slate floor bathroom photo with dark wood cabinets and flat-panel cabinets
 Apex Design & Drafting
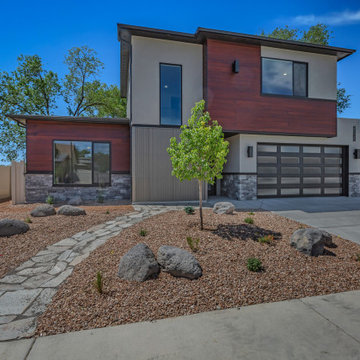
The Intrepid- A has a clean and sophisticated look using a low roof pitch, large offset windows, and cantilevered upper level with mixed finishes. The interior continues the feel with varying ceiling heights through the open concept, including a tray ceiling in the living room and 10' ceilings in the kitchen and dining. There are two secondary bedrooms that have walk-in closets with a bath to share on the upper level and an office/fourth bedroom on the main level. The master suite is very spacious and has a nice four piece bath with a large walk-in closet.
 Method Residential Design
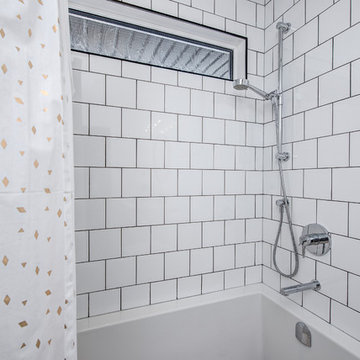
Tub/shower combo with offset faucet and transom window with black shluter trim.
Example of a mid-sized urban bathroom design in Calgary
Example of a mid-sized urban bathroom design in Calgary

Sponsored
Columbus, OH

Wannemacher Interiors
Customized Award-Winning Interior Design Solutions in Franklin Cnty OH
 Shapiro & Company Architects
This country estate was inspired by the stone cottages dotting the beautiful English Cotswolds. With a large parcel of land, the design of the house was stretched along the east – west axis to maximize the natural light and views of the serene setting. Main spaces were created with offsets to allow multiple walls of windows and combining this effect, tall ceilings with floor to ceiling windows allow the natural light to be dispersed throughout the house.
After many discussions with our clients, we were able to understand the living patterns, likes and dislikes of the family. With this understanding, the design was articulated to best accommodate their lifestyle in a beautiful and uplifting manner.

 ZeroEnergy Design
 (ZED) created this modern home for a progressive family in the desirable community of Lexington.
Thoughtful Land Connection. The residence is carefully sited on the infill lot so as to create privacy from the road and neighbors, while cultivating a side yard that captures the southern sun. The terraced grade rises to meet the house, allowing for it to maintain a structured connection with the ground while also sitting above the high water table. The elevated outdoor living space maintains a strong connection with the indoor living space, while the stepped edge ties it back to the true ground plane. Siting and outdoor connections were completed by ZED in collaboration with landscape designer Soren Deniord Design Studio.
Exterior Finishes and Solar. The exterior finish materials include a palette of shiplapped wood siding, through-colored fiber cement panels and stucco. A rooftop parapet hides the solar panels above, while a gutter and site drainage system directs rainwater into an irrigation cistern and dry wells that recharge the groundwater.
Cooking, Dining, Living. Inside, the kitchen, fabricated by Henrybuilt, is located between the indoor and outdoor dining areas. The expansive south-facing sliding door opens to seamlessly connect the spaces, using a retractable awning to provide shade during the summer while still admitting the warming winter sun. The indoor living space continues from the dining areas across to the sunken living area, with a view that returns again to the outside through the corner wall of glass.
Accessible Guest Suite. The design of the first level guest suite provides for both aging in place and guests who regularly visit for extended stays. The patio off the north side of the house affords guests their own private outdoor space, and privacy from the neighbor. Similarly, the second level master suite opens to an outdoor private roof deck.
Light and Access. The wide open interior stair with a glass panel rail leads from the top level down to the well insulated basement. The design of the basement, used as an away/play space, addresses the need for both natural light and easy access. In addition to the open stairwell, light is admitted to the north side of the area with a high performance, Passive House (PHI) certified skylight, covering a six by sixteen foot area. On the south side, a unique roof hatch set flush with the deck opens to reveal a glass door at the base of the stairwell which provides additional light and access from the deck above down to the play space.
Energy. Energy consumption is reduced by the high performance building envelope, high efficiency mechanical systems, and then offset with renewable energy. All windows and doors are made of high performance triple paned glass with thermally broken aluminum frames. The exterior wall assembly employs dense pack cellulose in the stud cavity, a continuous air barrier, and four inches exterior rigid foam insulation. The 10kW rooftop solar electric system provides clean energy production. The final air leakage testing yielded 0.6 ACH 50 - an extremely air tight house, a testament to the well-designed details, progress testing and quality construction. When compared to a new house built to code requirements, this home consumes only 19% of the energy.
Architecture & Energy Consulting: ZeroEnergy Design
Landscape Design: Soren Deniord Design
Paintings: Bernd Haussmann Studio
Photos: Eric Roth Photography

 Vesta Design Studio, LLC
EMR Photography
Inspiration for a mid-sized transitional master gray tile and mosaic tile porcelain tile, beige floor and double-sink freestanding bathtub remodel in Denver with flat-panel cabinets, white walls, an undermount sink, quartzite countertops, a hinged shower door, beige cabinets, gray countertops and a built-in vanity
Inspiration for a mid-sized transitional master gray tile and mosaic tile porcelain tile, beige floor and double-sink freestanding bathtub remodel in Denver with flat-panel cabinets, white walls, an undermount sink, quartzite countertops, a hinged shower door, beige cabinets, gray countertops and a built-in vanity


 LuxWest Interiors
Mountain style dark wood floor and brown floor living room photo with a stone fireplace, beige walls and a ribbon fireplace

Sponsored
Plain City, OH

Kuhns Contracting, Inc.
Central Ohio's Trusted Home Remodeler Specializing in Kitchens & Baths

 Renaissance Homes
Powder room - cottage black tile light wood floor and beige floor powder room idea in Portland with shaker cabinets, light wood cabinets, a one-piece toilet, white walls, a vessel sink and black countertops

 Traci Connell Interiors
The Master Bath has Shadow Storm stone countertops, shaker style cabinetry, and polished nickel plumbing and light fixtures. The claw-foot tub sits infront a large picture frame window looking into the Pacific White stone shower. The floor stone is laid in an offset pattern with a small 1x1 mosaic inset in between each stone.

 Element Design Group
Large trendy l-shaped medium tone wood floor and brown floor open concept kitchen photo in Los Angeles with an undermount sink, flat-panel cabinets, white cabinets, solid surface countertops, stainless steel appliances, an island, multicolored backsplash and marble backsplash



Sponsored
Columbus, OH

Hope Restoration & General Contracting
Columbus Design-Build, Kitchen & Bath Remodeling, Historic Renovations

 Sheri's Design and Consulting
This kitchen used dark cabinet doors and a beautiful island. The large windows provide plenty of natural light to offset the dark cabinetry.
Chicago, Illinois


 Michael Nash Design, Build & Homes
2013 CHRYSALIS AWARD SOUTH REGION WINNER, RESIDENTIAL EXTERIOR
This 1970’s split-level single-family home in an upscale Arlington neighborhood had been neglected for years. With his surrounding neighbors all doing major exterior and interior remodeling, however, the owner decided it was time to renovate his property as well. After several consultation meetings with the design team at Michael Nash Design, Build & Homes, he settled on an exterior layout to create an Art & Craft design for the home.
It all got started by excavating the front and left side of the house and attaching a wrap-around stone porch. Key design attributes include a black metal roof, large tapered columns, blue and grey random style flag stone, beaded stain ceiling paneling and an octagonal seating area on the left side of this porch. The front porch has a wide stairway and another set of stairs leads to the back yard.
All exterior walls of homes were modified with new headers to allow much larger custom-made windows, new front doors garage doors, and French side and back doors. A custom-designed mahogany front door with leaded glass provides more light and offers a wider entrance into the home’s living area.
Design challenges included removing the entire face of the home and then adding new insulation, Tyvek and Hardiplank siding. The use of high-efficiency low-e windows makes the home air tight.
The Arts & Crafts design touches include the front gable over the front porch, the prairie-style grill pattern on the windows and doors, the use of tapered columns sitting over stone columns and the leaded glass front door. Decorative exterior lighting provides the finishing touches to this look.
177