
Search results for "Offset window" in Home Design Ideas

 Kimball Starr Interior Design
Modern farmhouse kitchen design and remodel for a traditional San Francisco home include simple organic shapes, light colors, and clean details. Our farmhouse style incorporates walnut end-grain butcher block, floating walnut shelving, vintage Wolf range, and curvaceous handmade ceramic tile. Contemporary kitchen elements modernize the farmhouse style with stainless steel appliances, quartz countertop, and cork flooring.

 Jillian Aimis Architect
Tom Arban
Inspiration for a large modern open concept medium tone wood floor and brown floor family room remodel in Toronto with white walls, a ribbon fireplace, a stone fireplace and a media wall
Inspiration for a large modern open concept medium tone wood floor and brown floor family room remodel in Toronto with white walls, a ribbon fireplace, a stone fireplace and a media wall

 Dwellings Design Group
Beach style white tile and ceramic tile pebble tile floor doorless shower photo in Orange County with an undermount sink, an undermount tub, a one-piece toilet and white walls
Find the right local pro for your project


 Wood Floor Masters
Eat-in kitchen - large transitional u-shaped dark wood floor and brown floor eat-in kitchen idea with recessed-panel cabinets, white cabinets, stainless steel appliances, an island, gray countertops, a farmhouse sink, marble countertops and white backsplash
 Apex Design & Drafting
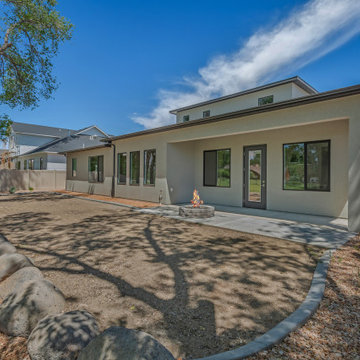
The Intrepid- A has a clean and sophisticated look using a low roof pitch, large offset windows, and cantilevered upper level with mixed finishes. The interior continues the feel with varying ceiling heights through the open concept, including a tray ceiling in the living room and 10' ceilings in the kitchen and dining. There are two secondary bedrooms that have walk-in closets with a bath to share on the upper level and an office/fourth bedroom on the main level. The master suite is very spacious and has a nice four piece bath with a large walk-in closet.

Sponsored
Sunbury, OH

J.Holderby - Renovations
Franklin County's Leading General Contractors - 2X Best of Houzz!

 Highland Builders LLC
Stone exterior veneer with dark green painted board and batten siding & lap siding offset by weathered wood asphalt shingles. Bedroom addition and whole house remodel of a home built in the 1950s sitting on a private lake. (Ryan Hainey)


 Kitchen Distributors
This angle simply showcases the closed island cabinetry, as well as the Wolf Microwave Drawer and two Sub-Zero Refrigerator Drawers (paneled and directly to the right of the microwave drawer).

 Majestic Kitchens and Bath
Take a look at this gorgeous Plain & Fancy Kitchen designed by Majestic Kitchens & Baths designer Arthur Zobel. Call or stop by the showroom to start working on the project of your dreams!!
#MajesticKitchensandBaths #MajesticKitchens #ArthurZobel #PlainandFancy #WhiteandBlue #RichelieuHardware #VogueDoor

 Sarah Kahn Turner
Sarah designed this kitchen for a couple who were renovating their 1940's house on Mass Ave. This beautiful kitchen was almost as fun to design as the clients were.

Sponsored
Columbus, OH

Hope Restoration & General Contracting
Columbus Design-Build, Kitchen & Bath Remodeling, Historic Renovations

 Dona Rosene Interiors
FIRST PLACE 2018 ASID DESIGN OVATION AWARD / MASTER BATH OVER $50,000. In addition to a much-needed update, the clients desired a spa-like environment for their Master Bath. Sea Pearl Quartzite slabs were used on an entire wall and around the vanity and served as this ethereal palette inspiration. Luxuries include a soaking tub, decorative lighting, heated floor, towel warmers and bidet. Michael Hunter

 New Generation Home Improvements
Designed by Natalie Myers of Veneer Designs. Photography by Amy Bartlam.
1960s white floor entry hall photo in Los Angeles with brown walls and an orange front door
1960s white floor entry hall photo in Los Angeles with brown walls and an orange front door



Sponsored
Columbus, OH
Hope Restoration & General Contracting
Columbus Design-Build, Kitchen & Bath Remodeling, Historic Renovations
 HAUS | Architecture For Modern Lifestyles
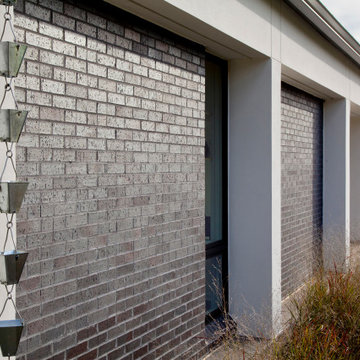
Facade Detail highlights front elevation details including rain chains and modern landscape - Rural Modern House - North Central Indiana - Architect: HAUS | Architecture For Modern Lifestyles - Indianapolis Architect - Photo: HAUS | Architecture
 Morey Remodeling Group
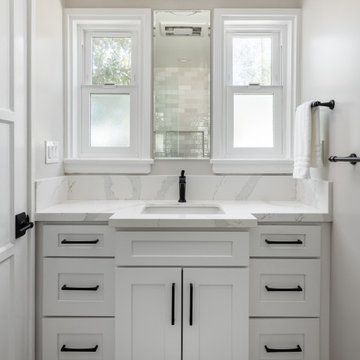
Remodel primary bathroom with enlarged shower. 15" medicine cabinet in between existing small windows add extra storage. Vanity is custom made with offsetting drawers on both sides of sink to help clear the door way and provide large vanity sink. Window trims, medicine cabinet and backsplash is nicely designed within the small area.

 Soaring Eagle Homes
Linear gas fireplace with custom 12'6" solid pour concrete hearth, concrete mantle and tile surround.
Photography by Ruum Media.
Family room - large contemporary open concept medium tone wood floor and brown floor family room idea in Portland with white walls, a tile fireplace and a wall-mounted tv
Family room - large contemporary open concept medium tone wood floor and brown floor family room idea in Portland with white walls, a tile fireplace and a wall-mounted tv
180