
Search results for "Offset window" in Home Design Ideas
 Filament Architecture Studio, PLLC
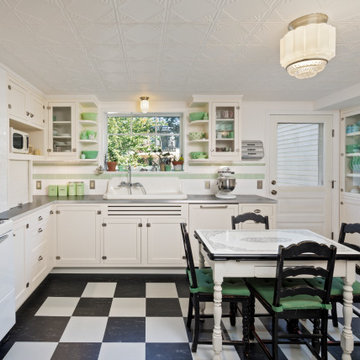
Retro inspired and re-imagined for modern living. We were thrilled to design this very special kitchen. Checker linoleum floors offset the white cabinets and tin ceiling. What a joyful space to gather with your family.

 Ruth Gyuse Architecture Design
Billy Cunningham Photography
Minimalist living room photo in New York with a tile fireplace
Minimalist living room photo in New York with a tile fireplace

 Cathie Hong Interiors
We were asked to help transform a cluttered, half-finished common area to an organized, multi-functional homework/play/lounge space for this family of six. They were so pleased with the desk setup for the kids, that we created a similar workspace for their office. In the midst of designing these living areas, they had a leak in their kitchen, so we jumped at the opportunity to give them a brand new one. This project was a true collaboration between owner and designer, as it was done completely remotely.
Find the right local pro for your project
 ThinkMakeBuild
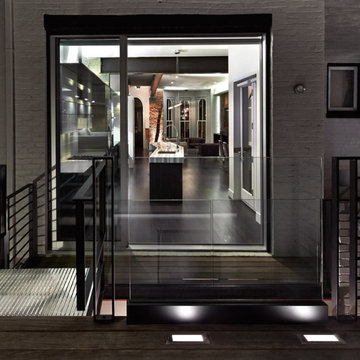
A previous mid 80’s renovation would not do for this recently purchased townhouse in trendy Logan Circle. With the careful guidance and creative touch of KUBE Architecture, this award-winning interior and exterior renovation brought this house into the new millennium. Ample windows, skylights, and inset lighting brighten the home and offset the dark wood floors and cabinets. Deep wood and fireplace features along with exposed brick add warmth to the minimal space, combining a modern aesthetic with a warm, inviting ambiance.

 DD Ford Construction
Photography: Lepere Studio
Tuscan medium tone wood floor bedroom photo in Santa Barbara with white walls
Tuscan medium tone wood floor bedroom photo in Santa Barbara with white walls

Inspiration for a mid-sized coastal master white tile and subway tile mosaic tile floor and green floor drop-in bathtub remodel in Richmond with beaded inset cabinets, white cabinets, a two-piece toilet, green walls, an undermount sink, quartzite countertops and white countertops



Sponsored
Columbus, OH
Free consultation for landscape design!

Peabody Landscape Group
Columbus' Reliable Landscape Design & Contracting

 Annie Santulli Designs
The waterfront can be seen from all the living areas in this stunning estate and serves as a backdrop to design around. Clean cool lines with soft edges and rich fabrics convey a modern feel while remaining warm and inviting. Beach tones were used to enhance the natural beauty of the views. Stunning marble pieces for the kitchen counters and backsplash create visual interest without any added artwork. Oversized pieces of art were chosen to offset the enormous windows throughoutt the home. Robert Brantley Photography

 Metro Design Build Group
Photo by Bob Narod
Example of a transitional l-shaped dark wood floor kitchen design in DC Metro with a farmhouse sink, shaker cabinets, gray cabinets, white backsplash, subway tile backsplash, stainless steel appliances and an island
Example of a transitional l-shaped dark wood floor kitchen design in DC Metro with a farmhouse sink, shaker cabinets, gray cabinets, white backsplash, subway tile backsplash, stainless steel appliances and an island


 TreHus Architects+Interior Designers+Builders
Enclosed kitchen - large contemporary single-wall dark wood floor and brown floor enclosed kitchen idea in Minneapolis with an undermount sink, shaker cabinets, white cabinets, quartz countertops, metallic backsplash, stainless steel appliances, an island and gray countertops

 Spaces Designed, Interior Design Studio, LLC
A crisp interior to offset a bright, natural backdrop was the basis for this project.
We focused on creating harmony among the shapes and lines and adding a touch of glimmer in strategic places. The pale cabinetry complements the subdued wood hue and makes the center island the kitchen’s unifier. White walls add lightness to the space making it appear larger, while the large glass windows allow plenty of natural light creating an open and airy space.
 Renewal by Andersen of NJ-NY Metro
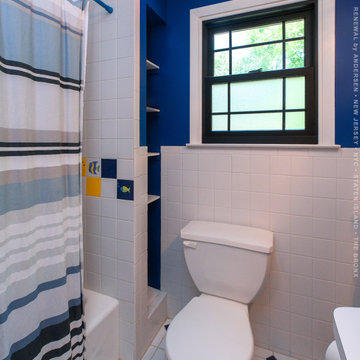
Partial privacy window we installed in this vibrant bathroom. With brightly colored walls offset by beautiful white tile, this charming bathroom looks fantastic with a new black double hung window with prairie style grilles. Start improving your home today with new windows from Renewal by Andersen of New Jersey, New York City, The Bronx and Staten Island.
. . . . . . . . . .
Get started replacing your home windows and doors -- Contact us today: (844) 245-2799

Sponsored
Sunbury, OH

J.Holderby - Renovations
Franklin County's Leading General Contractors - 2X Best of Houzz!

 Ron Brenner Architects
Beautiful spacious open floor plan with views to the outdoors.
Inspiration for a timeless living room remodel in Minneapolis
Inspiration for a timeless living room remodel in Minneapolis

 Swanson Homes
Hightail Photography
Inspiration for a mid-sized transitional look-out carpeted and beige floor basement remodel in Minneapolis with beige walls, a standard fireplace and a tile fireplace
Inspiration for a mid-sized transitional look-out carpeted and beige floor basement remodel in Minneapolis with beige walls, a standard fireplace and a tile fireplace
 Christopher Simmonds Architect
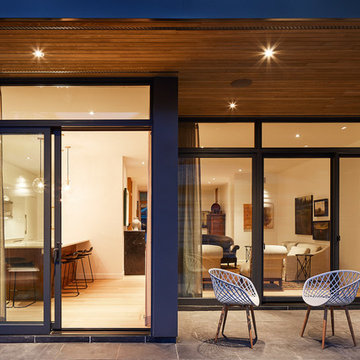
The warm cedar soffits and exterior doors offset the home’s cool grey palette of brick, fiber cement panels and Adair Limestone. At the back of the house, the kitchen and living room open onto a more private terrace for entertaining; extending the living space both visually and functionally.
 Interior Particulier
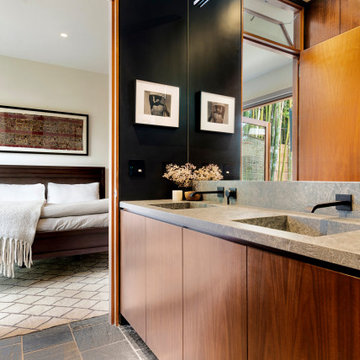
Small trendy cement tile floor, black floor and double-sink bathroom photo in Los Angeles with black walls, granite countertops, a niche, a built-in vanity, flat-panel cabinets, an integrated sink, dark wood cabinets and gray countertops

Sponsored
Sunbury, OH
J.Holderby - Renovations
Franklin County's Leading General Contractors - 2X Best of Houzz!

 Live Oak Construction Group, LLC
Laura Negri Photography
Inspiration for a mid-sized timeless master dark wood floor bedroom remodel in Atlanta with blue walls
Inspiration for a mid-sized timeless master dark wood floor bedroom remodel in Atlanta with blue walls
 Shapiro & Company Architects
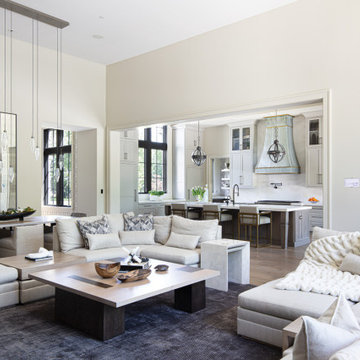
This country estate was inspired by the stone cottages dotting the beautiful English Cotswolds. With a large parcel of land, the design of the house was stretched along the east – west axis to maximize the natural light and views of the serene setting. Main spaces were created with offsets to allow multiple walls of windows and combining this effect, tall ceilings with floor to ceiling windows allow the natural light to be dispersed throughout the house.
After many discussions with our clients, we were able to understand the living patterns, likes and dislikes of the family. With this understanding, the design was articulated to best accommodate their lifestyle in a beautiful and uplifting manner.


175