
Search results for "Offset window" in Home Design Ideas

 UpperTown Homes
Alcove shower - mid-sized craftsman 3/4 marble floor and multicolored floor alcove shower idea in Atlanta with recessed-panel cabinets, white cabinets, gray walls, an undermount sink, quartzite countertops, a hinged shower door and white countertops


 FBC Remodel
©Finished Basement Company
Alcove shower - mid-sized transitional 3/4 porcelain tile and beige floor alcove shower idea in Minneapolis with furniture-like cabinets, blue cabinets, a two-piece toilet, gray walls, an undermount sink, quartz countertops and white countertops
Alcove shower - mid-sized transitional 3/4 porcelain tile and beige floor alcove shower idea in Minneapolis with furniture-like cabinets, blue cabinets, a two-piece toilet, gray walls, an undermount sink, quartz countertops and white countertops
Find the right local pro for your project

 Divine Design Center
Concrete – New ideas for Kitchens.
In a minimalist setting, “concrete” always presents a strong presences in the room. In the handle-less CONCRETE-A kitchens
from LEICHT , the dark grey furniture with a surface of genuine concrete (brasilia), provide an impressive visual centre. Island
unit and cupboard run are offset by white tall units, integrated in the wall. The island unit rises freely into the room between the
generous window surfaces, almost floating above the light floor. An asymmetric, almost playful, wall shelf unit loosens the calm arrangement of the handle-less floor units. The 5 mm thick worktop of hot-rolled steel provides an extremely elegant contrast to the concrete surfaces of the kitchen fronts.

 Fireclay Tile
Fireclay's handmade tiles are perfect for visually maximizing smaller spaces. For these condo dwellers, mustard yellow kitchen tiles along the backsplash infuse the space with warmth and charm.
Tile Shown: 2x8 Tile in Mustard Seed
DESIGN
Taylor + Taylor Co
PHOTOS
Tiffany J. Photography

 Prodigy Homes Inc.
Karen Jackson Photography
Inspiration for a large contemporary white two-story stucco house exterior remodel in Seattle with a hip roof and a shingle roof
Inspiration for a large contemporary white two-story stucco house exterior remodel in Seattle with a hip roof and a shingle roof
 Click Architects
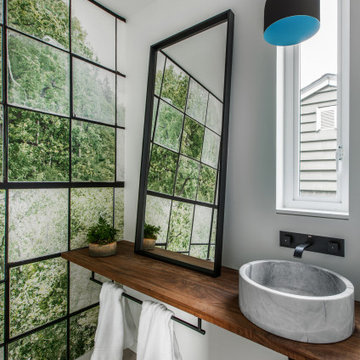
Mid-sized 1950s white tile light wood floor and wallpaper powder room photo with a one-piece toilet, a vessel sink, wood countertops, brown countertops and a floating vanity



 User
Carroll-Helms Residence by The Raleigh Architecture Company
Photo © Keith Isaacs
Example of a trendy galley medium tone wood floor and brown floor kitchen design in Raleigh with an undermount sink, flat-panel cabinets, white cabinets, white backsplash, black appliances, an island and white countertops
Example of a trendy galley medium tone wood floor and brown floor kitchen design in Raleigh with an undermount sink, flat-panel cabinets, white cabinets, white backsplash, black appliances, an island and white countertops

 Corine Maggio Design
This adorable beach cottage is in the heart of the village of La Jolla in San Diego. The goals were to brighten up the space and be the perfect beach get-away for the client whose permanent residence is in Arizona. Some of the ways we achieved the goals was to place an extra high custom board and batten in the great room and by refinishing the kitchen cabinets (which were in excellent shape) white. We created interest through extreme proportions and contrast. Though there are a lot of white elements, they are all offset by a smaller portion of very dark elements. We also played with texture and pattern through wallpaper, natural reclaimed wood elements and rugs. This was all kept in balance by using a simplified color palate minimal layering.
I am so grateful for this client as they were extremely trusting and open to ideas. To see what the space looked like before the remodel you can go to the gallery page of the website www.cmnaturaldesigns.com
Photography by: Chipper Hatter

 PB Kitchen Design
Eat-in kitchen - mid-sized traditional l-shaped light wood floor eat-in kitchen idea in Chicago with an undermount sink, flat-panel cabinets, white cabinets, granite countertops, brown backsplash, stone slab backsplash, paneled appliances and an island
 Apex Design & Drafting
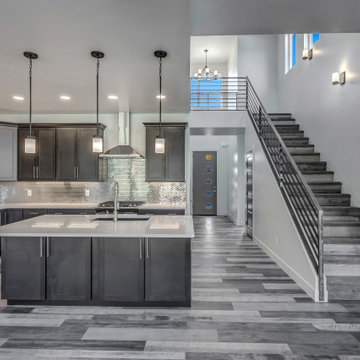
Beautiful shot of the kitchen with a view of the open foyer and stairs.
Mid-sized elegant l-shaped medium tone wood floor and gray floor open concept kitchen photo with an undermount sink, flat-panel cabinets, dark wood cabinets, laminate countertops, gray backsplash, stainless steel appliances, an island and white countertops
Mid-sized elegant l-shaped medium tone wood floor and gray floor open concept kitchen photo with an undermount sink, flat-panel cabinets, dark wood cabinets, laminate countertops, gray backsplash, stainless steel appliances, an island and white countertops

 dRemodeling Design-Build
A gesture to the shape of the bay window, these beautiful hexagonal mosaic tiles offset the linearity found in the rest of the kitchen. Going with a light gray, the tiles pick up the blue of the walls outside of the kitchen, and give the space a coastal and cool atmosphere.

 Robert Miller FAIA Architects
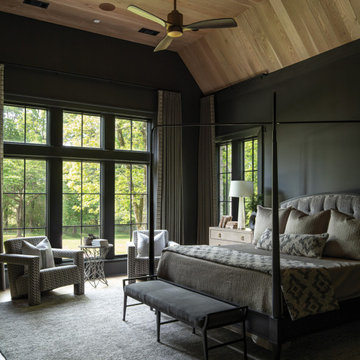
Trendy master gray floor freestanding bathtub photo in Seattle with black walls



 Country Club Homes
Elegant kitchen photo in New York with a farmhouse sink, white cabinets, white backsplash and paneled appliances

 STRUKTR Studios Photography
Photo: Marni Epstein-Mervis © 2018 Houzz
Eclectic living room photo in Los Angeles
Eclectic living room photo in Los Angeles

 Summer Thornton Design, Inc
Emerald green velvets and rich blues offset by warm golds provide the perfect canvas for the collection of large Carlos Nadal paintings in hues of blue throughout the room. The plush sofa is the centerpiece of the space and is begging to you to relax with a glass of wine and a good book.
Summer Thornton Design, Inc.
Photography by Josh Thornton


Sponsored
Sunbury, OH

J.Holderby - Renovations
Franklin County's Leading General Contractors - 2X Best of Houzz!

 By Design
Organic Farm to Fork design concept. Fruit ad vegetables grown on site can be cleaned in the the mudroom and prepared for storage, preservation or cooking in the prep kitchen. A kitchen designed for interactive entertaining, large family gatherings or intimate chef demonstrations.

 serrao design/architecture
front of house viewed from sidewalk
Large modern concrete floor and gray two-story wood exterior home idea in Sacramento with gray walls, a medium wood front door and a shed roof
Large modern concrete floor and gray two-story wood exterior home idea in Sacramento with gray walls, a medium wood front door and a shed roof
 Shapiro & Company Architects
This country estate was inspired by the stone cottages dotting the beautiful English Cotswolds. With a large parcel of land, the design of the house was stretched along the east – west axis to maximize the natural light and views of the serene setting. Main spaces were created with offsets to allow multiple walls of windows and combining this effect, tall ceilings with floor to ceiling windows allow the natural light to be dispersed throughout the house.
After many discussions with our clients, we were able to understand the living patterns, likes and dislikes of the family. With this understanding, the design was articulated to best accommodate their lifestyle in a beautiful and uplifting manner.
176