
Search results for "Oil based" in Home Design Ideas
 Creative Floors
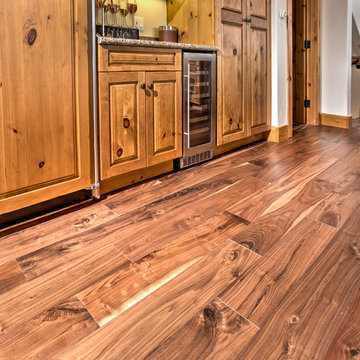
Wide-Plank Walnut Flooring with Light Wire Brush & Natural Oil Finish.
Example of a large mountain style u-shaped medium tone wood floor eat-in kitchen design in Denver with an undermount sink, raised-panel cabinets, medium tone wood cabinets, granite countertops, multicolored backsplash, stone slab backsplash, stainless steel appliances and an island
Example of a large mountain style u-shaped medium tone wood floor eat-in kitchen design in Denver with an undermount sink, raised-panel cabinets, medium tone wood cabinets, granite countertops, multicolored backsplash, stone slab backsplash, stainless steel appliances and an island
 Cabinettree Design Studio

Inspiration for a mid-sized timeless u-shaped vinyl floor and brown floor eat-in kitchen remodel in Philadelphia with a farmhouse sink, raised-panel cabinets, beige cabinets, granite countertops, beige backsplash, travertine backsplash, stainless steel appliances, an island and multicolored countertops
 TaylorPro Design and Remodeling, Inc.
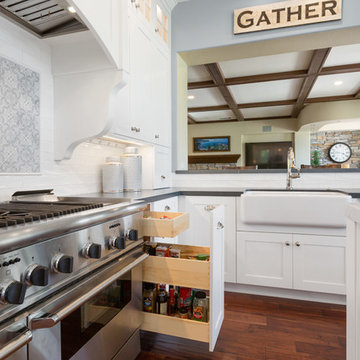
Extensive remodel to this couple's upscale home in Carlsbad. Transitional Bellmont Cabinet shaker style cabinetry with Quartz Aurea Stone's Paragon with 2-1/4" eased edge on the island top and Silestone's Charcoal Soapstone in Suede on the perimeter tops.
We pulled out all the goodies on this kitchen with stacked cabinetry to the ceiling with glass uppers and lighting, an espresso bar cabinet with microwave shelf, fully customized hood with corbels, utensil base pullout, spice base pullout, two base trash/recycle pullouts, a base corner arena, drawer organizers, a custom niche bookcase, under cabinet angled power strips and more!
TaylorPro is a Bellmont Cabinet Dealer
Photos by: Jon Upson
Find the right local pro for your project
 Structural Dimensions, Inc.
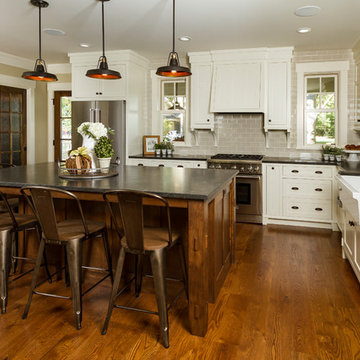
Inspiration for a large cottage l-shaped medium tone wood floor and brown floor enclosed kitchen remodel in Minneapolis with a farmhouse sink, shaker cabinets, white cabinets, soapstone countertops, gray backsplash, subway tile backsplash, stainless steel appliances, an island and black countertops
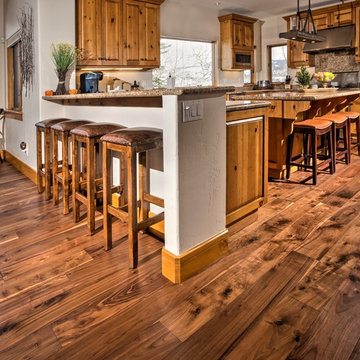 Creative Floors
Wide-Plank Walnut Flooring with Light Wire Brush & Natural Oil Finish.
Large mountain style u-shaped medium tone wood floor eat-in kitchen photo in Denver with raised-panel cabinets, medium tone wood cabinets, granite countertops, multicolored backsplash, stone slab backsplash, stainless steel appliances, an island and an undermount sink
Large mountain style u-shaped medium tone wood floor eat-in kitchen photo in Denver with raised-panel cabinets, medium tone wood cabinets, granite countertops, multicolored backsplash, stone slab backsplash, stainless steel appliances, an island and an undermount sink
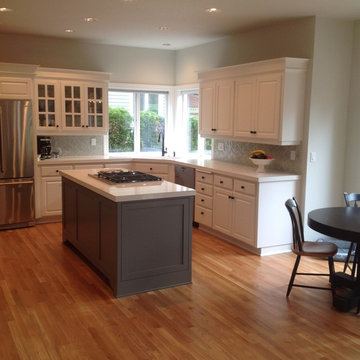
 Western Accents Inc.
Mid-sized transitional l-shaped medium tone wood floor and brown floor eat-in kitchen photo in Portland with white cabinets, gray backsplash, stainless steel appliances, an island, an undermount sink, raised-panel cabinets, quartz countertops and porcelain backsplash
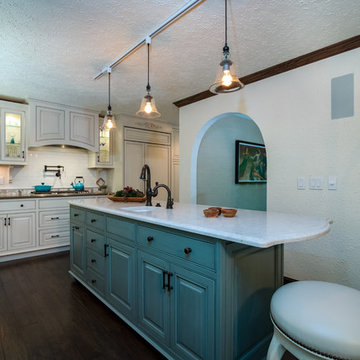
 Colleen Horner Design Studio
James Meyer Photography
Mid-sized tuscan l-shaped dark wood floor and brown floor kitchen photo in Milwaukee with an undermount sink, raised-panel cabinets, white cabinets, quartzite countertops, beige backsplash, stone tile backsplash, paneled appliances and an island
Mid-sized tuscan l-shaped dark wood floor and brown floor kitchen photo in Milwaukee with an undermount sink, raised-panel cabinets, white cabinets, quartzite countertops, beige backsplash, stone tile backsplash, paneled appliances and an island


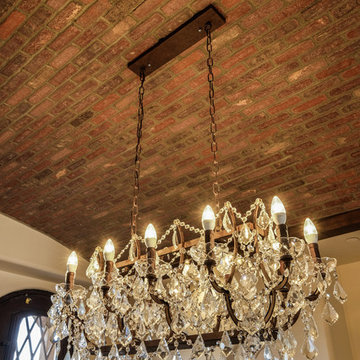
 Copper Homes Limited
Shutter Avenue
Living room - large transitional formal and enclosed medium tone wood floor living room idea in Denver with beige walls, a standard fireplace and a stone fireplace
Living room - large transitional formal and enclosed medium tone wood floor living room idea in Denver with beige walls, a standard fireplace and a stone fireplace
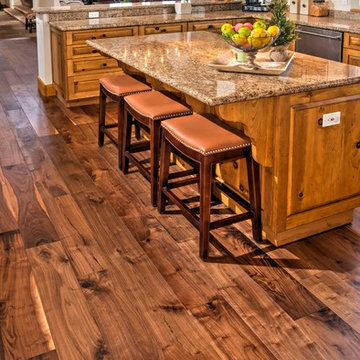 Creative Floors
Wide-Plank Walnut Flooring with Light Wire Brush & Natural Oil Finish.
Inspiration for a large rustic u-shaped medium tone wood floor eat-in kitchen remodel in Denver with an undermount sink, raised-panel cabinets, medium tone wood cabinets, granite countertops, multicolored backsplash, stone slab backsplash, stainless steel appliances and an island
Inspiration for a large rustic u-shaped medium tone wood floor eat-in kitchen remodel in Denver with an undermount sink, raised-panel cabinets, medium tone wood cabinets, granite countertops, multicolored backsplash, stone slab backsplash, stainless steel appliances and an island
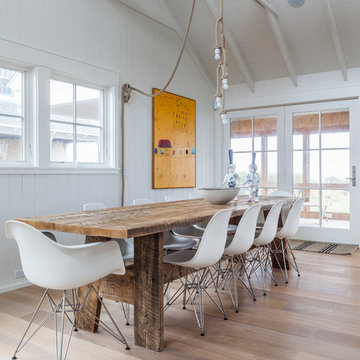
 Siberian Floors
Siberian Floors - Russian White Oak,
Fumed, Prime Grade,
Hardwax Oil White Tint
Please visit our website for more information and floor treatments!
Great room - coastal great room idea in Boston with white walls
Great room - coastal great room idea in Boston with white walls

 DuVäl Design, LLC
Example of a large transitional u-shaped eat-in kitchen design in DC Metro with recessed-panel cabinets, gray cabinets, quartz countertops, an island and white countertops

 Charles Aaron Homes
LakeKover Photography
Mid-sized tuscan porcelain tile eat-in kitchen photo in Dallas with an undermount sink, shaker cabinets, granite countertops, beige backsplash, stone tile backsplash, stainless steel appliances and two islands
Mid-sized tuscan porcelain tile eat-in kitchen photo in Dallas with an undermount sink, shaker cabinets, granite countertops, beige backsplash, stone tile backsplash, stainless steel appliances and two islands
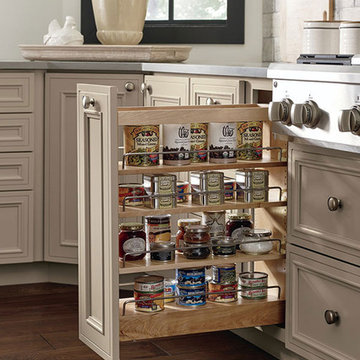





 Crystal Kitchen + Bath
The kitchen in this beautiful 1934 home had been renovated, but lacked flow and adequate storage and for the family of five. The Viking range was trapped in an alcove, with little counter space on the sides. By relocating the wall oven, the range wall is a functional area featuring two niches, an accessory rail and dramatic tile. The new grey-stained Crystal cabinets in hickory and cherry complement the existing Colorado stone floors. Careful selection of materials and placement blends existing and new, while respecting the vintage of the home.

 Detailed Designs By Denise
Inspiration for a mid-sized french country dark wood floor and brown floor kitchen remodel in St Louis with recessed-panel cabinets, granite countertops, porcelain backsplash, an island, multicolored countertops, beige cabinets, multicolored backsplash and stainless steel appliances

 Feldman Architecture, Inc.
Joe Fletcher
Atop a ridge in the Santa Lucia mountains of Carmel, California, an oak tree stands elevated above the fog and wrapped at its base in this ranch retreat. The weekend home’s design grew around the 100-year-old Valley Oak to form a horseshoe-shaped house that gathers ridgeline views of Oak, Madrone, and Redwood groves at its exterior and nestles around the tree at its center. The home’s orientation offers both the shade of the oak canopy in the courtyard and the sun flowing into the great room at the house’s rear façades.
This modern take on a traditional ranch home offers contemporary materials and landscaping to a classic typology. From the main entry in the courtyard, one enters the home’s great room and immediately experiences the dramatic westward views across the 70 foot pool at the house’s rear. In this expansive public area, programmatic needs flow and connect - from the kitchen, whose windows face the courtyard, to the dining room, whose doors slide seamlessly into walls to create an outdoor dining pavilion. The primary circulation axes flank the internal courtyard, anchoring the house to its site and heightening the sense of scale by extending views outward at each of the corridor’s ends. Guest suites, complete with private kitchen and living room, and the garage are housed in auxiliary wings connected to the main house by covered walkways.
Building materials including pre-weathered corrugated steel cladding, buff limestone walls, and large aluminum apertures, and the interior palette of cedar-clad ceilings, oil-rubbed steel, and exposed concrete floors soften the modern aesthetics into a refined but rugged ranch home.


 Amy Pearson Design
Inspiration for a mid-sized farmhouse u-shaped slate floor and multicolored floor enclosed kitchen remodel in Portland with a farmhouse sink, shaker cabinets, medium tone wood cabinets, white backsplash, stainless steel appliances, an island, black countertops, granite countertops and ceramic backsplash

 Ann Lowengart Interiors
Benjamin Moore’s Richmond Green was the client’s favorite color and we wanted the family room to feel enveloped in the hue. Saturated walls offer both a ‘wow’ factor as well as a calming effect within this space.
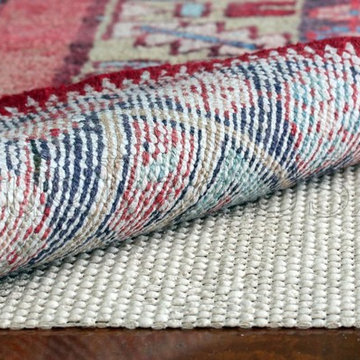
 RugPadUSA
Natural Rubber Rug Pads - Made with 100% Natural Rubber
Home design - contemporary home design idea in New York
Home design - contemporary home design idea in New York
37