
Search results for "Oil rubbed bronze pulls and knobs" in Home Design Ideas

 Granite State Cabinetry
Jackie Friberg, Photographer & Designer
Eat-in kitchen - traditional single-wall eat-in kitchen idea in Boston with an undermount sink, raised-panel cabinets, medium tone wood cabinets, granite countertops and stainless steel appliances
Eat-in kitchen - traditional single-wall eat-in kitchen idea in Boston with an undermount sink, raised-panel cabinets, medium tone wood cabinets, granite countertops and stainless steel appliances

 Susan Currie Design
This craftsman style kitchen needed a refresh, but was open to an adjacent dining area. The dining room has a saffron color on the walls and a traditional china cabinet, and the kitchen was to be in keeping with that. Susan Currie Design came up with a solution that is welcoming and transitional, but not at all stuffy.
We brought the red/oranges of the dining room into the kitchen. The custom cabinetry feels a bit rustic with inset doors in a rich, orange wood finish, and oil-rubbed bronze hardware. A few mullioned glass cabinets create focal points in the space to show off the family’s favorite glassware.
The craftsman feel is balanced nicely with some more modern touches – an orange and brown crackle mosaic tile backsplash, sleek stainless steel appliances, and bright floral window treatments.
The combination of warm red-orange tones and plenty of natural light allows the space to feel at once embracing and outward looking.

 Emerald Pearl Kitchen & Bath INC.
Custom Homes by Don Hamrick
Granite Opereta Gold
Large transitional kitchen photo with a farmhouse sink, recessed-panel cabinets, gray cabinets, granite countertops, white walls, white backsplash, subway tile backsplash, stainless steel appliances and an island
Large transitional kitchen photo with a farmhouse sink, recessed-panel cabinets, gray cabinets, granite countertops, white walls, white backsplash, subway tile backsplash, stainless steel appliances and an island
Find the right local pro for your project


 User
Music room
Inspiration for a small transitional l-shaped light wood floor and brown floor kitchen remodel in Calgary with raised-panel cabinets, white cabinets, granite countertops, beige backsplash and white countertops
Inspiration for a small transitional l-shaped light wood floor and brown floor kitchen remodel in Calgary with raised-panel cabinets, white cabinets, granite countertops, beige backsplash and white countertops

 Alison Kandler Interior Design
Mark Lohman
Example of a large beach style light wood floor and brown floor open concept kitchen design in Los Angeles with a farmhouse sink, shaker cabinets, white cabinets, quartzite countertops, white backsplash, ceramic backsplash, stainless steel appliances and an island
Example of a large beach style light wood floor and brown floor open concept kitchen design in Los Angeles with a farmhouse sink, shaker cabinets, white cabinets, quartzite countertops, white backsplash, ceramic backsplash, stainless steel appliances and an island

 Done Renovations
Isaac Brown
Example of a small classic galley enclosed kitchen design in DC Metro with a single-bowl sink, raised-panel cabinets, white cabinets, granite countertops, beige backsplash, ceramic backsplash, stainless steel appliances and a peninsula
Example of a small classic galley enclosed kitchen design in DC Metro with a single-bowl sink, raised-panel cabinets, white cabinets, granite countertops, beige backsplash, ceramic backsplash, stainless steel appliances and a peninsula



 Mary Cook
Taylor Photography
Example of a classic l-shaped dark wood floor kitchen design in Philadelphia with raised-panel cabinets, white cabinets, paneled appliances, gray walls and an island
Example of a classic l-shaped dark wood floor kitchen design in Philadelphia with raised-panel cabinets, white cabinets, paneled appliances, gray walls and an island

 Artisan Custom Closets
This master walk-in closet was completed in antique white with lots shelving, hanging space and pullout laundry hampers to accompany the washer and dryer incorporated into the space for this busy mom. A large island with raised panel drawer fronts and oil rubbed bronze hardware was designed for laundry time in mind. This picture was taken before the island counter top was installed.
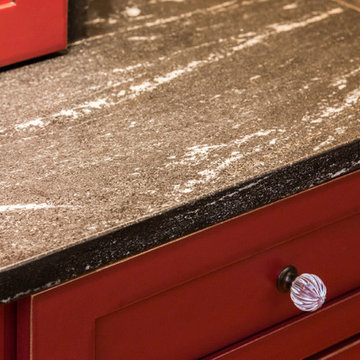
 New England Design Elements
Home design - large cottage u-shaped medium tone wood floor home design idea in Boston with a single-bowl sink, shaker cabinets, green cabinets, granite countertops, multicolored backsplash, glass tile backsplash, paneled appliances and two islands

 Repp Renovations
Terry's Studio
Inspiration for a mid-sized rustic single-wall light wood floor eat-in kitchen remodel in New York with an undermount sink, medium tone wood cabinets, granite countertops, multicolored backsplash, stainless steel appliances, an island and raised-panel cabinets
Inspiration for a mid-sized rustic single-wall light wood floor eat-in kitchen remodel in New York with an undermount sink, medium tone wood cabinets, granite countertops, multicolored backsplash, stainless steel appliances, an island and raised-panel cabinets
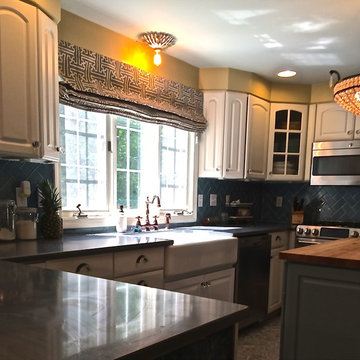
 Cypress Design Co.
Inspiration for a large timeless l-shaped ceramic tile home design remodel in Providence with an island, raised-panel cabinets, white cabinets, quartz countertops, blue backsplash, ceramic backsplash, stainless steel appliances and a farmhouse sink



Sponsored
Sunbury, OH

J.Holderby - Renovations
Franklin County's Leading General Contractors - 2X Best of Houzz!

 West Ridge Cabinetry, Inc.
Walk-in closet - large traditional gender-neutral walk-in closet idea in Cedar Rapids with open cabinets and medium tone wood cabinets

 Bath Planet of Atlanta
Capri Granite 12x12 tiles in Shower and white tub backsplash with Oiled Bronze Fixtures
Large transitional master brown tile and stone tile ceramic tile and white floor alcove bathtub photo in Atlanta with raised-panel cabinets, dark wood cabinets, brown walls, an undermount sink, granite countertops and a hinged shower door
Large transitional master brown tile and stone tile ceramic tile and white floor alcove bathtub photo in Atlanta with raised-panel cabinets, dark wood cabinets, brown walls, an undermount sink, granite countertops and a hinged shower door
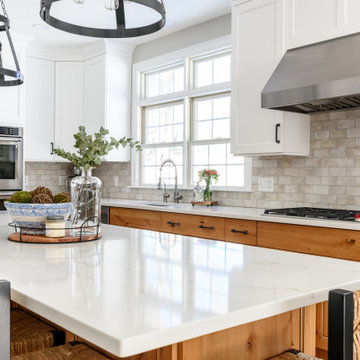
 Kitchen Associates
Modern farmhouse kitchen with white and natural alder wood cabinets.
BRAND: Brighton
DOOR STYLE: Hampton MT
FINISH: Lower - Natural Alder with Brown Glaze; Upper - “Hingham” Paint
HARDWARE: Amerock BP53529 Oil Rubbed Bronze Pulls
DESIGNER: Ruth Bergstrom - Kitchen Associates

 Catherine Renae Thomas Design Co.
Photo: Brian Barkley © 2015 Houzz
Mountain style guest bedroom photo with beige walls and no fireplace
Mountain style guest bedroom photo with beige walls and no fireplace


 Done Renovations
Isaac Brown
Example of a small classic galley enclosed kitchen design in DC Metro with a single-bowl sink, raised-panel cabinets, white cabinets, granite countertops, beige backsplash, ceramic backsplash, stainless steel appliances and a peninsula
Example of a small classic galley enclosed kitchen design in DC Metro with a single-bowl sink, raised-panel cabinets, white cabinets, granite countertops, beige backsplash, ceramic backsplash, stainless steel appliances and a peninsula

 A & K Custom Cabinetry
Inspiration for a small timeless galley dark wood floor and brown floor enclosed kitchen remodel in Minneapolis with a farmhouse sink, shaker cabinets, white cabinets, granite countertops, gray backsplash, marble backsplash, paneled appliances, no island and white countertops

 Cabinet-S-Top
In this kitchen we installed Waypoint Livingspaces cabinets on the perimeter is 702F doorstyle in Painted Hazelnut Glaze and on the island is 650F doorstyle in Cherry Java accented with Amerock Revitilize pulls and Chandler knobs in oil rubbed bronze. On the countertops is Giallo Ornamental 3cm Granite with a 4” backsplash below the microwave area. On the wall behind the range is 2 x 8 Brickwork tile in Terrace color. Kichler Avery 3 pendant lights were installed over the island. A Blanco single bowl sink in Biscotti color with a Moen Waterhill single handle faucet with the side spray was installed. Three 18” time weathered Faux wood beams in walnut color were installed on the ceiling to accent the kitchen.
72