
Search results for "Oiled soapstone" in Home Design Ideas
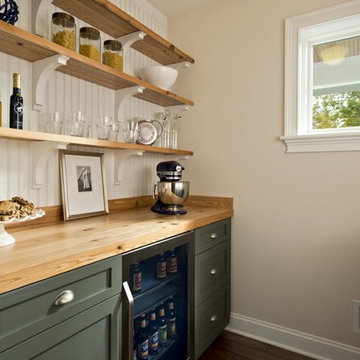
 Columbia Cabinets
Curated Classic
Designer: Amy Van Wie
Cabinetry: Brookhaven I – Frameless Cabinetry
Wood: Maple and Knotty Cherry
Finishes: White Lace on Maple; Matte Bistro on Knotty Cherry
Door: Perimeter – Fremont Recessed; Island and Hutch – Fremont Raised
Countertop: Kitchen and Island – Barroca Soapstone; Hutch – Bianco Carrera Marble
Awards
2013 Showcase of Homes, Executive Homes Runner-up – Best Kitchen
Featured in the 2013 Showcase of Homes, the kitchen of this stunning home needed to be extraordinary. With 9 foot ceilings, special height cabinet panels were designed at 45″. The maple cabinetry from Brookhaven was installed along the perimeter of the space and finished in white lace with Fremont Recessed doors. To mix and match different styles and finishes, the island and hutch were designed in knotty cherry, with Fremont raised doors and matte bistro finish. Barroca Soapstone tops off the kitchen and island cabinets and a 3cm thick sheet of Bianco Carrera Marble tops off the hutch. The finishing touches were the details including oil rubbed bronze bin pulls and knobs, split panel doors with glass walls along the range wall and custom panels to cover the refrigerator. For the hutch, mullion glass doors and bead board accents with matching wood knobs and corbels finished the design.

 Paulina Perrault Interiors
Located on a serene country lane in an exclusive neighborhood near the village of Yountville. This contemporary 7352 +/-sq. ft. farmhouse combines sophisticated contemporary style with time-honored sensibilities. Pool, fire-pit and bocce court. 2 acre, including a Cabernet vineyard. We designed all of the interior floor plan layout, finishes, fittings, and consulted on the exterior building finishes.
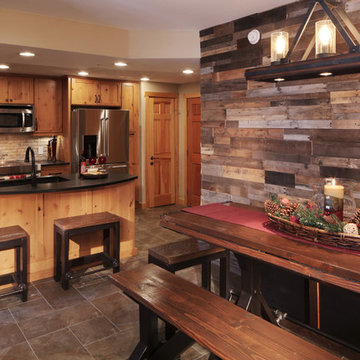
 Classic Cabinets & Design
The warm tones and textures of this reclaimed wood accent wall create the perfect backdrop. A gorgeous table made from reclaimed wood and metal and a 3-light chandelier add to the rustic and industrial style of this mountain side condominium.
Find the right local pro for your project
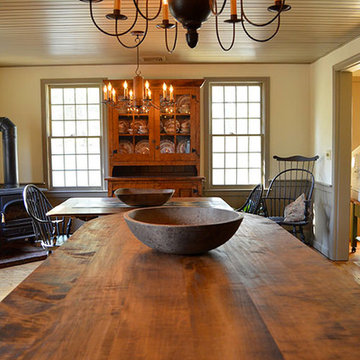
 The Workshops of David T. Smith
This kitchen was built for a 20 year old reproduction Saltbox house in the Boston area. It has a mixture of blues, oatmeal and barn red distressed painted finishes. And Curly maple and cherry stained finish cabinets. The counter tops are hand scraped curly maple with a brown stain and a food safe oil finish.
This is a great looking "Collected" kitchen.
The sink is a 30'' soapstone sink.
 Renovisions
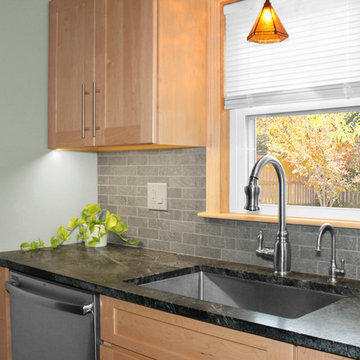
This kitchen had not been renovated since the salt box colonial house was built in the 1960’s. The new owner felt it was time for a complete refresh with some traditional details and adding in the owner’s contemporary tastes.
At initial observation, we determined the house had good bones; including high ceilings and abundant natural light from a double-hung window and three skylights overhead recently installed by our client. Mixing the homeowners desires required the skillful eyes of Cathy and Ed from Renovisions. The original kitchen had dark stained, worn cabinets, in-adequate lighting and a non-functional coat closet off the kitchen space. In order to achieve a true transitional look, Renovisions incorporated classic details with subtle, simple and cleaner line touches. For example, the backsplash mix of honed and polished 2” x 3” stone-look subway tile is outlined in brushed stainless steel strips creating an edgy feel, especially at the niche above the range. Removing the existing wall that shared the coat closet opened up the kitchen to allow adding an island for seating and entertaining guests.
We chose natural maple, shaker style flat panel cabinetry with longer stainless steel pulls instead of knobs, keeping in line with the clients desire for a sleeker design. This kitchen had to be gutted to accommodate the new layout featuring an island with pull-out trash and recycling and deeper drawers for utensils. Spatial constraints were top of mind and incorporating a convection microwave above the slide-in range made the most sense. Our client was thrilled with the ability to bake, broil and microwave from GE’s advantium oven – how convenient! A custom pull-out cabinet was built for his extensive array of spices and oils. The sink base cabinet provides plenty of area for the large rectangular stainless steel sink, single-lever multi-sprayer faucet and matching filtered water dispenser faucet. The natural, yet sleek green soapstone countertop with distinct white veining created a dynamic visual and principal focal point for the now open space.
While oak wood flooring existed in the entire first floor, as an added element of color and interest we installed multi-color slate-look porcelain tiles in the kitchen area. We also installed a fully programmable floor heating system for those chilly New England days. Overall, out client was thrilled with his Mission Transition.
 Ohana Home & Design
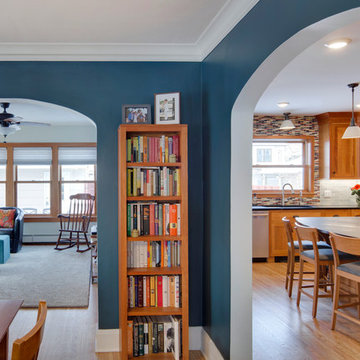
This house had a tiny little galley kitchen. We added an addition off the back of the home which gave the family a nice sized kitchen and a family room.
 Ohana Home & Design
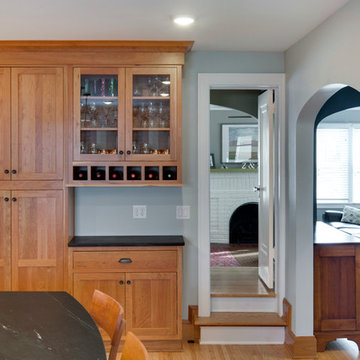
This house had a tiny little galley kitchen. We added an addition off the back of the home which gave the family a nice sized kitchen and a family room.


 Pelco Builders
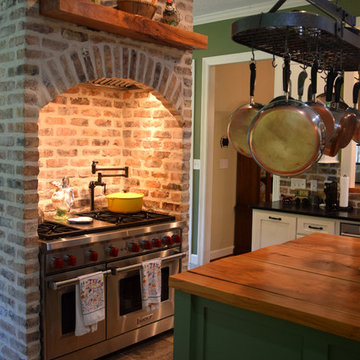
Inspiration for a mid-sized craftsman u-shaped travertine floor and beige floor enclosed kitchen remodel in Houston with a farmhouse sink, shaker cabinets, white cabinets, soapstone countertops, red backsplash, brick backsplash, stainless steel appliances, an island and black countertops
 User



User12x24 Floor Tile, Frameless Frosted Shower Door, Soapstone Counters, Custom Hickory Vanity, Trough Sink, and Glass Shower Tile
Inspiration for a mid-sized eclectic kids' green tile and glass tile ceramic tile double shower remodel in Baltimore with recessed-panel cabinets, medium tone wood cabinets, a two-piece toilet, gray walls, a trough sink and soapstone countertops
Inspiration for a mid-sized eclectic kids' green tile and glass tile ceramic tile double shower remodel in Baltimore with recessed-panel cabinets, medium tone wood cabinets, a two-piece toilet, gray walls, a trough sink and soapstone countertops
 Morgan Building & Remodeling, LLC

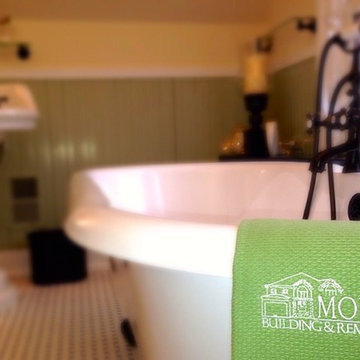
Example of a large classic master white tile and subway tile mosaic tile floor claw-foot bathtub design in Baltimore with a pedestal sink, soapstone countertops, a two-piece toilet and green walls
 Loft One Contracting

Open concept kitchen with black lower cabinets and white upper cabinets. Brazilian Soapstone countertops sit on top of this massive 32 square foot kitchen island. Solid stone Statuario White Marble make up the backsplash. LED Chandelier anchors the space.
 Morgan Building & Remodeling, LLC

Example of a large classic master white tile and subway tile mosaic tile floor claw-foot bathtub design in Baltimore with a pedestal sink, soapstone countertops, a two-piece toilet and green walls
 MainStreet Design Build
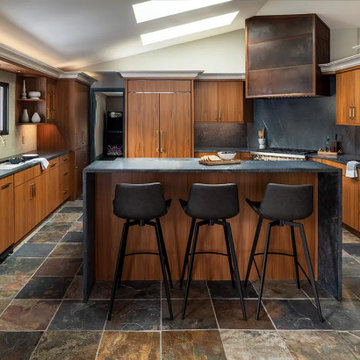
The design approach focused on updating the kitchen while honoring the home’s original character. Rather than introducing a completely different aesthetic, the goal was to reinterpret the existing warmth, texture, and craftsmanship in a fresh way. A key decision was selecting cabinetry that could reflect the richness of the original bamboo. This led to a custom walnut finish that felt authentic to the home yet elevated in its execution. Eclectic materials were thoughtfully layered to create interest and personality, but carefully balanced so the space felt curated, cohesive, and enduring.
The updated design includes slate flooring, Plato Cabinetry in a custom walnut finish, and 3 cm soapstone countertops that add depth and natural character. High-performance Sub-Zero and Wolf appliances—including a Sub-Zero refrigerator and beverage center, along with a Wolf speed oven and hood—bring modern functionality to this artfully composed space.

 Donald
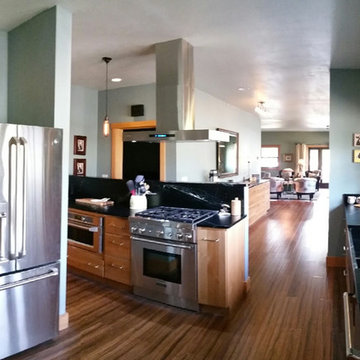
Open this photo up, its panoramic.
View of the kitchen from the back hallway/stairway.
Soapstone counter tops.
Looking toward dining room and living room.
Shelves on the left are a mahogany mold from a foundry (Ebay find) and it holds our cooking oils (which should never be too close to the stove... at least that's what I read in a magazine that seemed just snooty enough to be credible).
Metal Elsie (over the fridge) is from the Borden factory in Little Rock, AR when it closed down in the 90s. She makes me happy every single day.
 MainStreet Design Build
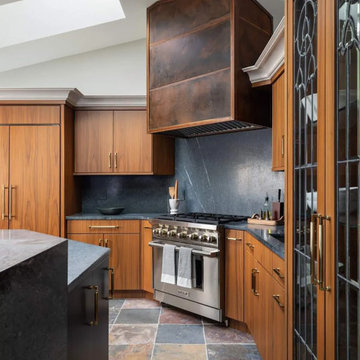
The design approach focused on updating the kitchen while honoring the home’s original character. Rather than introducing a completely different aesthetic, the goal was to reinterpret the existing warmth, texture, and craftsmanship in a fresh way. A key decision was selecting cabinetry that could reflect the richness of the original bamboo. This led to a custom walnut finish that felt authentic to the home yet elevated in its execution. Eclectic materials were thoughtfully layered to create interest and personality, but carefully balanced so the space felt curated, cohesive, and enduring.
The updated design includes slate flooring, Plato Cabinetry in a custom walnut finish, and 3 cm soapstone countertops that add depth and natural character. High-performance Sub-Zero and Wolf appliances—including a Sub-Zero refrigerator and beverage center, along with a Wolf speed oven and hood—bring modern functionality to this artfully composed space.
 User

User12x24 Floor Tile, Frameless Frosted Shower Door, Soapstone Counters, Custom Hickory Vanity, Trough Sink, and Glass Shower Tile
Example of a mid-sized eclectic kids' green tile and glass tile ceramic tile double shower design in Baltimore with recessed-panel cabinets, medium tone wood cabinets, a two-piece toilet, gray walls, a trough sink and soapstone countertops
Example of a mid-sized eclectic kids' green tile and glass tile ceramic tile double shower design in Baltimore with recessed-panel cabinets, medium tone wood cabinets, a two-piece toilet, gray walls, a trough sink and soapstone countertops
 User
User12x24 Floor Tile, Frameless Frosted Shower Door, Soapstone Counters, Custom Hickory Vanity, Trough Sink, and Glass Shower Tile
Double shower - mid-sized eclectic kids' green tile and glass tile ceramic tile double shower idea in Baltimore with recessed-panel cabinets, medium tone wood cabinets, a two-piece toilet, gray walls, a trough sink and soapstone countertops
Double shower - mid-sized eclectic kids' green tile and glass tile ceramic tile double shower idea in Baltimore with recessed-panel cabinets, medium tone wood cabinets, a two-piece toilet, gray walls, a trough sink and soapstone countertops

 User
User12x24 Floor Tile, Frameless Frosted Shower Door, Soapstone Counters, Custom Hickory Vanity, Trough Sink, and Glass Shower Tile
Inspiration for a mid-sized eclectic kids' green tile and glass tile ceramic tile double shower remodel in Baltimore with recessed-panel cabinets, medium tone wood cabinets, a two-piece toilet, gray walls, a trough sink and soapstone countertops
Inspiration for a mid-sized eclectic kids' green tile and glass tile ceramic tile double shower remodel in Baltimore with recessed-panel cabinets, medium tone wood cabinets, a two-piece toilet, gray walls, a trough sink and soapstone countertops
 Morgan Building & Remodeling, LLC
Claw-foot bathtub - large traditional master white tile and subway tile mosaic tile floor claw-foot bathtub idea in Baltimore with a pedestal sink, soapstone countertops, a two-piece toilet and green walls
 M-Squared Contracting Inc.

Huge transitional l-shaped light wood floor and brown floor open concept kitchen photo in Toronto with an undermount sink, recessed-panel cabinets, black cabinets, soapstone countertops, white backsplash, ceramic backsplash, stainless steel appliances, an island and black countertops
40