
Search results for "Oiled soapstone" in Home Design Ideas
 Sharer Design Group LLC
Photos by Starloft Photography


Example of a small arts and crafts l-shaped light wood floor eat-in kitchen design in Detroit with a farmhouse sink, beaded inset cabinets, brown cabinets, soapstone countertops, blue backsplash, mosaic tile backsplash, stainless steel appliances and no island
Example of a small arts and crafts l-shaped light wood floor eat-in kitchen design in Detroit with a farmhouse sink, beaded inset cabinets, brown cabinets, soapstone countertops, blue backsplash, mosaic tile backsplash, stainless steel appliances and no island
 Nest Kitchen, Bath & Home Design
www.nestkbhomedesign.com
Photos: Linda McKee
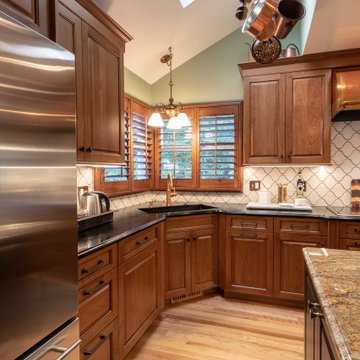
Cherry plantation shutters along with white medallion backsplash and copper colored grout is a great background for this beautiful copper faucet used in this design.
 Elizabeth P. Lord Residential Design LLC
Hot Shot Pros

Enclosed kitchen - eclectic l-shaped limestone floor enclosed kitchen idea in Denver with a farmhouse sink, shaker cabinets, soapstone countertops, multicolored backsplash, ceramic backsplash, stainless steel appliances and an island
Enclosed kitchen - eclectic l-shaped limestone floor enclosed kitchen idea in Denver with a farmhouse sink, shaker cabinets, soapstone countertops, multicolored backsplash, ceramic backsplash, stainless steel appliances and an island
Find the right local pro for your project
 Modern Design Cabinetry
Example of a large transitional medium tone wood floor open concept kitchen design in Minneapolis with an undermount sink, beaded inset cabinets, turquoise cabinets, soapstone countertops, gray backsplash, stainless steel appliances and an island
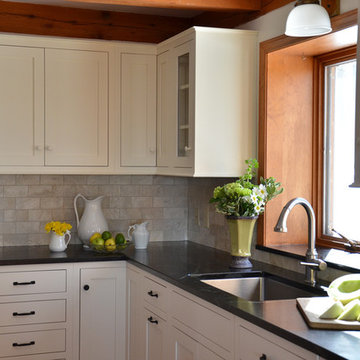
 Homestead Kitchens
Inspiration for a timeless kitchen remodel in Boston with a single-bowl sink, shaker cabinets, soapstone countertops, paneled appliances and an island
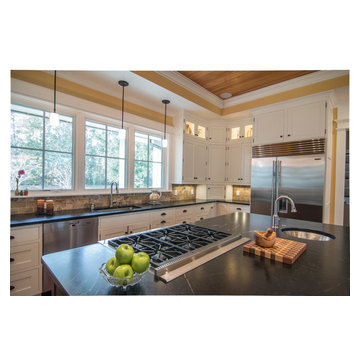
 Distinctive Designs in Cabinetry, LLC
Sandy Dimke, Photographer
Example of a large classic u-shaped medium tone wood floor eat-in kitchen design in Charleston with a single-bowl sink, flat-panel cabinets, white cabinets, soapstone countertops, beige backsplash, stone tile backsplash, stainless steel appliances and no island
Example of a large classic u-shaped medium tone wood floor eat-in kitchen design in Charleston with a single-bowl sink, flat-panel cabinets, white cabinets, soapstone countertops, beige backsplash, stone tile backsplash, stainless steel appliances and no island

 Kitchens For Cooking
A seating/cooking peninsula incorporates a Jenn-Air induction cooktop with two pot & pan drawers below, a base spice pullout and drawer to the left and a pullout with cooking utensils, oils, and knives to the right. A miele island hood is above. This small space allowed for adequate countertop space to both left and right.

Sponsored
Columbus, OH

Snider & Metcalf Interior Design, LTD
Leading Interior Designers in Columbus, Ohio & Ponte Vedra, Florida

 Wilder Architecture & Planning, P.C.
Kitchen & whole house remodel
photo credit: Big Sun Photography
Example of a mid-sized transitional medium tone wood floor and brown floor kitchen pantry design in Denver with a farmhouse sink, shaker cabinets, white cabinets, soapstone countertops, white backsplash, ceramic backsplash, colored appliances and an island
Example of a mid-sized transitional medium tone wood floor and brown floor kitchen pantry design in Denver with a farmhouse sink, shaker cabinets, white cabinets, soapstone countertops, white backsplash, ceramic backsplash, colored appliances and an island
 Elizabeth P. Lord Residential Design LLC
Hot Shot Pros
Enclosed kitchen - eclectic l-shaped limestone floor enclosed kitchen idea in Denver with a farmhouse sink, shaker cabinets, soapstone countertops, multicolored backsplash, ceramic backsplash, stainless steel appliances and an island
Enclosed kitchen - eclectic l-shaped limestone floor enclosed kitchen idea in Denver with a farmhouse sink, shaker cabinets, soapstone countertops, multicolored backsplash, ceramic backsplash, stainless steel appliances and an island
 Elizabeth P. Lord Residential Design LLC
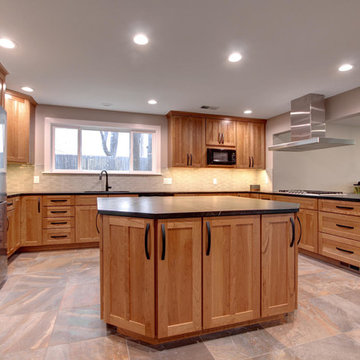
Example of an arts and crafts u-shaped porcelain tile eat-in kitchen design in Denver with a double-bowl sink, shaker cabinets, medium tone wood cabinets, soapstone countertops, blue backsplash, ceramic backsplash, stainless steel appliances and an island
 Elizabeth P. Lord Residential Design LLC
Hot Shot Pros
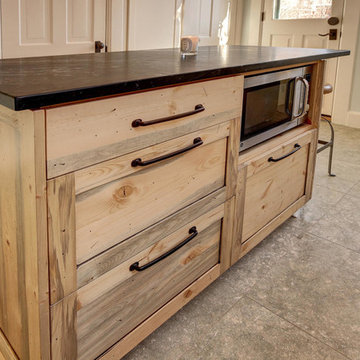
Enclosed kitchen - eclectic l-shaped limestone floor enclosed kitchen idea in Denver with a farmhouse sink, shaker cabinets, soapstone countertops, multicolored backsplash, ceramic backsplash, stainless steel appliances and an island
Enclosed kitchen - eclectic l-shaped limestone floor enclosed kitchen idea in Denver with a farmhouse sink, shaker cabinets, soapstone countertops, multicolored backsplash, ceramic backsplash, stainless steel appliances and an island
 Myers Constructs, Inc.

Simple shaker style cherry cabinets with maple pull outs for jars of spices and cooking oils add storage to keep counter tops free of clutter. This pull out is to the right of the cook top.
Image: Jason Varney
 One Source Contracting

In this 19th century historic property, our team recently completed a high end kitchen renovation.
Details:
-Cabinets came from Kenwood Kitchens and have integral Hafele Lighting incorporated into them
-Cabinet Color is "Vintage Split Pea"
-All doors and drawers are soft close
-Island has a Grouthouse wood top with sapwood with butcher block end grain, 2 1/2" thick food grade oil finish
-Viking induction cooktop integrated into the island
-Kitchen countertop stone is a black soapstone with milky white veining and eased edges
-Viking induction cooktop integrated into the island
-Miele dishwasher
-Wolfe Oven
-Subzero Fridge


 Monogram Interior Design LLC
Monogram Interior Design
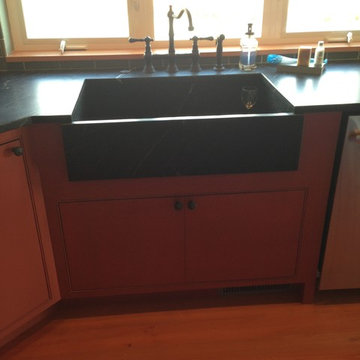
Open concept kitchen - large eclectic l-shaped light wood floor open concept kitchen idea in Portland with a farmhouse sink, shaker cabinets, red cabinets, soapstone countertops, green backsplash, subway tile backsplash, stainless steel appliances, green walls and an island
Open concept kitchen - large eclectic l-shaped light wood floor open concept kitchen idea in Portland with a farmhouse sink, shaker cabinets, red cabinets, soapstone countertops, green backsplash, subway tile backsplash, stainless steel appliances, green walls and an island
 Cherry Mint Designs
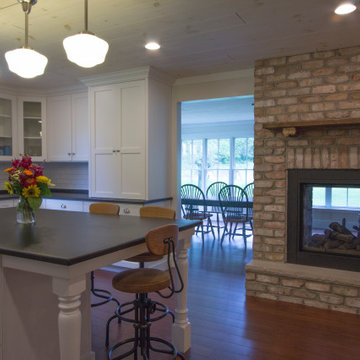
2-story farmhouse inspired addition to 19th century home. Addition included full kitchen, dining, laundry room, mud room, master bedroom with adjoining master bath, guest bathroom, and basement.
 Garden State Soapstone
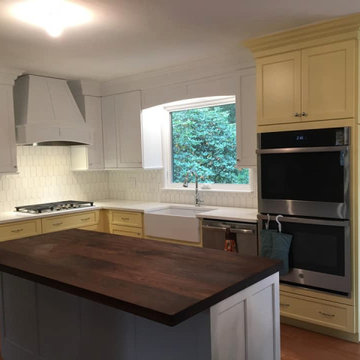
Black Walnut Wood Counter top.
Did you ever wonder how to clean our beautiful wood tops? You can clean with a cotton rag with warm water and mild soap. We also recommend applying our Wood Oil regularly, especially in the beginning life of your wood top.
 One Source Contracting
In this 19th century historic property, our team recently completed a high end kitchen renovation.
Details:

-Historical preservation on original cabinetry
-Cabinets came from Kenwood Kitchens and have integral Hafele Lighting incorporated into them
-Cabinet Color is "Vintage Split Pea"
-All doors and drawers are soft close
-Island has a Grouthouse wood top with sapwood with butcher block end grain, 2 1/2" thick food grade oil finish
-Viking induction cooktop integrated into the island
-Kitchen countertop stone is a black soapstone with milky white veining and eased edges
-Viking induction cooktop integrated into the island
-Miele dishwasher
-Wolfe Oven
-Subzero Fridge

 Red Rock Log Homes of Oklahoma

Master bathroom featuring shaker style cabinets, soapstone countertops with slate tile backsplash and handcrafted metal tile maple leaf inset. Hardware is from the 'Refined Rustic' collection from hickoryhardware.com. Wall-mounted faucet is from Signature Hardware's 'Triton' collection in oil-rubbed bronze
 M-Squared Contracting Inc.

Open concept kitchen - huge transitional l-shaped light wood floor and brown floor open concept kitchen idea in Toronto with an undermount sink, recessed-panel cabinets, black cabinets, soapstone countertops, white backsplash, ceramic backsplash, stainless steel appliances, an island and black countertops
 Pine Creek Homes
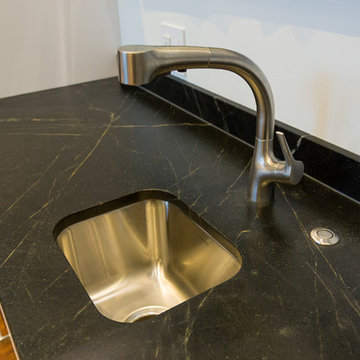
Close up view of the incredible soap stone counter top. This product is is a lifetime stone product, never needing to be refinished with any chemicals. It will withstand the heat of your pots and resist any stains, as it is technically the only form of non porous stone. A little mineral oil and it's back to its stunning fresh self.
42