
Search results for "Oiled soapstone" in Home Design Ideas
 Bonacio Construction, Inc.
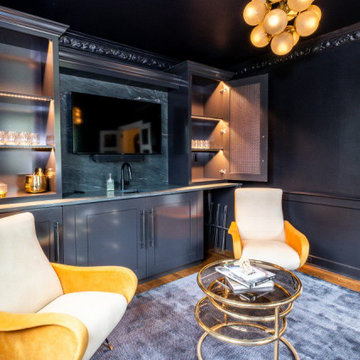
On the interior of the home, we transformed the front room from an office to a bourbon room. Now dripping in moody blue shades, this lounge is perfect for entertaining. Floor to ceiling built-ins created by the Bonacio Woodshop take up one wall and feature oiled soapstone countertops and backsplash, a black hammered sink, and LED lighting lining the shelves.
 Modern Design Cabinetry

Large country medium tone wood floor open concept kitchen photo in Minneapolis with an undermount sink, beaded inset cabinets, turquoise cabinets, soapstone countertops, gray backsplash, stainless steel appliances and an island
 Elizabeth P. Lord Residential Design LLC
Hot Shot Pros

Example of an eclectic l-shaped limestone floor enclosed kitchen design in Denver with a farmhouse sink, shaker cabinets, soapstone countertops, multicolored backsplash, ceramic backsplash, stainless steel appliances and an island
Example of an eclectic l-shaped limestone floor enclosed kitchen design in Denver with a farmhouse sink, shaker cabinets, soapstone countertops, multicolored backsplash, ceramic backsplash, stainless steel appliances and an island
Find the right local pro for your project
 Elizabeth P. Lord Residential Design LLC
Hot Shot Pros

Enclosed kitchen - eclectic l-shaped limestone floor enclosed kitchen idea in Denver with a farmhouse sink, shaker cabinets, soapstone countertops, multicolored backsplash, ceramic backsplash, stainless steel appliances and an island
Enclosed kitchen - eclectic l-shaped limestone floor enclosed kitchen idea in Denver with a farmhouse sink, shaker cabinets, soapstone countertops, multicolored backsplash, ceramic backsplash, stainless steel appliances and an island
 User


User12x24 Floor Tile, Frameless Frosted Shower Door, Soapstone Counters, Custom Hickory Vanity, Trough Sink, and Glass Shower Tile
Inspiration for a mid-sized eclectic kids' green tile and glass tile ceramic tile double shower remodel in Baltimore with recessed-panel cabinets, medium tone wood cabinets, a two-piece toilet, gray walls, a trough sink and soapstone countertops
Inspiration for a mid-sized eclectic kids' green tile and glass tile ceramic tile double shower remodel in Baltimore with recessed-panel cabinets, medium tone wood cabinets, a two-piece toilet, gray walls, a trough sink and soapstone countertops
 Carlton Edwards

Concealed storage and refrigeration are an afterthought as the white oak wainscot panels bring forth the warmth and charm of a community eating and prep area. The vast island is made of custom steel with a wax finish and soapstone top. Easily store spices behind the concealed cabinets flanking the range. Thermadore appliances keep the cook in the kitchen, and the black and steel backsplash offers a brass shelf for cooking oils and spices. Flanking both sides of the range are panel doors that lead into the scullery and are topped off with leaded glass transoms.
Appliances: Thermadore
Plumbing fixtures: Kallista
 Anchor Builders
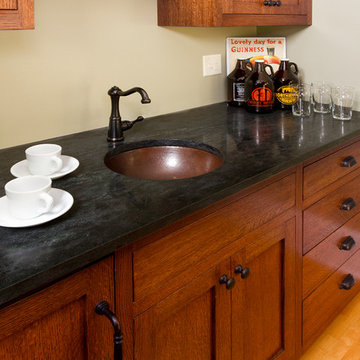
Builder: Anchor Builders / Building Design, Plans, and Interior Finishes by Fluidesign Studio / Photographer: Seth Benn Photography
Arts and crafts l-shaped eat-in kitchen photo in Minneapolis with an undermount sink, shaker cabinets, medium tone wood cabinets and soapstone countertops
Arts and crafts l-shaped eat-in kitchen photo in Minneapolis with an undermount sink, shaker cabinets, medium tone wood cabinets and soapstone countertops


 Brothers In Granite
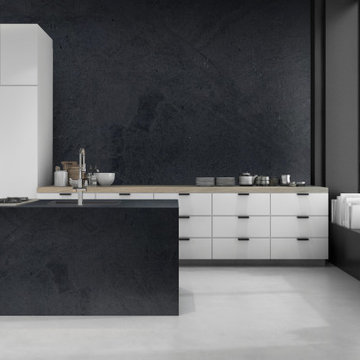
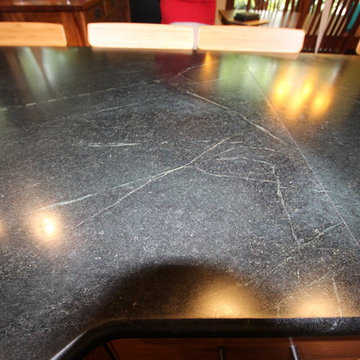
Soapstone Black offers a luxurious, deep black appearance with striking white veins, resembling black marble but with better durability.
Non-porous and non-reactive, it resists staining and etching, making it easy to maintain.
A soft honed finish enhances its natural beauty, while a wax or mineral oil can add a glossy look and protect against minor scratches.
Over time, soapstone develops a unique patina, adding to its timeless appeal. Ideal for various designs, Soapstone Black combines elegance with practicality.
 Structural Dimensions, Inc.

Enclosed kitchen - large cottage l-shaped medium tone wood floor and brown floor enclosed kitchen idea in Minneapolis with a farmhouse sink, shaker cabinets, white cabinets, soapstone countertops, gray backsplash, subway tile backsplash, stainless steel appliances, an island and black countertops

 Anastasia Berta, Architectural Designer
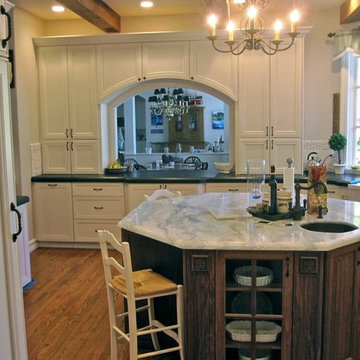
Large kitchen with hexagon island and perimeter received a major overhaul while preserving the basic footprint. Painted white cabinets and soapstone countertops and fluted farmhouse sink feel elegant and keep the kitchen bright; walnut island with quartzite countertop, useful prep sink, and antique French chandelier adds charm and character. Heavy soffits were removed from room perimeter to highlight 10 foot ceilings.
Anastasia Berta
 Providence Design
Michael Baxley

Open concept kitchen - large transitional l-shaped medium tone wood floor open concept kitchen idea in Little Rock with an island, a farmhouse sink, shaker cabinets, white cabinets, granite countertops, gray backsplash, stone tile backsplash and stainless steel appliances
Open concept kitchen - large transitional l-shaped medium tone wood floor open concept kitchen idea in Little Rock with an island, a farmhouse sink, shaker cabinets, white cabinets, granite countertops, gray backsplash, stone tile backsplash and stainless steel appliances
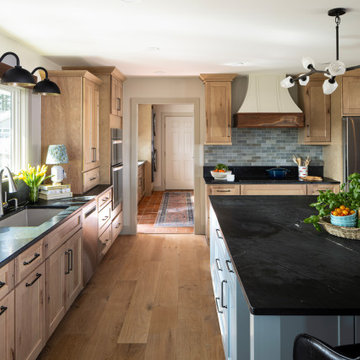
 Tangerine Designs Kitchens and Baths
Black soapstone counters and a stainless apron sink run beneath a wall of windows, lit by black barn-style sconces on a reclaimed wood mount. Natural-wood cabinetry with oil-rubbed bronze hardware leads past a sage subway-tile backsplash toward the terracotta-floored mudroom beyond.

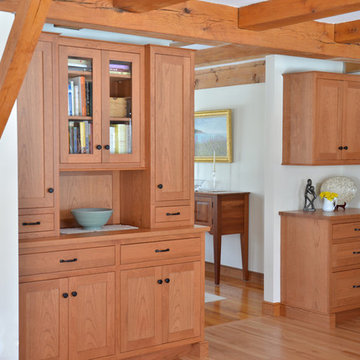
 Homestead Kitchens
Elegant kitchen photo in Boston with a single-bowl sink, shaker cabinets, wood countertops, paneled appliances and an island
 Elizabeth P. Lord Residential Design LLC
Hot Shot Pros
Inspiration for a mid-sized eclectic master subway tile and black and white tile medium tone wood floor doorless shower remodel in Denver with shaker cabinets, light wood cabinets, a two-piece toilet, gray walls, a drop-in sink and soapstone countertops
Inspiration for a mid-sized eclectic master subway tile and black and white tile medium tone wood floor doorless shower remodel in Denver with shaker cabinets, light wood cabinets, a two-piece toilet, gray walls, a drop-in sink and soapstone countertops
 Elizabeth P. Lord Residential Design LLC
Hot Shot Pros
Inspiration for an eclectic master medium tone wood floor bedroom remodel in Denver with gray walls
Inspiration for an eclectic master medium tone wood floor bedroom remodel in Denver with gray walls
 User
User12x24 Floor Tile, Frameless Frosted Shower Door, Soapstone Counters, Custom Hickory Vanity, Trough Sink, and Glass Shower Tile
Double shower - mid-sized eclectic kids' green tile and glass tile ceramic tile double shower idea in Baltimore with recessed-panel cabinets, medium tone wood cabinets, a two-piece toilet, gray walls, a trough sink and soapstone countertops
Double shower - mid-sized eclectic kids' green tile and glass tile ceramic tile double shower idea in Baltimore with recessed-panel cabinets, medium tone wood cabinets, a two-piece toilet, gray walls, a trough sink and soapstone countertops

Sponsored
Sunbury, OH

J.Holderby - Renovations
Franklin County's Leading General Contractors - 2X Best of Houzz!
 Homestead Kitchens
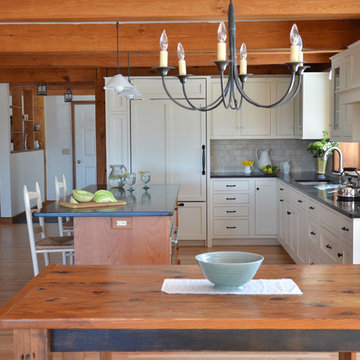
Inspiration for a timeless kitchen remodel in Boston with a single-bowl sink, shaker cabinets, soapstone countertops, paneled appliances and an island
 Loft One Contracting

Walk In closet with built in closet organization & cabinets. Tile Floor throughout.
Example of a mid-sized minimalist porcelain tile and gray floor built-in closet design in New York with flat-panel cabinets and black cabinets
Example of a mid-sized minimalist porcelain tile and gray floor built-in closet design in New York with flat-panel cabinets and black cabinets
 Metropolitan Cabinets & Countertops

Metropolitan ShowHouse Collection inset cabinets with raised panel doors and concealed hinges. Two finishes were used; antique white and slate blue with a coffee glaze. The countertops were Caesarstone in Raven.
39