
Search results for "Oiled soapstone" in Home Design Ideas
 Elizabeth P. Lord Residential Design LLC
Hot Shot Pros

Mid-sized eclectic master subway tile and black and white tile marble floor doorless shower photo in Denver with shaker cabinets, light wood cabinets, a two-piece toilet, gray walls, a drop-in sink and soapstone countertops
Mid-sized eclectic master subway tile and black and white tile marble floor doorless shower photo in Denver with shaker cabinets, light wood cabinets, a two-piece toilet, gray walls, a drop-in sink and soapstone countertops
 Elizabeth P. Lord Residential Design LLC
Hot Shot Pros

Inspiration for a mid-sized eclectic master subway tile and black and white tile medium tone wood floor doorless shower remodel in Denver with shaker cabinets, light wood cabinets, a two-piece toilet, gray walls, a drop-in sink and soapstone countertops
Inspiration for a mid-sized eclectic master subway tile and black and white tile medium tone wood floor doorless shower remodel in Denver with shaker cabinets, light wood cabinets, a two-piece toilet, gray walls, a drop-in sink and soapstone countertops
 Modern Design Cabinetry

Large cottage medium tone wood floor open concept kitchen photo in Minneapolis with an undermount sink, beaded inset cabinets, turquoise cabinets, soapstone countertops, gray backsplash, stainless steel appliances and an island
Find the right local pro for your project
 Center Point Cabinets

Eudora Frameless Cabinetry in Alabaster. Decorative Hardware by Hardware Resources.
Inspiration for a mid-sized cottage l-shaped slate floor and black floor dedicated laundry room remodel with a drop-in sink, shaker cabinets, white cabinets, soapstone countertops, white backsplash, subway tile backsplash, white walls, a side-by-side washer/dryer and black countertops
Inspiration for a mid-sized cottage l-shaped slate floor and black floor dedicated laundry room remodel with a drop-in sink, shaker cabinets, white cabinets, soapstone countertops, white backsplash, subway tile backsplash, white walls, a side-by-side washer/dryer and black countertops

 Integral Design Interiors
Hinged partially frosted glass door entrance to curbless shower with riverstone back wall and floor. Avorio fiorito brushed marble walls and ceiling. Oil rubbed bronze fixtures. Custom barnwood wall adornments and custom storage cabinetry.
 Modern Design Cabinetry
Example of a large transitional medium tone wood floor open concept kitchen design in Minneapolis with an undermount sink, beaded inset cabinets, turquoise cabinets, soapstone countertops, gray backsplash, stainless steel appliances and an island

 Hsu McCullough
Kitchenette
Example of a small arts and crafts single-wall light wood floor and beige floor wet bar design in Los Angeles with an undermount sink, shaker cabinets, light wood cabinets, soapstone countertops, black backsplash, stone slab backsplash and black countertops
Example of a small arts and crafts single-wall light wood floor and beige floor wet bar design in Los Angeles with an undermount sink, shaker cabinets, light wood cabinets, soapstone countertops, black backsplash, stone slab backsplash and black countertops



 We Got Lites
Bathroom lighting from www.wegotlites.com
Mid-sized trendy master green tile and cement tile pebble tile floor alcove bathtub photo in New York with a drop-in sink, flat-panel cabinets, green cabinets, soapstone countertops, a two-piece toilet and black walls
Mid-sized trendy master green tile and cement tile pebble tile floor alcove bathtub photo in New York with a drop-in sink, flat-panel cabinets, green cabinets, soapstone countertops, a two-piece toilet and black walls
 Integral Design Interiors
Sliding Barn door entrance to curbless shower with riverstone back wall and floor. Avorio fiorito brushed marble walls and ceiling. Oil rubbed bronze fixtures.

 Distinctive Designs in Cabinetry, LLC
Sandy Dimke, Photographer
Eat-in kitchen - large traditional u-shaped medium tone wood floor eat-in kitchen idea in Charleston with an undermount sink, recessed-panel cabinets, dark wood cabinets, soapstone countertops, beige backsplash, stone tile backsplash, stainless steel appliances and two islands
Eat-in kitchen - large traditional u-shaped medium tone wood floor eat-in kitchen idea in Charleston with an undermount sink, recessed-panel cabinets, dark wood cabinets, soapstone countertops, beige backsplash, stone tile backsplash, stainless steel appliances and two islands

 One Source Contracting
In this 19th century historic property, our team recently completed a high end kitchen renovation.
Details:
-Historical preservation of original cabinetry
-Cabinets came from Kenwood Kitchens and have integral Hafele Lighting incorporated into them
-Cabinet Color is "Vintage Split Pea"
-All doors and drawers are soft close
-Island has a Grouthouse wood top with sapwood with butcher block end grain, 2 1/2" thick food grade oil finish
-Viking induction cooktop integrated into the island
-Kitchen countertop stone is a black soapstone with milky white veining and eased edges
-Viking induction cooktop integrated into the island
-Miele dishwasher
-Wolfe Oven
-Subzero Fridge
 Elizabeth P. Lord Residential Design LLC
Inspiration for a large craftsman u-shaped porcelain tile eat-in kitchen remodel in Denver with a double-bowl sink, shaker cabinets, medium tone wood cabinets, soapstone countertops, blue backsplash, ceramic backsplash, stainless steel appliances and an island
 Elizabeth P. Lord Residential Design LLC
Hot Shot Pros

Inspiration for a mid-sized eclectic master subway tile and black and white tile medium tone wood floor doorless shower remodel in Denver with shaker cabinets, light wood cabinets, a two-piece toilet, gray walls, a drop-in sink and soapstone countertops
Inspiration for a mid-sized eclectic master subway tile and black and white tile medium tone wood floor doorless shower remodel in Denver with shaker cabinets, light wood cabinets, a two-piece toilet, gray walls, a drop-in sink and soapstone countertops

Sponsored
Sunbury, OH

J.Holderby - Renovations
Franklin County's Leading General Contractors - 2X Best of Houzz!
 Wilder Architecture & Planning, P.C.
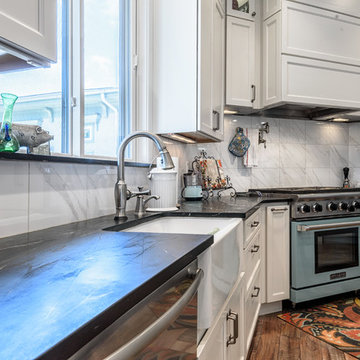
Kitchen & whole house remodel
photo credit: Big Sun Photography
Kitchen pantry - mid-sized transitional medium tone wood floor and brown floor kitchen pantry idea in Denver with a farmhouse sink, shaker cabinets, white cabinets, soapstone countertops, white backsplash, ceramic backsplash, colored appliances and an island
Kitchen pantry - mid-sized transitional medium tone wood floor and brown floor kitchen pantry idea in Denver with a farmhouse sink, shaker cabinets, white cabinets, soapstone countertops, white backsplash, ceramic backsplash, colored appliances and an island
 Cherry Mint Designs
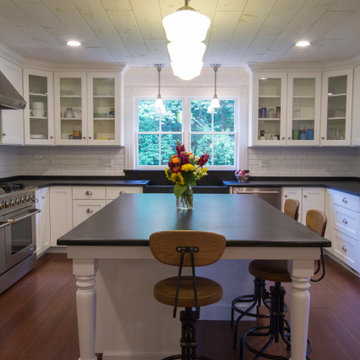
2-story farmhouse inspired addition to 19th century home. Addition included full kitchen, dining, laundry room, mud room, master bedroom with adjoining master bath, guest bathroom, and basement.
 One Source Contracting

In this 19th century historic property, our team recently completed a high end kitchen renovation.
Details:
-Cabinets came from Kenwood Kitchens and have integral Hafele Lighting incorporated into them
-Cabinet Color is "Vintage Split Pea"
-All doors and drawers are soft close
-Island has a Grouthouse wood top with sapwood with butcher block end grain, 2 1/2" thick food grade oil finish
-Viking induction cooktop integrated into the island
-Kitchen countertop stone is a black soapstone with milky white veining and eased edges
-Viking induction cooktop integrated into the island
-Miele dishwasher
-Wolfe Oven
-Subzero Fridge
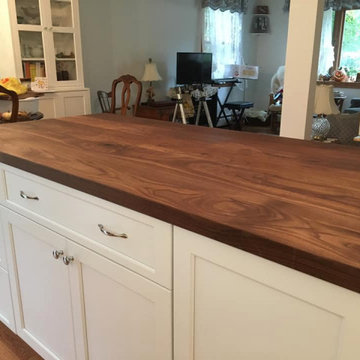
 Garden State Soapstone
Black Walnut Wood Countertop.
Did you ever wonder how to clean our beautiful wood tops? You can clean with a cotton rag with warm water and mild soap. We also recommend applying our Wood Oil regularly, especially in the beginning life of your wood top.
Sponsored
Sunbury, OH
J.Holderby - Renovations
Franklin County's Leading General Contractors - 2X Best of Houzz!

 M-Squared Contracting Inc.
Huge transitional l-shaped light wood floor and brown floor open concept kitchen photo in Toronto with an undermount sink, recessed-panel cabinets, black cabinets, soapstone countertops, white backsplash, ceramic backsplash, stainless steel appliances, an island and black countertops
 M-Squared Contracting Inc.
Open concept kitchen - huge transitional l-shaped light wood floor and brown floor open concept kitchen idea in Toronto with an undermount sink, recessed-panel cabinets, black cabinets, soapstone countertops, white backsplash, ceramic backsplash, stainless steel appliances, an island and black countertops
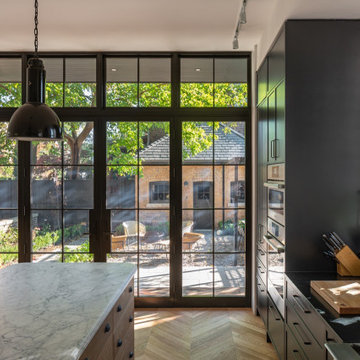 M-Squared Contracting Inc.
Inspiration for a huge transitional l-shaped light wood floor and brown floor open concept kitchen remodel in Toronto with an undermount sink, recessed-panel cabinets, black cabinets, soapstone countertops, white backsplash, ceramic backsplash, stainless steel appliances, an island and black countertops
41