
Search results for "Oiled soapstone" in Home Design Ideas
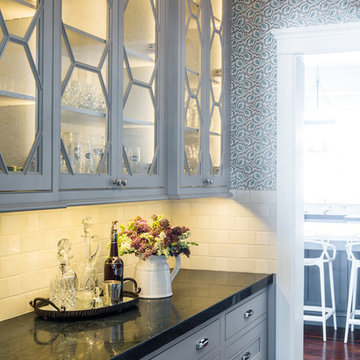
 Karr Bick Kitchen and Bath
Jeff Borts
Enclosed kitchen - small transitional single-wall medium tone wood floor enclosed kitchen idea in St Louis with glass-front cabinets, white cabinets, quartz countertops, white backsplash, subway tile backsplash and no island
Enclosed kitchen - small transitional single-wall medium tone wood floor enclosed kitchen idea in St Louis with glass-front cabinets, white cabinets, quartz countertops, white backsplash, subway tile backsplash and no island

 Oceanside Cabinetry Corp.
Mid-sized cottage l-shaped dark wood floor and brown floor eat-in kitchen photo in New York with a farmhouse sink, raised-panel cabinets, beige cabinets, granite countertops, brown backsplash, brick backsplash, stainless steel appliances and an island
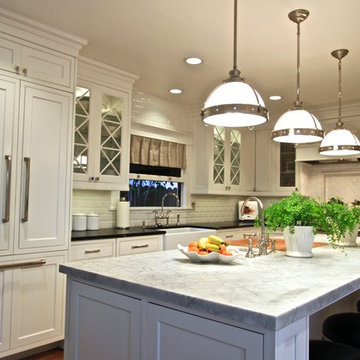
 KE Design Studio
Belmont Classic home and design uses Brookhaven II Insert cabinetry with a cross over to Wood-Mode 84 Insert cabinetry to achieve a beautiful vision. Door style is Madison Recessed, Nordic White. The top of the Island in the kitchen is a honed Carrera marble with the perimeter countertops is soapstone, oiled and waxed. Faucets are a decorative polished nickel from The Brass Decorative Grille Co. Ltd. Cutlery board is Boos butcher block. Appliances: dishwasher is Miele with an integrated panel and a Fisher Pykel dishwasher with an integrated panel. Rohl farm sink and prep sink, Thermador oven, range, refrigerator all with integrated panels. Back splash tile Sonoma Tile with Hardwood floor.
Find the right local pro for your project
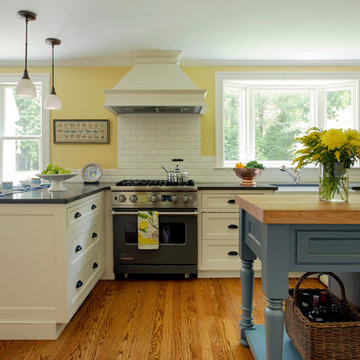
 Metropolitan Cabinets & Countertops
Metropolitan ShowHouse Collection inset cabinets with raised panel doors and concealed hinges. Two finishes were used; antique white and slate blue with a coffee glaze. The countertops were Caesarstone in Raven.
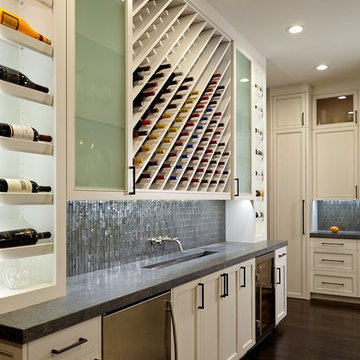
 Workroom C
Photos by Eric Zepeda Studio
Large trendy l-shaped dark wood floor eat-in kitchen photo in San Francisco with an undermount sink, recessed-panel cabinets, white cabinets, soapstone countertops, gray backsplash, glass tile backsplash, stainless steel appliances and an island
Large trendy l-shaped dark wood floor eat-in kitchen photo in San Francisco with an undermount sink, recessed-panel cabinets, white cabinets, soapstone countertops, gray backsplash, glass tile backsplash, stainless steel appliances and an island
 Red Chair Designs

There is a stackable washer/dryer in the closet next to the vanity. This is very convenient since all the bedrooms are upstairs. Moss Photography - www.mossphotography.com
 KK Design Concepts
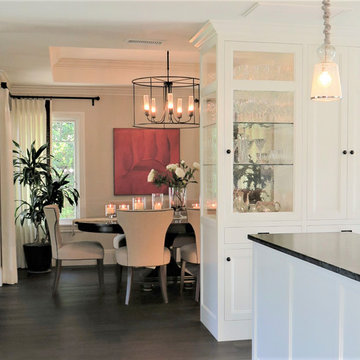
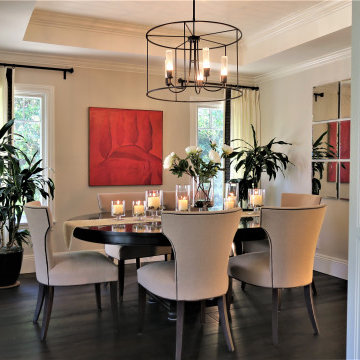
This Dining Room is simple and elegant. Modern artwork adds a splash of color.
Kitchen/dining room combo - large coastal dark wood floor and brown floor kitchen/dining room combo idea in Orange County with beige walls
Kitchen/dining room combo - large coastal dark wood floor and brown floor kitchen/dining room combo idea in Orange County with beige walls


 Ohana Home & Design
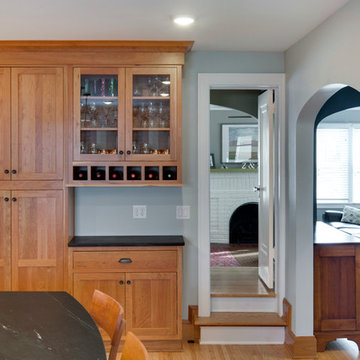
This house had a tiny little galley kitchen. We added an addition off the back of the home which gave the family a nice sized kitchen and a family room.
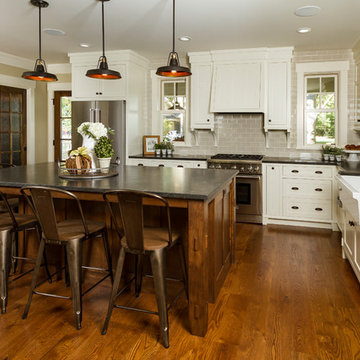
 Structural Dimensions, Inc.
Inspiration for a large cottage l-shaped medium tone wood floor and brown floor enclosed kitchen remodel in Minneapolis with a farmhouse sink, shaker cabinets, white cabinets, soapstone countertops, gray backsplash, subway tile backsplash, stainless steel appliances, an island and black countertops

 Kate Roos Design LLC
With 10-foot ceilings, storage was maximized by extending cabinetry to the ceiling. Panel-ready appliances and an appliance garage keep the visual clutter down and the countertops clear.

 Modern Design Cabinetry
Example of a large transitional medium tone wood floor open concept kitchen design in Minneapolis with an undermount sink, beaded inset cabinets, turquoise cabinets, soapstone countertops, gray backsplash, stainless steel appliances and an island

 KK Design Concepts
This Dining Room is simple and elegant. Modern artwork adds a splash of color.
Example of a large beach style dark wood floor and brown floor kitchen/dining room combo design in Orange County with beige walls
Example of a large beach style dark wood floor and brown floor kitchen/dining room combo design in Orange County with beige walls


 SkB Architects

Example of a large country u-shaped porcelain tile and black floor eat-in kitchen design in Seattle with an undermount sink, recessed-panel cabinets, light wood cabinets, soapstone countertops, white backsplash, subway tile backsplash, stainless steel appliances, an island and black countertops
 Bailey's Cabinets
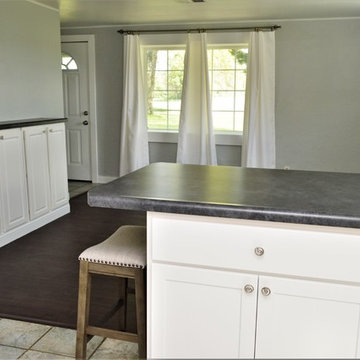
Cabinet Brand: BaileyTown USA
Wood Species: Maple
Cabinet Finish: White
Door Style: Chesapeake
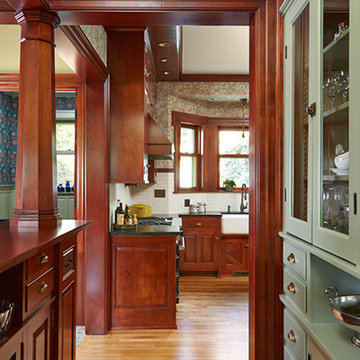
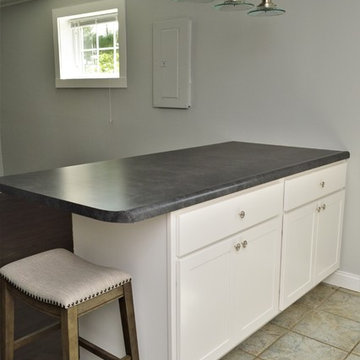
Counter tops: Laminate, Ultra Form-No Drip edge, Coved back splash, Oiled Soapstone color

 Bailey's Cabinets
Cabinet Brand: BaileyTown USA
Wood Species: Maple
Cabinet Finish: White
Door Style: Chesapeake
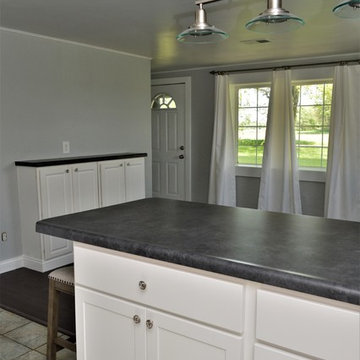
Counter tops: Laminate, Ultra Form-No Drip edge, Coved back splash, Oiled Soapstone color
 Bailey's Cabinets
Cabinet Brand: BaileyTown USA
Wood Species: Maple
Cabinet Finish: White
Door Style: Chesapeake
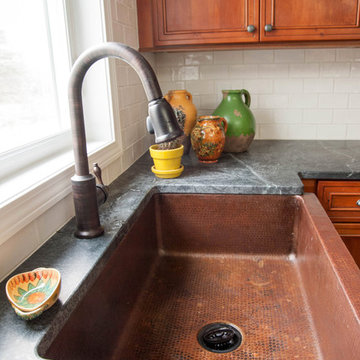
Counter tops: Laminate, Ultra Form-No Drip edge, Coved back splash, Oiled Soapstone color
 KBC Design Studio/Kitchens By Christina Inc.
LTB Photography
Inspiration for a small rustic u-shaped medium tone wood floor eat-in kitchen remodel in New York with a farmhouse sink, flat-panel cabinets, distressed cabinets, soapstone countertops, multicolored backsplash, stainless steel appliances, a peninsula and subway tile backsplash
Inspiration for a small rustic u-shaped medium tone wood floor eat-in kitchen remodel in New York with a farmhouse sink, flat-panel cabinets, distressed cabinets, soapstone countertops, multicolored backsplash, stainless steel appliances, a peninsula and subway tile backsplash
45