
Search results for "Oiled soapstone" in Home Design Ideas
 Birchwood Construction Company

Mid-sized transitional single-wall dark wood floor and brown floor wet bar photo with recessed-panel cabinets, distressed cabinets, gray backsplash, metal backsplash, black countertops, an undermount sink and soapstone countertops

 Boston Counters
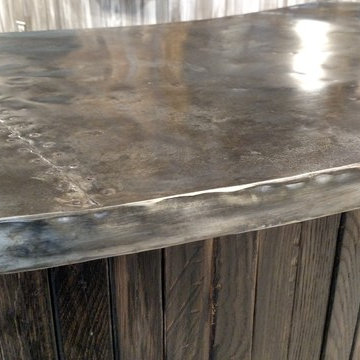

Close-up of details in Cambria Portrush quartz wet bar counters and backsplash.
Inspiration for a contemporary single-wall medium tone wood floor wet bar remodel in Boston with an undermount sink, beaded inset cabinets, blue cabinets, quartz countertops, multicolored backsplash, quartz backsplash and multicolored countertops
Inspiration for a contemporary single-wall medium tone wood floor wet bar remodel in Boston with an undermount sink, beaded inset cabinets, blue cabinets, quartz countertops, multicolored backsplash, quartz backsplash and multicolored countertops
Find the right local pro for your project
 Teakwood Builders, Inc.
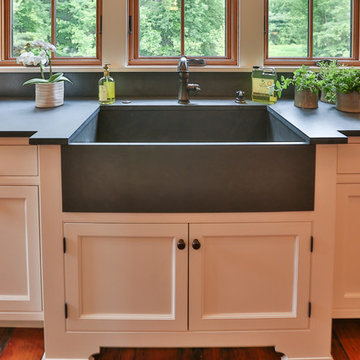
The large slate farmhouse sink is incredibly eye catching and durable
Dania Bagyi Photography
Inspiration for a large country u-shaped light wood floor enclosed kitchen remodel in Boston with a farmhouse sink, shaker cabinets, white cabinets, solid surface countertops and an island
Inspiration for a large country u-shaped light wood floor enclosed kitchen remodel in Boston with a farmhouse sink, shaker cabinets, white cabinets, solid surface countertops and an island
 Jarrett Design
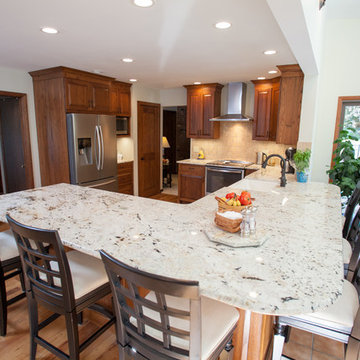
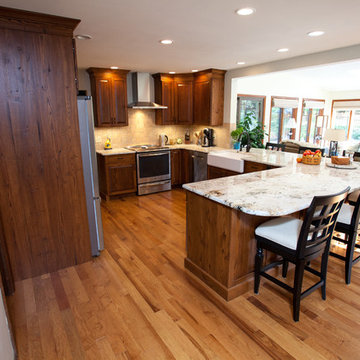
Reclaimed wormy chestnut steals the show in this kitchen remodel. The hand-planed, hand-pegged cabinetry and pantry door provide a warm, authentic backdrop. Our clients, a retired couple who enjoy hosting family gatherings with their grandchildren, longed for a space that would welcome a crown. They desired an open plan to incorporate their bright sunroom that serves as their family room. The light from the sun room would change the existing dark kitchen dramatically. It was important to the couple that the kitchen work zones be tucked away for uninterrupted meal prep and clean up. Their wish list also included the addition of a wet bar area for more storage, home office needs, and entertaining. The white, transitional wet bar cabinetry compliments the chocolate brown chestnut beautifully. The homeowners have a flair for color and were inspired by pieces they collected in their travels leading them to choose red as an accent color along with Tuscan style seating for finishing touches. Matt Villano Photography
 Model Remodel

Large soaking tub with a Silestone Eternal Charcoal Soapstone (suede finish) tub deck. The ledge provide the perfect place for bath supplies and a glass of wine. © Cindy Apple Photography

 Custom Surface Solutions
Custom Surface Solutions (www.css-tile.com) - Owner Craig Thompson (512) 430-1215. This project shows new 12 x 24 tile installed vertically with offset layout pattern on wall and floor. Includes shower box with linear glass accent tile back and vertical glass accent band. Tile edges are finished with Schluter Jolly satin aluminum profile edge trim.

Sponsored
Sunbury, OH

J.Holderby - Renovations
Franklin County's Leading General Contractors - 2X Best of Houzz!
 Jarrett Design
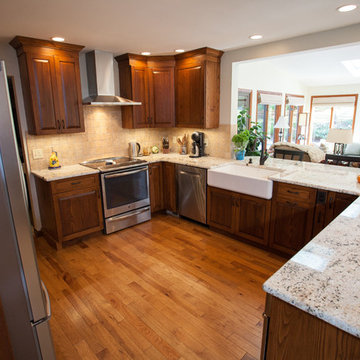
Reclaimed wormy chestnut steals the show in this kitchen remodel. The hand-planed, hand-pegged cabinetry and pantry door provide a warm, authentic backdrop. Our clients, a retired couple who enjoy hosting family gatherings with their grandchildren, longed for a space that would welcome a crown. They desired an open plan to incorporate their bright sunroom that serves as their family room. The light from the sun room would change the existing dark kitchen dramatically. It was important to the couple that the kitchen work zones be tucked away for uninterrupted meal prep and clean up. Their wish list also included the addition of a wet bar area for more storage, home office needs, and entertaining. The white, transitional wet bar cabinetry compliments the chocolate brown chestnut beautifully. The homeowners have a flair for color and were inspired by pieces they collected in their travels leading them to choose red as an accent color along with Tuscan style seating for finishing touches. Matt Villano Photography
 Studio3 Design, Inc.
Kelly Vorves and Diana Barbatti
Kitchen - large dark wood floor kitchen idea in San Francisco with a farmhouse sink, beaded inset cabinets, white cabinets, soapstone countertops, green backsplash, mosaic tile backsplash and stainless steel appliances
Kitchen - large dark wood floor kitchen idea in San Francisco with a farmhouse sink, beaded inset cabinets, white cabinets, soapstone countertops, green backsplash, mosaic tile backsplash and stainless steel appliances
 Hurst Design Build Remodel
Darren Sinnett

Example of a transitional dark wood floor kitchen design in Cleveland with a drop-in sink, recessed-panel cabinets, white backsplash, ceramic backsplash, stainless steel appliances and an island
Example of a transitional dark wood floor kitchen design in Cleveland with a drop-in sink, recessed-panel cabinets, white backsplash, ceramic backsplash, stainless steel appliances and an island

 Craftsman Design and Renovation
Bad layout, old oak cabinets, and a sea of beige were replaced with thoughtful design of custom cabinets. The white inset cabinets offer more usable storage while the new island allows for better circulation and connection than the previous peninsula. Copper pots pop against the green tile mosaic and create a cool contrast for the white and black color scheme.
 Camano Custom Cabinets
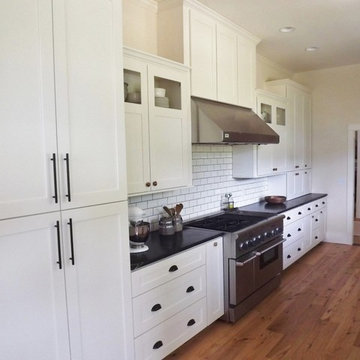
Example of a mid-sized classic galley medium tone wood floor eat-in kitchen design in Seattle with a farmhouse sink, shaker cabinets, white cabinets, soapstone countertops, white backsplash, ceramic backsplash, stainless steel appliances and no island

 Renovisions
This kitchen had not been renovated since the salt box colonial house was built in the 1960’s. The new owner felt it was time for a complete refresh with some traditional details and adding in the owner’s contemporary tastes.
At initial observation, we determined the house had good bones; including high ceilings and abundant natural light from a double-hung window and three skylights overhead recently installed by our client. Mixing the homeowners desires required the skillful eyes of Cathy and Ed from Renovisions. The original kitchen had dark stained, worn cabinets, in-adequate lighting and a non-functional coat closet off the kitchen space. In order to achieve a true transitional look, Renovisions incorporated classic details with subtle, simple and cleaner line touches. For example, the backsplash mix of honed and polished 2” x 3” stone-look subway tile is outlined in brushed stainless steel strips creating an edgy feel, especially at the niche above the range. Removing the existing wall that shared the coat closet opened up the kitchen to allow adding an island for seating and entertaining guests.
We chose natural maple, shaker style flat panel cabinetry with longer stainless steel pulls instead of knobs, keeping in line with the clients desire for a sleeker design. This kitchen had to be gutted to accommodate the new layout featuring an island with pull-out trash and recycling and deeper drawers for utensils. Spatial constraints were top of mind and incorporating a convection microwave above the slide-in range made the most sense. Our client was thrilled with the ability to bake, broil and microwave from GE’s advantium oven – how convenient! A custom pull-out cabinet was built for his extensive array of spices and oils. The sink base cabinet provides plenty of area for the large rectangular stainless steel sink, single-lever multi-sprayer faucet and matching filtered water dispenser faucet. The natural, yet sleek green soapstone countertop with distinct white veining created a dynamic visual and principal focal point for the now open space.
While oak wood flooring existed in the entire first floor, as an added element of color and interest we installed multi-color slate-look porcelain tiles in the kitchen area. We also installed a fully programmable floor heating system for those chilly New England days. Overall, out client was thrilled with his Mission Transition.
Sponsored
Sunbury, OH
J.Holderby - Renovations
Franklin County's Leading General Contractors - 2X Best of Houzz!
 Unmistakable Flooring
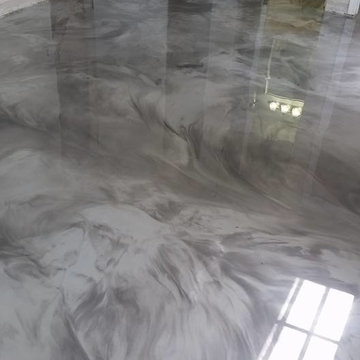
Antimicrobial installation of metallic epoxy by Unicorn Epoxy. Unmistakable, World Proven Beauty and Durability for Stunning, Functional Floor Systems. Excellent Artistry and Installation. Perfect for Residential, Commercial, and Investment properties. Contact for free design consultation and quote.
 Appleton Kitchens
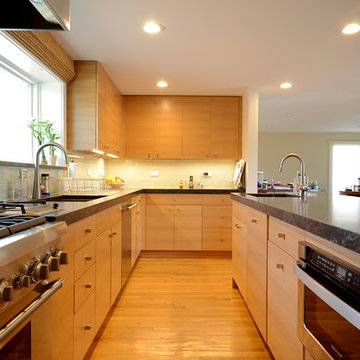
White Oak veneer
Example of a trendy l-shaped eat-in kitchen design in Boston with an undermount sink, flat-panel cabinets, light wood cabinets, granite countertops, green backsplash, subway tile backsplash and stainless steel appliances
Example of a trendy l-shaped eat-in kitchen design in Boston with an undermount sink, flat-panel cabinets, light wood cabinets, granite countertops, green backsplash, subway tile backsplash and stainless steel appliances
 Jarrett Design
Reclaimed wormy chestnut steals the show in this kitchen remodel. The hand-planed, hand-pegged cabinetry and pantry door provide a warm, authentic backdrop. Our clients, a retired couple who enjoy hosting family gatherings with their grandchildren, longed for a space that would welcome a crown. They desired an open plan to incorporate their bright sunroom that serves as their family room. The light from the sun room would change the existing dark kitchen dramatically. It was important to the couple that the kitchen work zones be tucked away for uninterrupted meal prep and clean up. Their wish list also included the addition of a wet bar area for more storage, home office needs, and entertaining. The white, transitional wet bar cabinetry compliments the chocolate brown chestnut beautifully. The homeowners have a flair for color and were inspired by pieces they collected in their travels leading them to choose red as an accent color along with Tuscan style seating for finishing touches. Matt Villano Photography
 Heartwood Kitchens
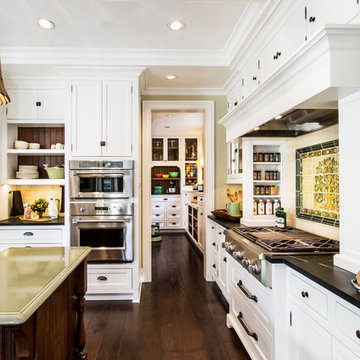
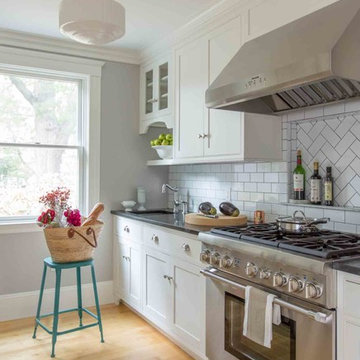
Boston area white painted kitchen from Heartwood Kitchens using QCCI custom cabinetry. Two different countertop materials are used -- marble and soapstone. White subway tiles with dark grout throughout the kitchen including a nook to hold condiments. Furniture like cabinetry with bracketed feet, lettered glass front cabinets and cabinets designed to go to the ceiling with beautiful layered moldings -- all great details fitting for an old Victorian rehab. Photography by Eric Roth.


 BAKER POSEY DESIGN

This was a full renovation of a 1920’s home sitting on a five acre lot. This is a beautiful and stately stone home whose interior was a victim of poorly thought-out, dated renovations and a sectioned off apartment taking up a quarter of the home. We changed the layout completely reclaimed the apartment and garage to make this space work for a growing family. We brought back style, elegance and era appropriate details to the main living spaces. Custom cabinetry, amazing carpentry details, reclaimed and natural materials and fixtures all work in unison to make this home complete. Our energetic, fun and positive clients lived through this amazing transformation like pros. The process was collaborative, fun, and organic.
 MARVA Marble & Granite, Inc.
Photography by Chris Frick Photography
Transitional u-shaped dark wood floor kitchen photo in Richmond with a farmhouse sink, recessed-panel cabinets, white cabinets, marble countertops, white backsplash, stone slab backsplash, stainless steel appliances and an island
Transitional u-shaped dark wood floor kitchen photo in Richmond with a farmhouse sink, recessed-panel cabinets, white cabinets, marble countertops, white backsplash, stone slab backsplash, stainless steel appliances and an island

 Staprans Design
Example of a huge trendy master beige tile and mosaic tile mosaic tile floor corner bathtub design in San Francisco with a pedestal sink, furniture-like cabinets, light wood cabinets and marble countertops
59