
Search results for "Oiled soapstone" in Home Design Ideas
 Stone Masters Inc.
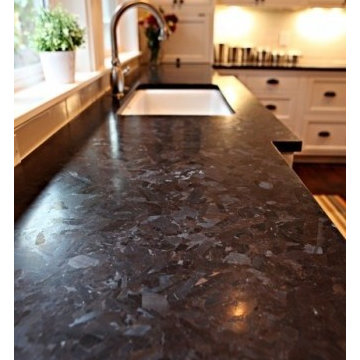
leathered granite....gorgeous!
Cottage light wood floor and beige floor eat-in kitchen photo in Philadelphia with an undermount sink, granite countertops, raised-panel cabinets, dark wood cabinets, beige backsplash, stone slab backsplash, stainless steel appliances and an island
Cottage light wood floor and beige floor eat-in kitchen photo in Philadelphia with an undermount sink, granite countertops, raised-panel cabinets, dark wood cabinets, beige backsplash, stone slab backsplash, stainless steel appliances and an island
 Powell Construction
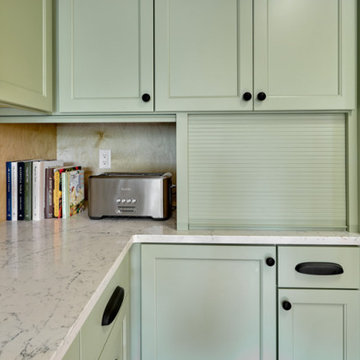
Everywhere you look, there is a stunning statement piece to behold! This kitchen showcases distinct custom-made items, including a striking chandelier, dining table, and a large copper range hood. A stunning copper corner sink, 48” Italian range, and the integrated (paneled) appliances are other unique features that make this space so exceptional. The custom cabinetry around the perimeter of the kitchen is a muted, sage green, bordered by full-height backsplash tile. Perimeter countertops are a light white quartz with subtle black veining, keeping the space bright and providing a low-maintenance, durable workspace. Inspired by the style of New England, we selected brick floors for this kitchen, a design element very typical of that region.
The cabinet design balances plenty of open and closed storage. In the corner of the kitchen, there is a roll up appliance garage which conceals the microwave and other small countertop appliances. Another special feature in this kitchen is the bar/prep space where barware and serveware can be displayed behind glass front doors. Conveniently located across from this is an integrated beverage fridge which allows guests to conveniently grab a drink whenever they like.
The L-shaped cherry island was stained a warm and rich color, providing a striking contrast to the soft sage tones of the perimeter cabinetry. The island countertop is a bold Brazilian Smoke Soapstone, which harmonizes well with the oil-rubbed bronze elements throughout. The soapstone counters appear dark gray, but a closer look reveals clouds of a brilliant jade-colored green. On the backside of the island there is a rounded banquette that defines this new, integrated dining area. It’s a unique gathering place where guests can be connected to those preparing a meal. A local furniture craftsman built a one-of-a-kind cherry and mahogany dining set for this banquette, which extends from 5’ diameter to 7’ diameter to accommodate a crowd. Above the table is the custom chandelier, forged in New England, the perfect center showpiece!
 Powell Construction
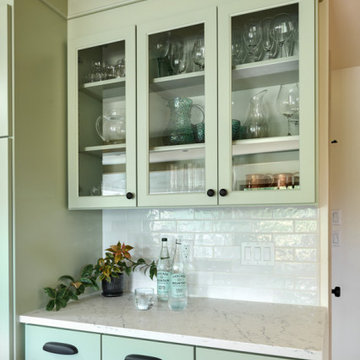
Everywhere you look, there is a stunning statement piece to behold! This kitchen showcases distinct custom-made items, including a striking chandelier, dining table, and a large copper range hood. A stunning copper corner sink, 48” Italian range, and the integrated (paneled) appliances are other unique features that make this space so exceptional. The custom cabinetry around the perimeter of the kitchen is a muted, sage green, bordered by full-height backsplash tile. Perimeter countertops are a light white quartz with subtle black veining, keeping the space bright and providing a low-maintenance, durable workspace. Inspired by the style of New England, we selected brick floors for this kitchen, a design element very typical of that region.
The cabinet design balances plenty of open and closed storage. In the corner of the kitchen, there is a roll up appliance garage which conceals the microwave and other small countertop appliances. Another special feature in this kitchen is the bar/prep space where barware and serveware can be displayed behind glass front doors. Conveniently located across from this is an integrated beverage fridge which allows guests to conveniently grab a drink whenever they like.
The L-shaped cherry island was stained a warm and rich color, providing a striking contrast to the soft sage tones of the perimeter cabinetry. The island countertop is a bold Brazilian Smoke Soapstone, which harmonizes well with the oil-rubbed bronze elements throughout. The soapstone counters appear dark gray, but a closer look reveals clouds of a brilliant jade-colored green. On the backside of the island there is a rounded banquette that defines this new, integrated dining area. It’s a unique gathering place where guests can be connected to those preparing a meal. A local furniture craftsman built a one-of-a-kind cherry and mahogany dining set for this banquette, which extends from 5’ diameter to 7’ diameter to accommodate a crowd. Above the table is the custom chandelier, forged in New England, the perfect center showpiece!
Find the right local pro for your project
 Talmadge Construction, Inc.
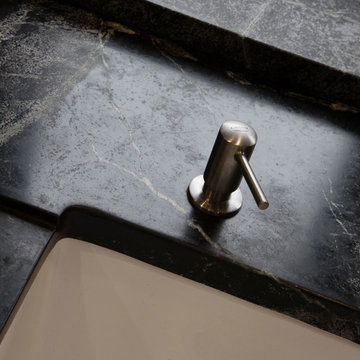
The farmhouse sink paired with the soapstone countertops offer a great traditional look to this kitchen remodel. This soap dispenser helps to hide visual clutter from the counter tops.
 MSI
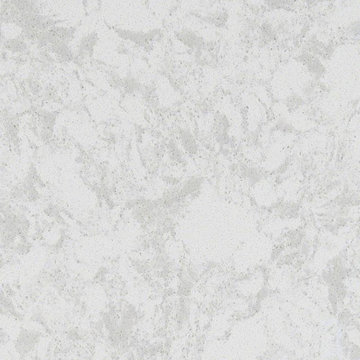
MSIPelican White Quartz is available in both 2 CM and 3 CM slabs that are suitable to create beautiful quartz countertops, floors, backsplashes, waterfall islands, and accent walls throughout homes and commercial properties. The soft white tones blend together in a subtle and elegant swirling fashion making this quartz ideal for a variety of design styles from traditional to modern.
 ShoreHaven Kitchen Design
PJN Photography
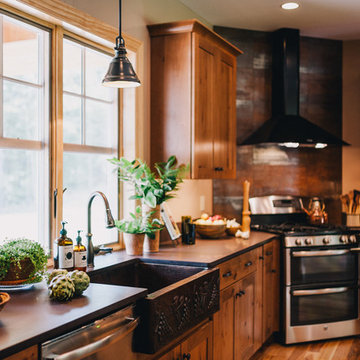
Eat-in kitchen - large transitional u-shaped medium tone wood floor eat-in kitchen idea in Boston with an island, shaker cabinets, medium tone wood cabinets, soapstone countertops, metallic backsplash, ceramic backsplash, stainless steel appliances, a farmhouse sink and beige walls
Eat-in kitchen - large transitional u-shaped medium tone wood floor eat-in kitchen idea in Boston with an island, shaker cabinets, medium tone wood cabinets, soapstone countertops, metallic backsplash, ceramic backsplash, stainless steel appliances, a farmhouse sink and beige walls

 Custom Surface Solutions
Custom Surface Solutions (www.css-tile.com) - Owner Craig Thompson (512) 430-1215. This project shows new 12 x 24 tile installed vertically with offset layout pattern on wall and floor. Includes shower box with linear glass accent tile back and vertical glass accent band. Tile edges are finished with Schluter Jolly satin aluminum profile edge trim.


 Stacey Kocevar Designs, LLC
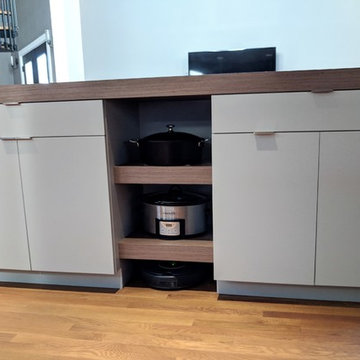
This space was an addition off of an existing small living space, which was designed by an architect who created a beautifully dramatic, two-story, living space by angling walls and making the living room area 2 stories high, with an overlook at the top of the spiral staircase to the second floor. The appliances were already set in place, and the homeowners did not want to move the existing plumbing, electrical, or venting, so I had to work within those parameters. They wanted a contemporary, industrial, feel for the kitchen, which I believe is described as Midcentry Modern, was acheived by using slab-style doors and drawers, mixing painted with walnut veneered finishes, along with other custom and unique items. The soapstone was a must-have for the homeowners, providing a source for the painted cabinetry color, which draws out the beautiful veins in the countertop. They needed pantry space, and as much usable storage as possible for the space, which included the angled wall that the refrigerator was on, along with not crowding the walk space between that wall and the necessary column adjacent to it. By building in the refrigerator with panels on either side to conceal the refrigerator "box", I was able to create a storage section which included a 2-drawer base for storage of larger items, with 2 pantries flanking either end, with contrasting walnut floating shelves in between. along with that custom section, in order to provide additional storage, and counter space, I created a free-standing piece, which had to feel like a part of the kitchen, yet also feel like a furniture piece, when viewed from the living room. In order to achieve that look, I used 3" wide columns to frame the piece, which I also repeated as floating shelves in the middle, to house their crockpot, but most importantly, a "home" for their roomba. The island also provided the space for separate pull-out trash and recycling bins, which I did not have space for elsewhere. Collaborating with the homeowners on this project enabled me to design a kitchen that was in a style that I hadn't had the opportunity to design in before, and I now appreciate and love this style myself!
 Arcata Cabinet & Design Company
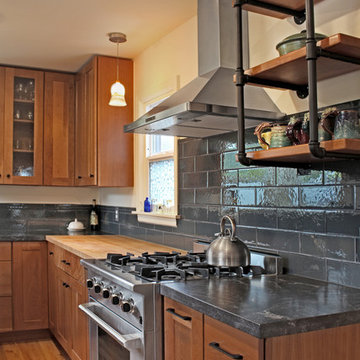
The 30" professional style range and hood make a statement in this compact layout. A narrow U shaped kitchen that boasts granite AND butcher block together.
Some sexy farmhouse features such as open shelves with custom plumbing brackets (thanks Fixer Upper), and large textured subway tile, create a custom look. Beautiful cabinetry by Diamond sets the scene for functionality and ease of use - all soft close hardware with tons of features built-in. This kitchen is the envy of the whole block!
Nicolette Patton, CKD
 Beahm & Son, Ltd.
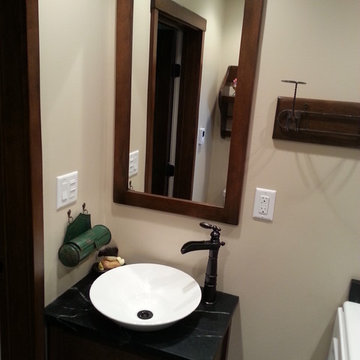
We were lucky enough to have the opportunity to help an older couple in our local community. They approached us with a project that they thought would be impossible. Turn a 6x6 first floor pantry into a fully functioning bathroom. Normally this space limitation would not be a problem but the plumbing presented a difficulty that already scared away 2 other contractors. We were able to overcome this obstacle with the help of our experienced staff who keep up to date on the newest devices and products in the remodeling industry.
We had a very enjoyable experience designing and remodeling this room. Even with the small space limitations we believe we came up with a very unique and rustic feel for their 1890's farm house. I must end on all the custom wood work that our employees made for this project. From the custom, two-sided, door to the little, wooden, wall shelf we made all of the wooden pieces you see in this project and most of them were unique creations specifically for this job.
 One Source Contracting
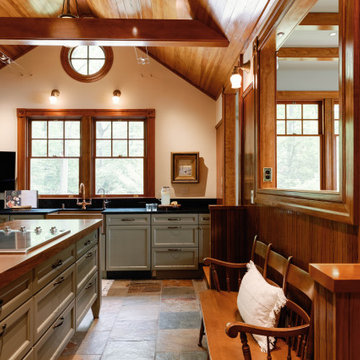
In this 19th century historic property, our team recently completed a high end kitchen renovation.
Details:
-Cabinets came from Kenwood Kitchens and have integral Hafele Lighting incorporated into them
-Cabinet Color is "Vintage Split Pea"
-All doors and drawers are soft close
-Island has a Grouthouse wood top with sapwood with butcher block end grain, 2 1/2" thick food grade oil finish
-Viking induction cooktop integrated into the island
-Kitchen countertop stone is a black soapstone with milky white veining and eased edges
-Viking induction cooktop integrated into the island
-Miele dishwasher
-Wolfe Oven
-Subzero Fridge
 Timber Creek Construction


Mid-sized elegant master green tile and subway tile porcelain tile and brown floor drop-in bathtub photo with recessed-panel cabinets, medium tone wood cabinets, beige walls, a drop-in sink, soapstone countertops, a hinged shower door and brown countertops
 Talianko Design Group, LLC
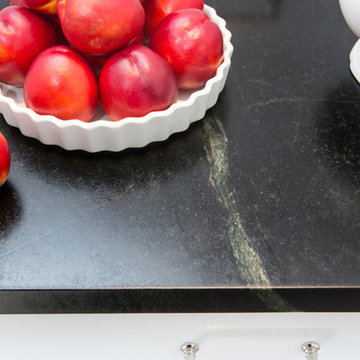
This Transitional Farmhouse Kitchen was completely remodeled and the home is nestled on the border of Pasadena and South Pasadena. Our goal was to keep the original charm of our client’s home while updating the kitchen in a way that was fresh and current.
Our design inspiration began with a deep green soapstone counter top paired with creamy white cabinetry. Carrera marble subway tile for the backsplash is a luxurious splurge and adds classic elegance to the space. The stainless steel appliances and sink create a more transitional feel, while the shaker style cabinetry doors and schoolhouse light fixture are in keeping with the original style of the home.
Tile flooring resembling concrete is clean and simple and seeded glass in the upper cabinet doors help make the space feel open and light. This kitchen has a hidden microwave and custom range hood design, as well as a new pantry area, for added storage. The pantry area features an appliance garage and deep-set counter top for multi-purpose use. These features add value to this small space.
The finishing touches are polished nickel cabinet hardware, which add a vintage look and the cafe curtains are the handiwork of the homeowner. We truly enjoyed the collaborative effort in this kitchen.
Photography by Erika Beirman

Sponsored
Fredericksburg, OH

High Point Cabinets
Columbus' Experienced Custom Cabinet Builder | 4x Best of Houzz Winner


 Dream Retreats Landscape
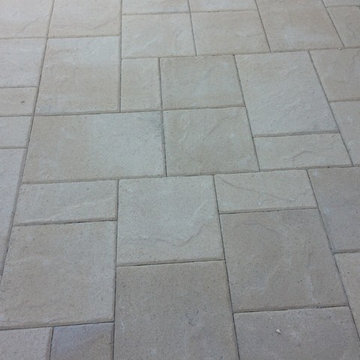
Photo of a mid-sized drought-tolerant backyard concrete paver landscaping in Phoenix.
 Maison Birmingham
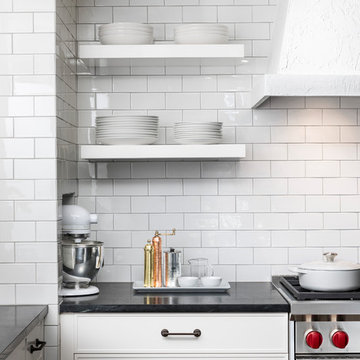
This historic Wallace Frost home in Birmingham’s Holy Name neighborhood was built in 1929. Although most of the home had been well-preserved in its original, beautiful condition, an addition completed in the early 2000’s resulted in a dark, foreign kitchen that desperately needed to be re-imagined to relate to the rest of the home.
Drawing from a palette of classic materials and tones, the kitchen was reworked to enhance functionality and allow more light in, while weaving in design elements to match the character and integrity of Frost’s original design. A soft, off-white color was chosen for the cabinetry to avoid going too stark, and two 3 sided glass cabinet towers frame the farmhouse sink and window while allowing ample daylight to pass through. A stunning plaster hood was custom made to introduce a traditional, warm, familiar texture while its form still maintains the clean-lined aesthetic the homeowners desired. Open shelves flanking the plaster hood, and a petite, furniture-like island help create an airy, open feel in this otherwise small space.
Gorgeous black soapstone, and patinaed metal tones of burnished brass and oil rubbed bronze bring a historic, aged feel to this new space. The subtly textured subway backsplash with contrasting grout harkens back to the original 1900s trend, and enhances the hand-crafted feeling within the space. Sconces on the window wall provide warm ambient and task lighting, while the absence of pendants over the island keeps the space open, and historically more consistent with the rest of the home.
Photography by Martin Vecchio
 Janel Campbell, CMKBD, CAPS/Neil Kelly Company
Aaron Ziltener
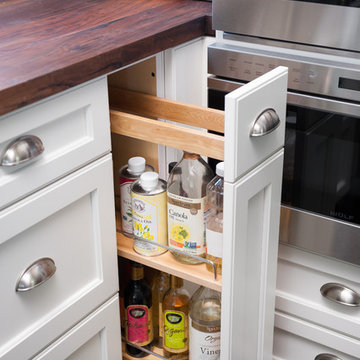
Example of a mid-sized farmhouse l-shaped dark wood floor open concept kitchen design in Portland with a farmhouse sink, flat-panel cabinets, white cabinets, white backsplash, ceramic backsplash, stainless steel appliances, an island and wood countertops
Example of a mid-sized farmhouse l-shaped dark wood floor open concept kitchen design in Portland with a farmhouse sink, flat-panel cabinets, white cabinets, white backsplash, ceramic backsplash, stainless steel appliances, an island and wood countertops




 Timber Creek Construction
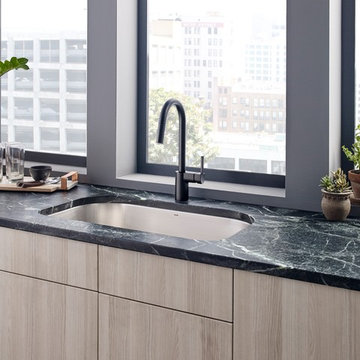
Inspiration for a mid-sized timeless master green tile and subway tile porcelain tile and brown floor drop-in bathtub remodel with recessed-panel cabinets, medium tone wood cabinets, beige walls, a drop-in sink, soapstone countertops, a hinged shower door and brown countertops
62