
Search results for "Oiled soapstone" in Home Design Ideas
 Ohana Home & Design
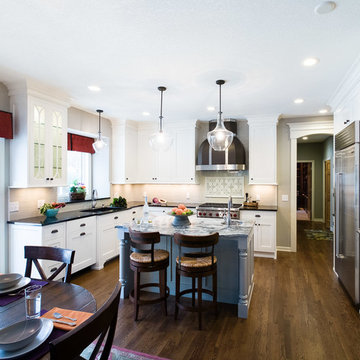
This kitchen is completely custom from the cabinet paint colors, cabinet interiors, crown molding and vent hood.
Ohana Home & Design | Minneapolis/St. Paul Residental Remodeling | 651-274-3116 | Photo by: Garrett Anglin
 Columbia Cabinets
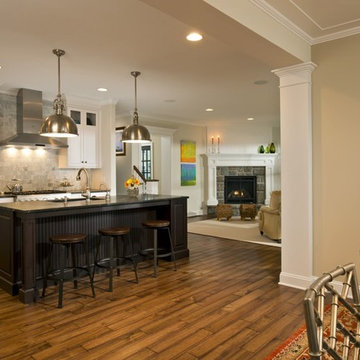
Curated Classic
Designer: Amy Van Wie
Cabinetry: Brookhaven I – Frameless Cabinetry
Wood: Maple and Knotty Cherry
Finishes: White Lace on Maple; Matte Bistro on Knotty Cherry
Door: Perimeter – Fremont Recessed; Island and Hutch – Fremont Raised
Countertop: Kitchen and Island – Barroca Soapstone; Hutch – Bianco Carrera Marble
Awards
2013 Showcase of Homes, Executive Homes Runner-up – Best Kitchen
Featured in the 2013 Showcase of Homes, the kitchen of this stunning home needed to be extraordinary. With 9 foot ceilings, special height cabinet panels were designed at 45″. The maple cabinetry from Brookhaven was installed along the perimeter of the space and finished in white lace with Fremont Recessed doors. To mix and match different styles and finishes, the island and hutch were designed in knotty cherry, with Fremont raised doors and matte bistro finish. Barroca Soapstone tops off the kitchen and island cabinets and a 3cm thick sheet of Bianco Carrera Marble tops off the hutch. The finishing touches were the details including oil rubbed bronze bin pulls and knobs, split panel doors with glass walls along the range wall and custom panels to cover the refrigerator. For the hutch, mullion glass doors and bead board accents with matching wood knobs and corbels finished the design.
 Anchor Builders
Builder: Anchor Builders / Building Design, Plans, and Interior Finishes by Fluidesign Studio / Photographer: Seth Benn Photography
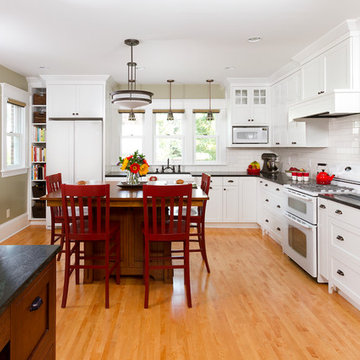
Kitchen - craftsman kitchen idea in Minneapolis
Kitchen - craftsman kitchen idea in Minneapolis
Find the right local pro for your project
 Columbia Cabinets
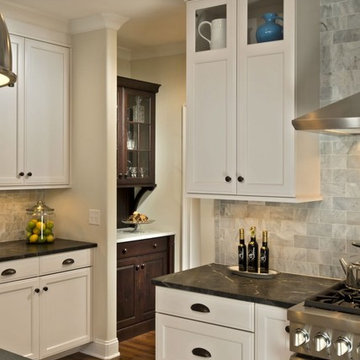
Curated Classic
Designer: Amy Van Wie
Cabinetry: Brookhaven I – Frameless Cabinetry
Wood: Maple and Knotty Cherry
Finishes: White Lace on Maple; Matte Bistro on Knotty Cherry
Door: Perimeter – Fremont Recessed; Island and Hutch – Fremont Raised
Countertop: Kitchen and Island – Barroca Soapstone; Hutch – Bianco Carrera Marble
Awards
2013 Showcase of Homes, Executive Homes Runner-up – Best Kitchen
Featured in the 2013 Showcase of Homes, the kitchen of this stunning home needed to be extraordinary. With 9 foot ceilings, special height cabinet panels were designed at 45″. The maple cabinetry from Brookhaven was installed along the perimeter of the space and finished in white lace with Fremont Recessed doors. To mix and match different styles and finishes, the island and hutch were designed in knotty cherry, with Fremont raised doors and matte bistro finish. Barroca Soapstone tops off the kitchen and island cabinets and a 3cm thick sheet of Bianco Carrera Marble tops off the hutch. The finishing touches were the details including oil rubbed bronze bin pulls and knobs, split panel doors with glass walls along the range wall and custom panels to cover the refrigerator. For the hutch, mullion glass doors and bead board accents with matching wood knobs and corbels finished the design.
 Timber Creek Construction

Inspiration for a mid-sized timeless master green tile and subway tile porcelain tile and brown floor drop-in bathtub remodel with medium tone wood cabinets, a bidet, beige walls, a drop-in sink, soapstone countertops, a hinged shower door and brown countertops
 Columbia Cabinets
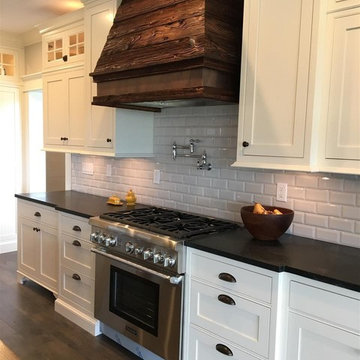
New Twist on Farmhouse Chic
Project Details
Designer: Amy Van Wie
Cabinetry: Brookhaven Framed Cabinetry
Wood: Maple
Finishes: Perimeter – Antique White; Island – Matte Twilight
Door: Kingston Recessed Inset
Countertop: Perimeter – Soapstone; Island – Walnut
Awards
2016 Saratoga Showcase of Homes
For this stunning Showcase Home, we worked to achieve a classic farmhouse look with some new and interesting twists. To enhance a clean aesthetic, we customized the cabinet boxes to avoid any distracting seams, common with inset kitchens. But at the same time, we used decorative feet on the end cabinets and bead board accents to achieve that furniture look common in historic farmhouses. Additional nods to the farmhouse schematic include mullion glass doors, an apron front sink, beveled subway tile, turn latch knobs and bin pulls all in oiled rubbed bronze and a magnificent mushroom wood and copper custom hood.
 A Creative Touch Draperies & Interiors
Farmhouse kitchen update

Large country single-wall dark wood floor and brown floor open concept kitchen photo in Denver with a farmhouse sink, shaker cabinets, white cabinets, soapstone countertops, green backsplash, glass tile backsplash, stainless steel appliances, an island and white countertops
Large country single-wall dark wood floor and brown floor open concept kitchen photo in Denver with a farmhouse sink, shaker cabinets, white cabinets, soapstone countertops, green backsplash, glass tile backsplash, stainless steel appliances, an island and white countertops

Sponsored
Fredericksburg, OH

High Point Cabinets
Columbus' Experienced Custom Cabinet Builder | 4x Best of Houzz Winner

 Custom Surface Solutions
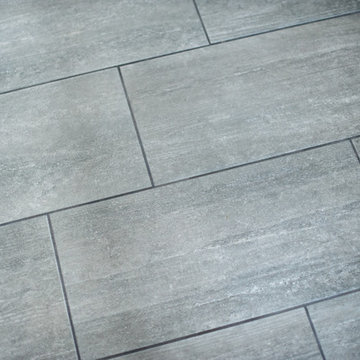
Custom Surface Solutions (www.css-tile.com) - Owner Craig Thompson (512) 430-1215. This project shows new 12 x 24 tile installed vertically with offset layout pattern on wall and floor. Includes shower box with linear glass accent tile back and vertical glass accent band. Tile edges are finished with Schluter Jolly satin aluminum profile edge trim.
 Cherry Mint Designs
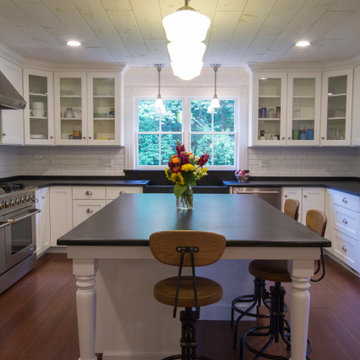
2-story farmhouse inspired addition to 19th century home. Addition included full kitchen, dining, laundry room, mud room, master bedroom with adjoining master bath, guest bathroom, and basement.

 Classic Kitchens & Interiors
This Pool House Kitchen is complete with Eurpoean Frameless cabinetry with a Shaker door in a navy painted finish by Brookhaven Cabinetry. 3/4" thick Marble countertop. Flooring and furnishings, by others. Renovation and Design selections per ARC Design Group and Tim Sack, Interior Designer. Photography by Flagship Photo
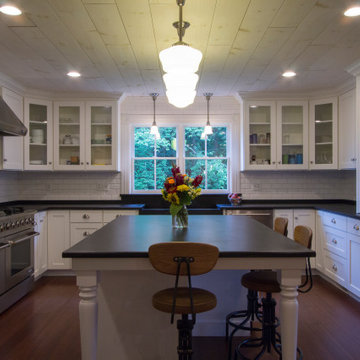 Cherry Mint Designs
2-story farmhouse inspired addition to 19th century home. Addition included full kitchen, dining, laundry room, mud room, master bedroom with adjoining master bath, guest bathroom, and basement.
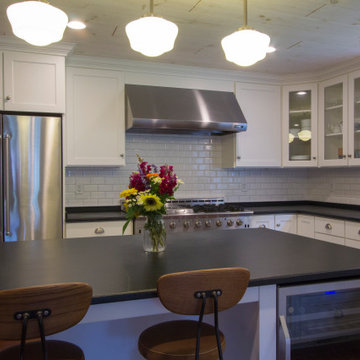 Cherry Mint Designs
2-story farmhouse inspired addition to 19th century home. Addition included full kitchen, dining, laundry room, mud room, master bedroom with adjoining master bath, guest bathroom, and basement.
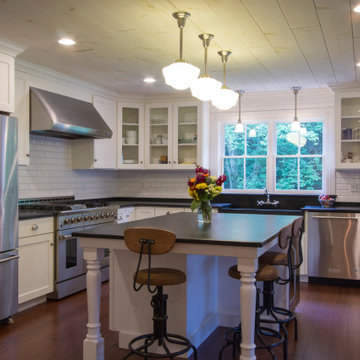 Cherry Mint Designs
2-story farmhouse inspired addition to 19th century home. Addition included full kitchen, dining, laundry room, mud room, master bedroom with adjoining master bath, guest bathroom, and basement.


 Cherry Mint Designs
2-story farmhouse inspired addition to 19th century home. Addition included full kitchen, dining, laundry room, mud room, master bedroom with adjoining master bath, guest bathroom, and basement.
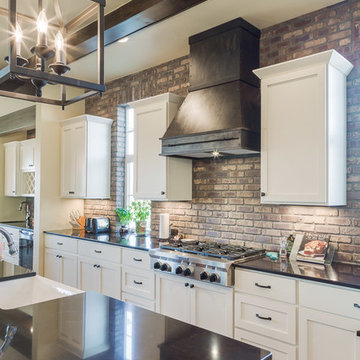
 Red Pencil Architecture
Michael deLeon Photography
Example of a mid-sized farmhouse l-shaped medium tone wood floor kitchen pantry design in Denver with a farmhouse sink, recessed-panel cabinets, white cabinets, quartzite countertops, brown backsplash, stainless steel appliances, an island and subway tile backsplash
Example of a mid-sized farmhouse l-shaped medium tone wood floor kitchen pantry design in Denver with a farmhouse sink, recessed-panel cabinets, white cabinets, quartzite countertops, brown backsplash, stainless steel appliances, an island and subway tile backsplash

 threshold interiors
Location: New York, NY, United States
This Loft was tastefully renovated back in the '90s, but was due for an update and an expansion of the kitchen and dining areas to accommodate the client's cooking skills and entertaining needs. EnlargIing the island and adding cabinetry to delineate the office, bar and dining areas was a priority. The bathroom was updated to feel like a tranquil spa with beautiful new tile, plumbing fixtures and cabinets. Our biggest challenge was coordinating the entire renovation while our client was out of town for the Summer!
Photographed by: James Salomon
 M&M Design Studio
Kitchen remodel by M&M Design Studio, beautiful photos by Ben Elsass Photography.
Mid-sized trendy galley porcelain tile enclosed kitchen photo in Cincinnati with a farmhouse sink, raised-panel cabinets, white cabinets, wood countertops, white backsplash, ceramic backsplash, stainless steel appliances and no island
Mid-sized trendy galley porcelain tile enclosed kitchen photo in Cincinnati with a farmhouse sink, raised-panel cabinets, white cabinets, wood countertops, white backsplash, ceramic backsplash, stainless steel appliances and no island

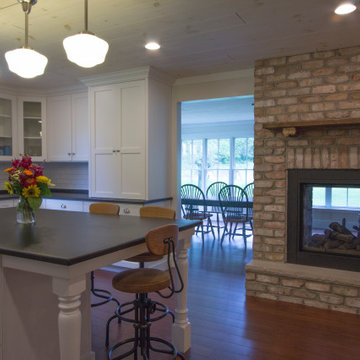 Cherry Mint Designs
2-story farmhouse inspired addition to 19th century home. Addition included full kitchen, dining, laundry room, mud room, master bedroom with adjoining master bath, guest bathroom, and basement.
 Columbia Cabinets
New Twist on Farmhouse Chic
Project Details
Designer: Amy Van Wie
Cabinetry: Brookhaven Framed Cabinetry
Wood: Maple
Finishes: Perimeter – Antique White; Island – Matte Twilight
Door: Kingston Recessed Inset
Countertop: Perimeter – Soapstone; Island – Walnut
Awards
2016 Saratoga Showcase of Homes
For this stunning Showcase Home, we worked to achieve a classic farmhouse look with some new and interesting twists. To enhance a clean aesthetic, we customized the cabinet boxes to avoid any distracting seams, common with inset kitchens. But at the same time, we used decorative feet on the end cabinets and bead board accents to achieve that furniture look common in historic farmhouses. Additional nods to the farmhouse schematic include mullion glass doors, an apron front sink, beveled subway tile, turn latch knobs and bin pulls all in oiled rubbed bronze and a magnificent mushroom wood and copper custom hood.
 Pacific Stoneworks Inc
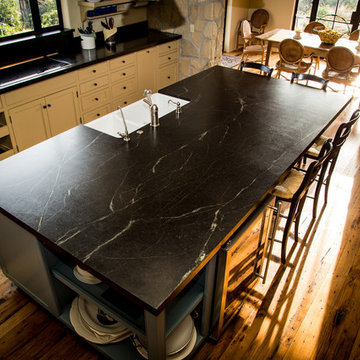
Kitchen countertops with backsplash made from Brazilian Soapstone with mitered edges, cooktop and farm sink. Pacific Stoneworks, Inc. Proudly serving Santa Barbara & Ventura Counties since 1994.
56