
Search results for "Oiled soapstone" in Home Design Ideas
 Timber Creek Construction


Mid-sized elegant master green tile and subway tile porcelain tile and brown floor drop-in bathtub photo with recessed-panel cabinets, medium tone wood cabinets, beige walls, a drop-in sink, soapstone countertops, a hinged shower door and brown countertops

 Janel Campbell, CMKBD, CAPS/Neil Kelly Company
Aaron Ziltener
Example of a mid-sized farmhouse l-shaped dark wood floor open concept kitchen design in Portland with a farmhouse sink, flat-panel cabinets, white cabinets, white backsplash, ceramic backsplash, stainless steel appliances, an island and wood countertops
Example of a mid-sized farmhouse l-shaped dark wood floor open concept kitchen design in Portland with a farmhouse sink, flat-panel cabinets, white cabinets, white backsplash, ceramic backsplash, stainless steel appliances, an island and wood countertops
Find the right local pro for your project
 Maison Birmingham
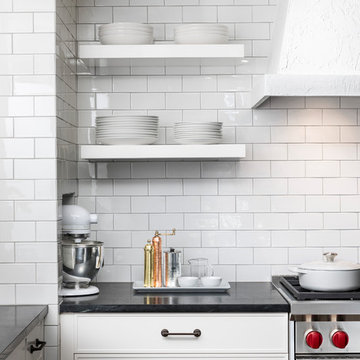
This historic Wallace Frost home in Birmingham’s Holy Name neighborhood was built in 1929. Although most of the home had been well-preserved in its original, beautiful condition, an addition completed in the early 2000’s resulted in a dark, foreign kitchen that desperately needed to be re-imagined to relate to the rest of the home.
Drawing from a palette of classic materials and tones, the kitchen was reworked to enhance functionality and allow more light in, while weaving in design elements to match the character and integrity of Frost’s original design. A soft, off-white color was chosen for the cabinetry to avoid going too stark, and two 3 sided glass cabinet towers frame the farmhouse sink and window while allowing ample daylight to pass through. A stunning plaster hood was custom made to introduce a traditional, warm, familiar texture while its form still maintains the clean-lined aesthetic the homeowners desired. Open shelves flanking the plaster hood, and a petite, furniture-like island help create an airy, open feel in this otherwise small space.
Gorgeous black soapstone, and patinaed metal tones of burnished brass and oil rubbed bronze bring a historic, aged feel to this new space. The subtly textured subway backsplash with contrasting grout harkens back to the original 1900s trend, and enhances the hand-crafted feeling within the space. Sconces on the window wall provide warm ambient and task lighting, while the absence of pendants over the island keeps the space open, and historically more consistent with the rest of the home.
Photography by Martin Vecchio

 Timber Creek Construction
Inspiration for a mid-sized timeless master green tile and subway tile porcelain tile and brown floor drop-in bathtub remodel with recessed-panel cabinets, medium tone wood cabinets, beige walls, a drop-in sink, soapstone countertops, a hinged shower door and brown countertops
 White Wood Kitchens
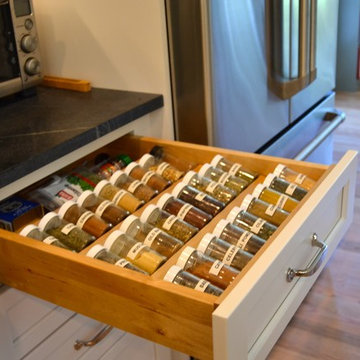
This kitchen was designed by Gail O'Rourke of White Wood Kitchens using Fieldstone Cabinetry. The door style is a full overlay, Maple Roseburg in Marshmallow Cream. The perimeter cabinetry has a Soapstone countertop while the countertop of the island is a White Carrera Marble. There are many unique storage features of this kitchen including spice racks, hidden trash bins and corner storage solutions. The doors and drawers also include soft-close features to prevent slamming doors. The hardware is pulls and knobs from Top Knobs. Builder: IBI Construction. Installer: Peter Balboni. Photographer: Meaghan O'Rourke.

Sponsored
Sunbury, OH

J.Holderby - Renovations
Franklin County's Leading General Contractors - 2X Best of Houzz!
 Jensen Design

Eat-in kitchen - large contemporary u-shaped medium tone wood floor and brown floor eat-in kitchen idea in Denver with a farmhouse sink, flat-panel cabinets, light wood cabinets, quartzite countertops, beige backsplash, porcelain backsplash, stainless steel appliances, an island and black countertops
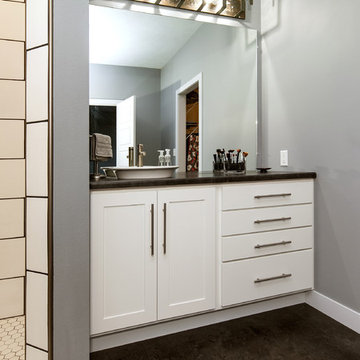
 Showplace Cabinetry
Door style: Pendleton 275 | Species: paint grade | Finish: White
http://www.showplacewood.com/Gallery/002gen/00002/196/196.09.html
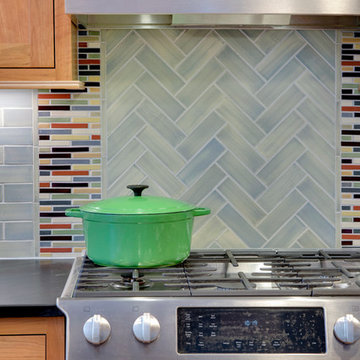
 Ohana Home & Design
This house had a tiny little galley kitchen. We added an addition off the back of the home which gave the family a nice sized kitchen and a family room.
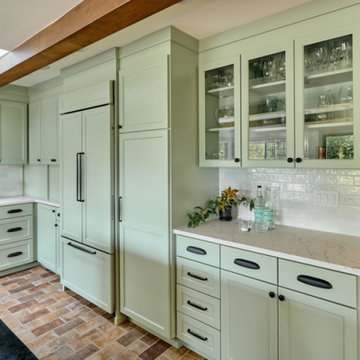
 Powell Construction
Everywhere you look, there is a stunning statement piece to behold! This kitchen showcases distinct custom-made items, including a striking chandelier, dining table, and a large copper range hood. A stunning copper corner sink, 48” Italian range, and the integrated (paneled) appliances are other unique features that make this space so exceptional. The custom cabinetry around the perimeter of the kitchen is a muted, sage green, bordered by full-height backsplash tile. Perimeter countertops are a light white quartz with subtle black veining, keeping the space bright and providing a low-maintenance, durable workspace. Inspired by the style of New England, we selected brick floors for this kitchen, a design element very typical of that region.
The cabinet design balances plenty of open and closed storage. In the corner of the kitchen, there is a roll up appliance garage which conceals the microwave and other small countertop appliances. Another special feature in this kitchen is the bar/prep space where barware and serveware can be displayed behind glass front doors. Conveniently located across from this is an integrated beverage fridge which allows guests to conveniently grab a drink whenever they like.
The L-shaped cherry island was stained a warm and rich color, providing a striking contrast to the soft sage tones of the perimeter cabinetry. The island countertop is a bold Brazilian Smoke Soapstone, which harmonizes well with the oil-rubbed bronze elements throughout. The soapstone counters appear dark gray, but a closer look reveals clouds of a brilliant jade-colored green. On the backside of the island there is a rounded banquette that defines this new, integrated dining area. It’s a unique gathering place where guests can be connected to those preparing a meal. A local furniture craftsman built a one-of-a-kind cherry and mahogany dining set for this banquette, which extends from 5’ diameter to 7’ diameter to accommodate a crowd. Above the table is the custom chandelier, forged in New England, the perfect center showpiece!
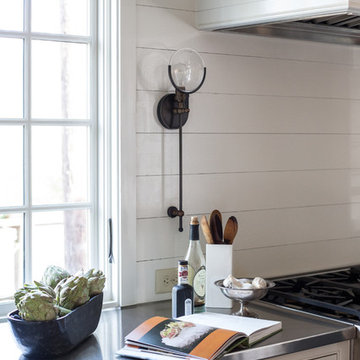
 Carlton Edwards

The Cherry Road project is a humble yet striking example of how small changes can have a big impact. A meaningful project as the final room to be renovated in this house, thus our completion aligned with the family’s move-in. The kitchen posed a number of problems the design worked to remedy. Such as an existing window oriented the room towards a neighboring driveway. The initial design move sought to reorganize the space internally, focusing the view from the sink back through the house to the pool and courtyard beyond. This simple repositioning allowed the range to center on the opposite wall, flanked by two windows that reduce direct views to the driveway while increasing the natural light of the space.
At the range, we incorporated stainless steel countertops to integrate with the range itself, to make that more seamless flow. The edge detail is historic from the 1930s.
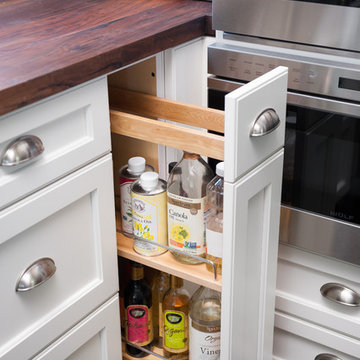
At the range itself, there are a number of custom detailed incorporated for storage of cooking oils and spices, in a pullout. A custom knife block that's in a pull out as well.
 One Source Contracting
In this 19th century historic property, our team recently completed a high end kitchen renovation.
Details:
-Cabinets came from Kenwood Kitchens and have integral Hafele Lighting incorporated into them
-Cabinet Color is "Vintage Split Pea"
-All doors and drawers are soft close
-Island has a Grouthouse wood top with sapwood with butcher block end grain, 2 1/2" thick food grade oil finish
-Viking induction cooktop integrated into the island
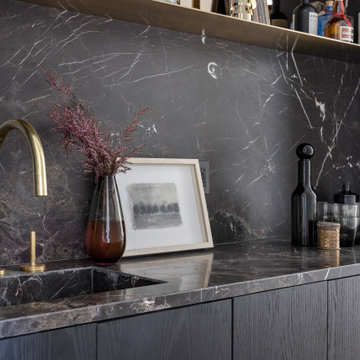
-Kitchen countertop stone is a black soapstone with milky white veining and eased edges
-Viking induction cooktop integrated into the island
-Miele dishwasher
-Wolfe Oven
-Subzero Fridge


 We Got Lites

Bathroom lighting from www.wegotlites.com
Mid-sized trendy master green tile and cement tile pebble tile floor alcove bathtub photo in New York with a drop-in sink, flat-panel cabinets, green cabinets, soapstone countertops, a two-piece toilet and black walls
Mid-sized trendy master green tile and cement tile pebble tile floor alcove bathtub photo in New York with a drop-in sink, flat-panel cabinets, green cabinets, soapstone countertops, a two-piece toilet and black walls
 Timber Creek Construction

Mid-sized elegant master green tile and subway tile porcelain tile and brown floor drop-in bathtub photo with recessed-panel cabinets, medium tone wood cabinets, beige walls, a drop-in sink, soapstone countertops, a hinged shower door and brown countertops
 Grant Custom Homes & Landscaping
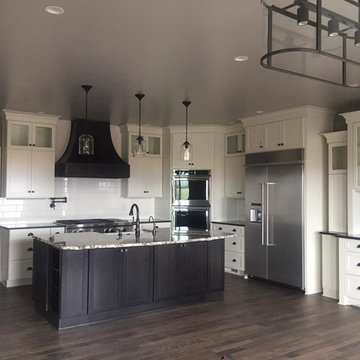
Large elegant l-shaped dark wood floor and brown floor eat-in kitchen photo in Boise with a farmhouse sink, shaker cabinets, white cabinets, soapstone countertops, white backsplash, subway tile backsplash, stainless steel appliances, an island and black countertops
 Powell Construction
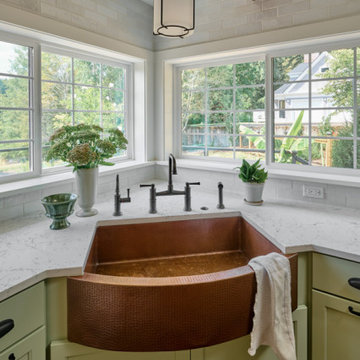
Everywhere you look, there is a stunning statement piece to behold! This kitchen showcases distinct custom-made items, including a striking chandelier, dining table, and a large copper range hood. A stunning copper corner sink, 48” Italian range, and the integrated (paneled) appliances are other unique features that make this space so exceptional. The custom cabinetry around the perimeter of the kitchen is a muted, sage green, bordered by full-height backsplash tile. Perimeter countertops are a light white quartz with subtle black veining, keeping the space bright and providing a low-maintenance, durable workspace. Inspired by the style of New England, we selected brick floors for this kitchen, a design element very typical of that region.
The cabinet design balances plenty of open and closed storage. In the corner of the kitchen, there is a roll up appliance garage which conceals the microwave and other small countertop appliances. Another special feature in this kitchen is the bar/prep space where barware and serveware can be displayed behind glass front doors. Conveniently located across from this is an integrated beverage fridge which allows guests to conveniently grab a drink whenever they like.
The L-shaped cherry island was stained a warm and rich color, providing a striking contrast to the soft sage tones of the perimeter cabinetry. The island countertop is a bold Brazilian Smoke Soapstone, which harmonizes well with the oil-rubbed bronze elements throughout. The soapstone counters appear dark gray, but a closer look reveals clouds of a brilliant jade-colored green. On the backside of the island there is a rounded banquette that defines this new, integrated dining area. It’s a unique gathering place where guests can be connected to those preparing a meal. A local furniture craftsman built a one-of-a-kind cherry and mahogany dining set for this banquette, which extends from 5’ diameter to 7’ diameter to accommodate a crowd. Above the table is the custom chandelier, forged in New England, the perfect center showpiece!
Sponsored
Sunbury, OH
J.Holderby - Renovations
Franklin County's Leading General Contractors - 2X Best of Houzz!
 One Source Contracting

In this 19th century historic property, our team recently completed a high end kitchen renovation.
Details:
-Historical preservation of original cabinetry
-Cabinets came from Kenwood Kitchens and have integral Hafele Lighting incorporated into them
-Cabinet Color is "Vintage Split Pea"
-All doors and drawers are soft close
-Island has a Grouthouse wood top with sapwood with butcher block end grain, 2 1/2" thick food grade oil finish
-Viking induction cooktop integrated into the island
-Kitchen countertop stone is a black soapstone with milky white veining and eased edges
-Viking induction cooktop integrated into the island
-Miele dishwasher
-Wolfe Oven
-Subzero Fridge
 ProSource Wholesale of Albany

Large asian master gray tile and porcelain tile porcelain tile and multicolored floor freestanding bathtub photo in Boston with shaker cabinets, medium tone wood cabinets, beige walls, a vessel sink, soapstone countertops and gray countertops
 Studio Dearborn

This spacious kitchen in Westchester County is flooded with light from huge windows on 3 sides of the kitchen plus two skylights in the vaulted ceiling. The dated kitchen was gutted and reconfigured to accommodate this large kitchen with crisp white cabinets and walls. Ship lap paneling on both walls and ceiling lends a casual-modern charm while stainless steel toe kicks, walnut accents and Pietra Cardosa limestone bring both cool and warm tones to this clean aesthetic. Kitchen design and custom cabinetry, built ins, walnut countertops and paneling by Studio Dearborn. Architect Frank Marsella. Interior design finishes by Tami Wassong Interior Design. Pietra cardosa limestone countertops and backsplash by Marble America. Appliances by Subzero; range hood insert by Best. Cabinetry color: Benjamin Moore Super White. Hardware by Top Knobs. Photography Adam Macchia.
60