
Search results for "Oiled soapstone" in Home Design Ideas
 Shenandoah Kitchen & Home

Powder room - small country brown tile powder room idea in DC Metro with an undermount sink, dark wood cabinets, soapstone countertops, a one-piece toilet and beige walls
 Timber Creek Construction

Inspiration for a mid-sized timeless master green tile and subway tile porcelain tile and brown floor drop-in bathtub remodel with recessed-panel cabinets, medium tone wood cabinets, beige walls, a drop-in sink, soapstone countertops, a hinged shower door and brown countertops
 One Source Contracting

In this 19th century historic property, our team recently completed a high end kitchen renovation.
Details:
-Cabinets came from Kenwood Kitchens and have integral Hafele Lighting incorporated into them
-Cabinet Color is "Vintage Split Pea"
-All doors and drawers are soft close
-Island has a Grouthouse wood top with sapwood with butcher block end grain, 2 1/2" thick food grade oil finish
-Viking induction cooktop integrated into the island
-Kitchen countertop stone is a black soapstone with milky white veining and eased edges
-Viking induction cooktop integrated into the island
-Miele dishwasher
-Wolfe Oven
-Subzero Fridge
Find the right local pro for your project
 One Source Contracting
In this 19th century historic property, our team recently completed a high end kitchen renovation.
Details:
-Cabinets came from Kenwood Kitchens and have integral Hafele Lighting incorporated into them
-Cabinet Color is "Vintage Split Pea"
-All doors and drawers are soft close
-Island has a Grouthouse wood top with sapwood with butcher block end grain, 2 1/2" thick food grade oil finish
-Viking induction cooktop integrated into the island
-Kitchen countertop stone is a black soapstone with milky white veining and eased edges
-Viking induction cooktop integrated into the island
-Miele dishwasher
-Wolfe Oven
-Subzero Fridge
 One Source Contracting
In this 19th century historic property, our team recently completed a high end kitchen renovation.
Details:
-Cabinets came from Kenwood Kitchens and have integral Hafele Lighting incorporated into them
-Cabinet Color is "Vintage Split Pea"
-All doors and drawers are soft close
-Island has a Grouthouse wood top with sapwood with butcher block end grain, 2 1/2" thick food grade oil finish
-Viking induction cooktop integrated into the island
-Kitchen countertop stone is a black soapstone with milky white veining and eased edges
-Viking induction cooktop integrated into the island
-Miele dishwasher
-Wolfe Oven
-Subzero Fridge
 Powell Construction
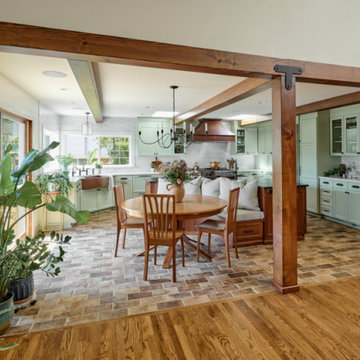
Everywhere you look, there is a stunning statement piece to behold! This kitchen showcases distinct custom-made items, including a striking chandelier, dining table, and a large copper range hood. A stunning copper corner sink, 48” Italian range, and the integrated (paneled) appliances are other unique features that make this space so exceptional. The custom cabinetry around the perimeter of the kitchen is a muted, sage green, bordered by full-height backsplash tile. Perimeter countertops are a light white quartz with subtle black veining, keeping the space bright and providing a low-maintenance, durable workspace. Inspired by the style of New England, we selected brick floors for this kitchen, a design element very typical of that region.
The cabinet design balances plenty of open and closed storage. In the corner of the kitchen, there is a roll up appliance garage which conceals the microwave and other small countertop appliances. Another special feature in this kitchen is the bar/prep space where barware and serveware can be displayed behind glass front doors. Conveniently located across from this is an integrated beverage fridge which allows guests to conveniently grab a drink whenever they like.
The L-shaped cherry island was stained a warm and rich color, providing a striking contrast to the soft sage tones of the perimeter cabinetry. The island countertop is a bold Brazilian Smoke Soapstone, which harmonizes well with the oil-rubbed bronze elements throughout. The soapstone counters appear dark gray, but a closer look reveals clouds of a brilliant jade-colored green. On the backside of the island there is a rounded banquette that defines this new, integrated dining area. It’s a unique gathering place where guests can be connected to those preparing a meal. A local furniture craftsman built a one-of-a-kind cherry and mahogany dining set for this banquette, which extends from 5’ diameter to 7’ diameter to accommodate a crowd. Above the table is the custom chandelier, forged in New England, the perfect center showpiece!
 One Source Contracting

In this 19th century historic property, our team recently completed a high end kitchen renovation.
Details:
-Cabinets came from Kenwood Kitchens and have integral Hafele Lighting incorporated into them
-Cabinet Color is "Vintage Split Pea"
-All doors and drawers are soft close
-Island has a Grouthouse wood top with sapwood with butcher block end grain, 2 1/2" thick food grade oil finish
-Viking induction cooktop integrated into the island
-Kitchen countertop stone is a black soapstone with milky white veining and eased edges
-Viking induction cooktop integrated into the island
-Miele dishwasher
-Wolfe Oven
-Subzero Fridge


 One Source Contracting

In this 19th century historic property, our team recently completed a high end kitchen renovation.
Details:
-Cabinets came from Kenwood Kitchens and have integral Hafele Lighting incorporated into them
-Cabinet Color is "Vintage Split Pea"
-All doors and drawers are soft close
-Island has a Grouthouse wood top with sapwood with butcher block end grain, 2 1/2" thick food grade oil finish
-Viking induction cooktop integrated into the island
-Kitchen countertop stone is a black soapstone with milky white veining and eased edges
-Viking induction cooktop integrated into the island
-Miele dishwasher
-Wolfe Oven
-Subzero Fridge


 Concrete Solutions
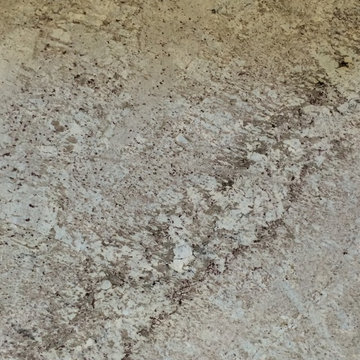
Stained concrete floor hand painted
Inspiration for a modern family room remodel in Orange County
Inspiration for a modern family room remodel in Orange County
 Anchor Builders
Built with care by Anchor Builders.
Photos by Seth Benn Photography.
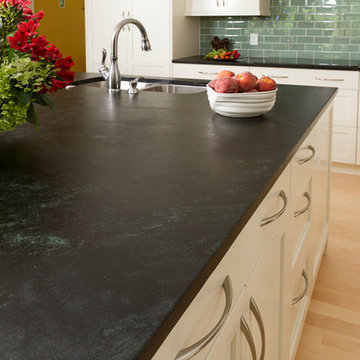
Example of a classic u-shaped eat-in kitchen design in Minneapolis with an undermount sink, shaker cabinets, white cabinets, soapstone countertops, green backsplash, glass tile backsplash and stainless steel appliances
Example of a classic u-shaped eat-in kitchen design in Minneapolis with an undermount sink, shaker cabinets, white cabinets, soapstone countertops, green backsplash, glass tile backsplash and stainless steel appliances
 Design Classics
Design Classics
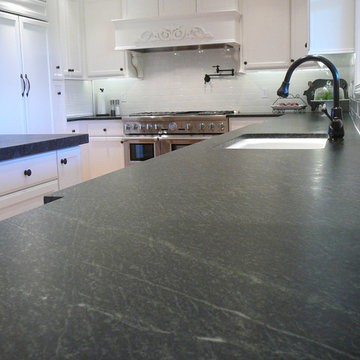
Mid-sized elegant u-shaped light wood floor enclosed kitchen photo in Sacramento with an undermount sink, shaker cabinets, white cabinets, soapstone countertops, white backsplash, subway tile backsplash, stainless steel appliances and an island
Mid-sized elegant u-shaped light wood floor enclosed kitchen photo in Sacramento with an undermount sink, shaker cabinets, white cabinets, soapstone countertops, white backsplash, subway tile backsplash, stainless steel appliances and an island



 Jensen Design
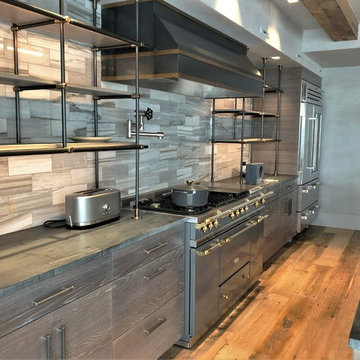
Example of a large trendy u-shaped medium tone wood floor and brown floor eat-in kitchen design in Denver with a farmhouse sink, flat-panel cabinets, light wood cabinets, quartzite countertops, beige backsplash, porcelain backsplash, stainless steel appliances, an island and black countertops
 Powell Construction
Everywhere you look, there is a stunning statement piece to behold! This kitchen showcases distinct custom-made items, including a striking chandelier, dining table, and a large copper range hood. A stunning copper corner sink, 48” Italian range, and the integrated (paneled) appliances are other unique features that make this space so exceptional. The custom cabinetry around the perimeter of the kitchen is a muted, sage green, bordered by full-height backsplash tile. Perimeter countertops are a light white quartz with subtle black veining, keeping the space bright and providing a low-maintenance, durable workspace. Inspired by the style of New England, we selected brick floors for this kitchen, a design element very typical of that region.
The cabinet design balances plenty of open and closed storage. In the corner of the kitchen, there is a roll up appliance garage which conceals the microwave and other small countertop appliances. Another special feature in this kitchen is the bar/prep space where barware and serveware can be displayed behind glass front doors. Conveniently located across from this is an integrated beverage fridge which allows guests to conveniently grab a drink whenever they like.
The L-shaped cherry island was stained a warm and rich color, providing a striking contrast to the soft sage tones of the perimeter cabinetry. The island countertop is a bold Brazilian Smoke Soapstone, which harmonizes well with the oil-rubbed bronze elements throughout. The soapstone counters appear dark gray, but a closer look reveals clouds of a brilliant jade-colored green. On the backside of the island there is a rounded banquette that defines this new, integrated dining area. It’s a unique gathering place where guests can be connected to those preparing a meal. A local furniture craftsman built a one-of-a-kind cherry and mahogany dining set for this banquette, which extends from 5’ diameter to 7’ diameter to accommodate a crowd. Above the table is the custom chandelier, forged in New England, the perfect center showpiece!
 Jensen Design
Large trendy u-shaped medium tone wood floor and brown floor eat-in kitchen photo in Denver with a farmhouse sink, flat-panel cabinets, light wood cabinets, quartzite countertops, beige backsplash, porcelain backsplash, stainless steel appliances, an island and black countertops
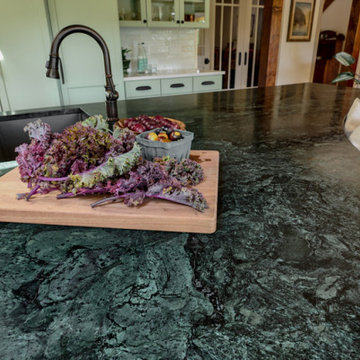 Powell Construction
Everywhere you look, there is a stunning statement piece to behold! This kitchen showcases distinct custom-made items, including a striking chandelier, dining table, and a large copper range hood. A stunning copper corner sink, 48” Italian range, and the integrated (paneled) appliances are other unique features that make this space so exceptional. The custom cabinetry around the perimeter of the kitchen is a muted, sage green, bordered by full-height backsplash tile. Perimeter countertops are a light white quartz with subtle black veining, keeping the space bright and providing a low-maintenance, durable workspace. Inspired by the style of New England, we selected brick floors for this kitchen, a design element very typical of that region.
The cabinet design balances plenty of open and closed storage. In the corner of the kitchen, there is a roll up appliance garage which conceals the microwave and other small countertop appliances. Another special feature in this kitchen is the bar/prep space where barware and serveware can be displayed behind glass front doors. Conveniently located across from this is an integrated beverage fridge which allows guests to conveniently grab a drink whenever they like.
The L-shaped cherry island was stained a warm and rich color, providing a striking contrast to the soft sage tones of the perimeter cabinetry. The island countertop is a bold Brazilian Smoke Soapstone, which harmonizes well with the oil-rubbed bronze elements throughout. The soapstone counters appear dark gray, but a closer look reveals clouds of a brilliant jade-colored green. On the backside of the island there is a rounded banquette that defines this new, integrated dining area. It’s a unique gathering place where guests can be connected to those preparing a meal. A local furniture craftsman built a one-of-a-kind cherry and mahogany dining set for this banquette, which extends from 5’ diameter to 7’ diameter to accommodate a crowd. Above the table is the custom chandelier, forged in New England, the perfect center showpiece!

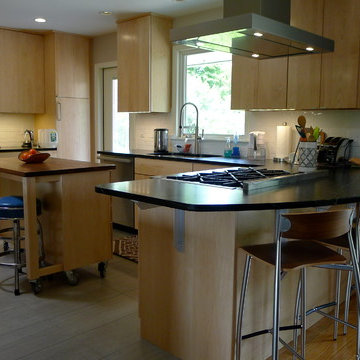
 Foster Custom Kitchens
Photos by J McClellan
Example of a minimalist porcelain tile eat-in kitchen design in New York with an undermount sink, flat-panel cabinets, light wood cabinets, soapstone countertops, beige backsplash, ceramic backsplash, stainless steel appliances and an island
Example of a minimalist porcelain tile eat-in kitchen design in New York with an undermount sink, flat-panel cabinets, light wood cabinets, soapstone countertops, beige backsplash, ceramic backsplash, stainless steel appliances and an island
 Powell Construction
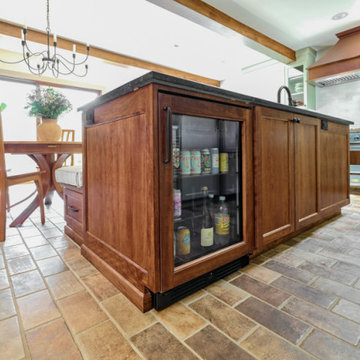
Everywhere you look, there is a stunning statement piece to behold! This kitchen showcases distinct custom-made items, including a striking chandelier, dining table, and a large copper range hood. A stunning copper corner sink, 48” Italian range, and the integrated (paneled) appliances are other unique features that make this space so exceptional. The custom cabinetry around the perimeter of the kitchen is a muted, sage green, bordered by full-height backsplash tile. Perimeter countertops are a light white quartz with subtle black veining, keeping the space bright and providing a low-maintenance, durable workspace. Inspired by the style of New England, we selected brick floors for this kitchen, a design element very typical of that region.
The cabinet design balances plenty of open and closed storage. In the corner of the kitchen, there is a roll up appliance garage which conceals the microwave and other small countertop appliances. Another special feature in this kitchen is the bar/prep space where barware and serveware can be displayed behind glass front doors. Conveniently located across from this is an integrated beverage fridge which allows guests to conveniently grab a drink whenever they like.
The L-shaped cherry island was stained a warm and rich color, providing a striking contrast to the soft sage tones of the perimeter cabinetry. The island countertop is a bold Brazilian Smoke Soapstone, which harmonizes well with the oil-rubbed bronze elements throughout. The soapstone counters appear dark gray, but a closer look reveals clouds of a brilliant jade-colored green. On the backside of the island there is a rounded banquette that defines this new, integrated dining area. It’s a unique gathering place where guests can be connected to those preparing a meal. A local furniture craftsman built a one-of-a-kind cherry and mahogany dining set for this banquette, which extends from 5’ diameter to 7’ diameter to accommodate a crowd. Above the table is the custom chandelier, forged in New England, the perfect center showpiece!

 Copper Creek Homes
Mid-sized elegant kids' beige tile and porcelain tile ceramic tile alcove bathtub photo with an undermount sink, shaker cabinets, dark wood cabinets, granite countertops, a two-piece toilet and beige walls
64