
Search results for "Oils existing" in Home Design Ideas

 Cabinet-S-Top
In this guest bathroom, we updated the existing cabinetry with new Amerock Inspirations oil rubbed bronze hardware and matching mirror frames. Caladonia granite countertops with white undermount sinks and new Brushed Nickel Moen Eva Faucet and shower faucet were installed. A Kohler Cimeron comfort height toilet in white. CTI Royal 12x24 grey tile was installed on the floor. In the shower, CTI Tudor Stone 6x24 was installed on the walls in Bianco with Bliss Smokey Mica Mosaic with Random Honey Quartz on the shower floor. 12x12 niche in the shower with 16x16 triangular bench with a clear glass bypass shower door with brushed nickel hardware.

 HomeCORR
Cabinets - Homecrest Cabinetry, Dover Maple painted in Sand Dollar
Countertop - Cambria Quartz, Ella
Backsplash - Soho 1x3 Mini Brick Mosaic - White
Hardware - Amerock Mulholland in Gilded Bronze
Appliances - KitchenAid purchased by Client
Sink - Kohler Whitehaven
Faucet - Kohler Vinnata in Brushed Bronze
Flooring - Existing Red Oak stained with Monocoat Natural Oil Finish
 Tom Brzoskwinia
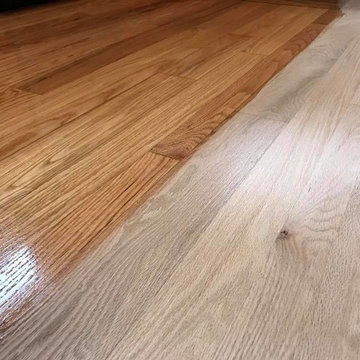
Palatine Hardwood Floor Refinishing - Floor is perfectly smooth and flat.
Natural color matching existing hardwood floor - apply 2 coats Bona AmberSeal .
Bona AmberSeal is a non-yellowing, poly-tone waterborne sealer that provides an oil-based look. Final coat Bona Traffic Satin
Find the right local pro for your project
 Rare Greatness, LLC
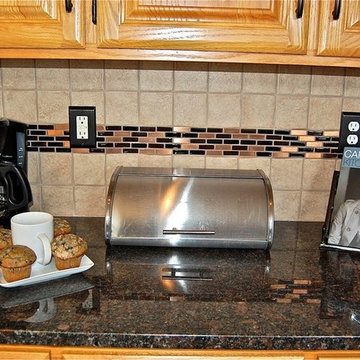
We gave this basic kitchen a much needed facelift! By keeping the existing cabinetry, which was still in great shape, we added new hardware, granite cabinets, and tile flooring!
 BroenHaus
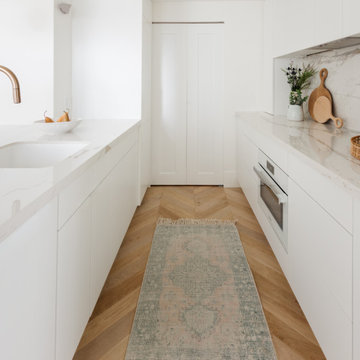
We undertook a complete renovation of this 2 bedroom Yaletown condo, completely removing the existing finishes. The ceiling was scraped and re-plastered. We installed a new bathroom with a walk in shower, replaced the existing kitchen with a new layout and reframed the dropped ceiling. New chevron oiled wood flooring was laid throughout the unit. The kitchen has custom cabinetry and porcelain slab counter and backsplash. We installed an invisible induction cook top underneath the counter.
All design, project management and styling by BroenHaus Design.

 Cabinets by Trivonna
Lovely little kitchen in cherry. The cabinets are part of the Bellmont 1600 series and the door style is Icon, one of our favorites.
The color of the cherry wood has became warmer and richer since the installation and matches beautifully with countertop and the walls.
The customer was considering re-facing the existing cabinets, but then opted for remodeling. The end result is an esthetically pleasing kitchen, with additional storage space and soft-close hardware.

 CMC Design Studio LLC
Newlyweds had just moved into their new home and immediately wanted to update their kitchen which is located in the center of the household, lacking any natural light source of its own. To make matters worse, the cabinets in place were dark red with black countertops. Not the picture of brightness they were looking for. To increase the amount of light reflected throughout the kitchen, we incorporated some of the following updates:
1. Replaced the solo ceiling light with 4 recessed cans
2. Updated the florescent undercabinet lights with new LED strips
3. Installed custom white cabinets topped with Silestone’s new Artic Ocean white countertops
4. Updated the dark glass pendants over the bar with larger, clear glass pendants that spoke more to the history of the home
5. Painted the walls a soft gray to compliment the palette
The original kitchen layout was updated to eliminate the existing soffits and open the visual feel of the space. A large white farm sink now centers the natural wood bar area, inviting guests to sit and gather for ballgames and celebrations. Glass tile and USB ports at charging sites complete the space for the family to grow over the years.
Photo by Stockwell Media



 Thompson Remodeling
The kitchen in this 1950’s home needed a complete overhaul. It was dark, outdated and inefficient.
The homeowners wanted to give the space a modern feel without losing the 50’s vibe that is consistent throughout the rest of the home.
The homeowner’s needs included:
- Working within a fixed space, though reconfiguring or moving walls was okay
- Incorporating work space for two chefs
- Creating a mudroom
- Maintaining the existing laundry chute
- A concealed trash receptacle
The new kitchen makes use of every inch of space. To maximize counter and cabinet space, we closed in a second exit door and removed a wall between the kitchen and family room. This allowed us to create two L shaped workspaces and an eat-in bar space. A new mudroom entrance was gained by capturing space from an existing closet next to the main exit door.
The industrial lighting fixtures and wrought iron hardware bring a modern touch to this retro space. Inset doors on cabinets and beadboard details replicate details found throughout the rest of this 50’s era house.

 MFW Construction
Walnut countertop with Teak center inset. Hand rubbed oil finish.
The cabinets were designed around storage for some existing folding chairs.
The windows and door were trimmed in 4/4 walnut, milled on site and oil rubbed for a classic look. The bar slab is live edge and was hand sanded to keep the uneven plane for more movement in the grain.
The owner wanted us to mimic some bullets being fired, so we over-poured the epoxy in the large knot-holes, suspending the bullets in what appears to be suspended animation of fired projectiles.
 Appalachian Ironworks of Va.
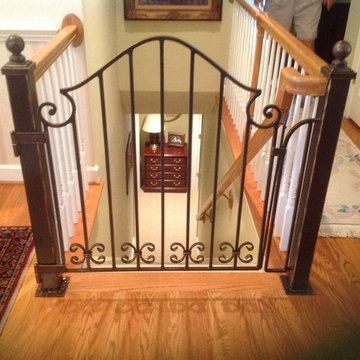
We replaced the posts and installed a new gate for this area to make the entry of this house more friendly. It was a retirement community and the lady of the house was concerned when talking with friends inside the front door, that someone would back up and fall down the steps. We also hinged this in a way that allows it to swing 270 degrees and lay flat against the existing railing. Also it has a faux oil rubbed bronze finish.

 User
This combination mudroom and laundry room was added to the existing footprint of the home by taking the square footage from the attached garage. Both white washer and drayer units sit side by side with a folding table with a Cambria quartz slab to the right. There are white painted cabinets with a pewter glaze above with a shaker door style and oil rubbed bronze hardware. A coat rack and bench were custom made with cubicles below for shoes and rattan baskets above for extra supplies. The walls are painted with a taupe color from Sherwin Williams. The flooring is a DuraCeramic vinyl composition tile, which will hold up to heavy traffic.

 Tina Colebrook Architect
The existing quirky floor plan of this 17 year old kitchen created 4 work areas and left no room for a proper laundry and utility room. We actually made this kitchen smaller to make it function better. We took the cramped u-shaped area that housed the stove and refrigerator and walled it off to create a new more generous laundry room with room for ironing & sewing. The now rectangular shaped kitchen was reoriented by installing new windows with higher sills we were able to line the exterior wall with cabinets and counter, giving the sink a nice view to the side yard. To create the Victorian look the owners desired in their 1920’s home, we used wall cabinets with inset doors and beaded panels, for economy the base cabinets are full overlay doors & drawers all in the same finish, Nordic White. The owner selected a gorgeous serene white river granite for the counters and we selected a taupe glass subway tile to pull the palette together. Another special feature of this kitchen is the custom pocket dog door. The owner’s had a salvaged door that we incorporated in a pocket in the peninsula to corale the dogs when the owner aren’t home. Tina Colebrook

Sponsored
Columbus, OH

Snider & Metcalf Interior Design, LTD
Leading Interior Designers in Columbus, Ohio & Ponte Vedra, Florida

 Kitchen Solvers of Columbus
Kitchen remodeling project where the homeowners elected to upgrade their kitchen to a more transitional look by refacing their existing cabinets. They went with a maple Carter door by Walzcraft in Stone Grey for the base cabinets and City Grey for the wall cabinets. To complete the new look we installed Cordova knobs and Ella pulls in Brushed Oil Rubbed Bronze by Hardware Resources.


 Benson Homes LLC
Our clients dreamed of a timeless and classy master bathroom reminiscent of a high-end hotel or resort. They felt their existing bathroom was too large and outdated. We helped them create a space that was efficient and classic with neutral colors to provide a clean look that won’t go out of style.
Fun facts:
- The toilet opens automatically when you approach it, is self-cleaning, and has a seat warmer.
- The floors are heated.
- We created a 4” ledge around their sink for more space to store toiletries.

 Kitchen Solvers of Eau Claire
Kitchen remodeling project where the homeowners wanted to give their kitchen an updated modern look. We started by refacing the existing cabinets and they went with a white mission style door. Next, we installed a new Cambria Brittanica countertop and a 3x6 white subway tile backsplash. To complete the new look we added new oil rubbed bronze hardware.

 Complete Access
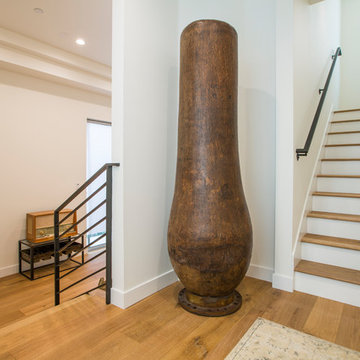
The existing hand rail was cut down and replaced with an angled, floor-to-ceiling wall in order to provide more privacy to the den area. The room has its own bathroom and the pull-out couch accommodates guests. Wide-plank, french oak wood flooring runs throughout the home.

 West Designs - Full Service K+B Designer/Builder
Happy Client! Existing window and shutters remained as is. French door to beautiful patio creates a spa like en-suite bath. Bedroom conversion to master bath.
 Kitchen Solvers of Columbus
Kitchen remodeling project where the homeowners elected to upgrade their kitchen to a more transitional look by refacing their existing cabinets. They went with a maple Carter door by Walzcraft in Stone Grey for the base cabinets and City Grey for the wall cabinets. To complete the new look we installed Cordova knobs and Ella pulls in Brushed Oil Rubbed Bronze by Hardware Resources.
26