
Search results for "Oils existing" in Home Design Ideas

 Kitchen Solvers of Columbus
Kitchen remodeling project where the homeowners elected to upgrade their kitchen to a more transitional look by refacing their existing cabinets. They went with a maple Carter door by Walzcraft in Stone Grey for the base cabinets and City Grey for the wall cabinets. To complete the new look we installed Cordova knobs and Ella pulls in Brushed Oil Rubbed Bronze by Hardware Resources.
 Kitchen Solvers of Columbus
Kitchen remodeling project where the homeowners elected to upgrade their kitchen to a more transitional look by refacing their existing cabinets. They went with a maple Carter door by Walzcraft in Stone Grey for the base cabinets and City Grey for the wall cabinets. To complete the new look we installed Cordova knobs and Ella pulls in Brushed Oil Rubbed Bronze by Hardware Resources.

 Interiors by Design
Example of a mid-sized classic u-shaped ceramic tile kitchen design in Miami with an island, an undermount sink, raised-panel cabinets, white cabinets, quartzite countertops, brown backsplash, stone tile backsplash, stainless steel appliances and black walls
Example of a mid-sized classic u-shaped ceramic tile kitchen design in Miami with an island, an undermount sink, raised-panel cabinets, white cabinets, quartzite countertops, brown backsplash, stone tile backsplash, stainless steel appliances and black walls
Find the right local pro for your project

 gabriel crouch re
Small elegant white tile and subway tile ceramic tile tub/shower combo photo in Los Angeles with a pedestal sink, shaker cabinets, white cabinets, marble countertops, a two-piece toilet and white walls


 Peter B. Rice & Co
A new porch was built on the side of the house to replace an existing porch. The porch has screens so that the space can be enjoyed throughout the warmer months without intrusion from the bugs. The screens can be removed for storage in the winter. A french door allows access to the space. Small transoms above the main screened opening create visual interest.

 Alt Design Group
Mid-sized farmhouse kids' porcelain tile, gray floor and double-sink bathroom photo in Orange County with flat-panel cabinets, white cabinets, gray walls, an undermount sink, quartz countertops, gray countertops and a built-in vanity

Sponsored
Sunbury, OH

J.Holderby - Renovations
Franklin County's Leading General Contractors - 2X Best of Houzz!

Example of a mid-sized transitional powder room design in Richmond with shaker cabinets, black cabinets, a two-piece toilet, gray walls, an undermount sink, white countertops and a built-in vanity

 Dream Kitchens
Eat-in kitchen - large traditional l-shaped medium tone wood floor and brown floor eat-in kitchen idea in Detroit with an undermount sink, shaker cabinets, green cabinets, wood countertops, green backsplash, glass tile backsplash, stainless steel appliances and an island

 Cabinet-S-Top
In this guest bathroom, we updated existing cabinetry with new Amerock Inspirations oil rubbed bronze hardware and matching mirror frames. Key West Gold granite countertops with white undermount sinks and new oil rubbed bronze Moen Eva faucet and shower faucet were installed. A Kohler Cineron comfort height toilet in white. American Olean Scene 6x48 Shore floor tile and American Olean Scene 12x24 polished wall tile in the shower, ridge with Daltile Stone Radiance Deco in the shower.

 MFW Construction
Walnut and Pecan bar cabinets. The cabinets were designed around storage for some existing folding chairs.
The windows and door were trimmed in 4/4 walnut, milled on site and oil rubbed for a classic look. The bar slab is live edge and was hand sanded to keep the uneven plane for more movement in the grain.
The owner wanted us to mimic some bullets being fired, so we over-poured the epoxy in the large knot-holes, suspending the bullets in what appears to be suspended animation of fired projectiles.

 Closet Organizing Systems
This closet area was part of an expanded bonus space above an existing garage area adjoining to the master suite. The client wanted to create a boutique like closet area to easily display her appealing collection of shoes and hand bags. An up-lit makeup counter and wrapping paper station were added to make it more convenient for the client to get ready in the space and take advantage of the large counter surface for wrapping gifts.
A frosty white Melamine color with charcoal glazed raised panel doors and large crown moulding were used to complement the existing wall color and millwork. The make-up area consisted of a light box tray with a frosted glass insert routed into the countertop, in counter lighting, large framed viewing mirror, side make-up storage drawers, blow dryer holster, and upper storage cabinets with LED down lighting. Also added to further enhance the closet space were his and her jewelry inserts, a space saving fold down ironing board, and color coordinated closet rods and accessories.
Bill Curran-Owner and Designer for Closet Organizing Systems
 California Closets HQ
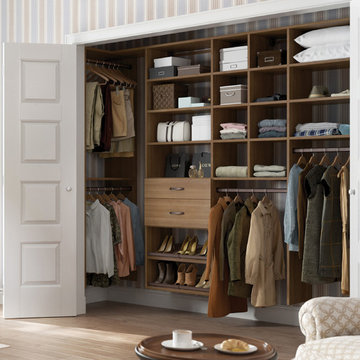
A warm-hued, reach-in storage system complements the colors of the existing room and provides functional organization.
• Lago® Roman Walnut System complements the color palette of the bedroom.
• Front-to-back reach-in design creates easy accessibility.
• Roman Walnut slab drawer fronts lend a seamless aesthetic.
• Oil-rubbed bronze shoe fence keeps footwear in place.
• Oil-rubbed bronze poles and decorative hardware offer a monochromatic palette.
• Cubbies offer flexible storage for clothing and accessories.
• Adjustable shelves enable adaptability.
• Fluted Aluminum poles offer space for hanging clothes.

Sponsored
Fredericksburg, OH

High Point Cabinets
Columbus' Experienced Custom Cabinet Builder | 4x Best of Houzz Winner

 Mjk Design, llc
This home was built in 1955 so threw me a lot of curve balls. One of which was how to work around an existing window in a newly designed bathroom.The solution was to hang the mirror in front of the existing window. Because the mirror is on a chain it's still easy to open and close the window.

 SGDI - Sarah Gallop Design Inc.
This beach house was renovated to create an inviting escape for its owners’ as home away from home. The wide open greatroom that pours out onto vistas of sand and surf from behind a nearly removable bi-folding wall of glass, making summer entertaining a treat for the host and winter storm watching a true marvel for guests to behold. The views from each of the upper level bedroom windows make it hard to tell if you have truly woken in the morning, or if you are still dreaming…
Photography: Paul Grdina

 Kitchen Solvers of Tampa Bay
Kitchen remodeling project where the homeowners elected to upgrade their kitchen to a more modern look by refacing their existing cabinets. They went with a maple square raised panel door done in a Solid Tone Eggshell with caramel glaze color by WalzCraft. To complete the new look we installed oil-rubbed bronze handles, crown molding and under cabinet light rail molding.

 TRG Architecture + Interior Design
Bernard Andre
Example of a large classic l-shaped dark wood floor open concept kitchen design in San Francisco with a farmhouse sink, recessed-panel cabinets, white cabinets, granite countertops, white backsplash, subway tile backsplash, black appliances and an island
Example of a large classic l-shaped dark wood floor open concept kitchen design in San Francisco with a farmhouse sink, recessed-panel cabinets, white cabinets, granite countertops, white backsplash, subway tile backsplash, black appliances and an island



 Schroeder Design/Build, Inc.
It's hard to believe that this gorgeous master bath was once a small, dull bathroom. Our clients wanted a luxurious, yet practical bath. To accommodate a double vanity, we re-claimed space from an existing closet and replaced the lost space by adding a cantilever on the other side of the room.
The material selections bring the mission style aesthetic to life - natural cherry cabinets, black pearl granite, oil rubbed bronze medicine cabinets, vessel sink, multi-color slate floors and shower tile surround.

 HomeCORR
Cabinets - Homecrest Cabinetry, Dover Maple painted in Sand Dollar
Countertop - Cambria Quartz, Ella
Backsplash - Soho 1x3 Mini Brick Mosaic - White
Hardware - Amerock Mulholland in Gilded Bronze
Appliances - KitchenAid purchased by Client
Sink - Kohler Whitehaven
Faucet - Kohler Vinnata in Brushed Bronze
Flooring - Existing Red Oak stained with Monocoat Natural Oil Finish

 West Trade Interiors
This 1927 home in historic Dilworth underwent extensive renovations after our client closed on the house in early 2016. For an almost 100 year old house, it has an excellent flow. It boasts a rare open floor plan with connected kitchen, dining room and den without sacrificing an ounce of charm but the wall colors and finishes were a disaster when we took possession.
Fresh paint and a brand new kitchen created the perfect backdrop for blending her existing furniture with infusions of newness. The entire den seating area was brand new. Furniture from Charles Stewart Company and media console by Lorts.
A neat feature of this home is that it showcases the work of 3 local artists:
Marcy Gregg: Original oil featured above master fireplace
Karen O'Leary, Studio KMO: Set of 3 custom cut local neighborhood maps in hall
Lindsey Lindquist: Large commissioned piece in family room, pair stairwell paintings
Jim Schmid Photography
27