
Search results for "Oils existing" in Home Design Ideas

 The Cabinetry and Tile Studio
Project includes Mid-Continent cabinetry, Maple Concord door style finished Fireside stain with a Black glaze. Countertops are 3 cm granite Ornamental Classic. The existing bathtub was removed, toilet relocated and a new shower installed. Shower walls are Happy Floors 12”x24” Sonoma Sky installed horizontally with Arizona Tile SOHO Smoke accent. The shower also features a Shampoo Niche and Corner Bench. The frameless shower door has oil rubbed hinges and handle. Delta faucets, and shower head plus two undermount White Porcelain Sinks complete the look.
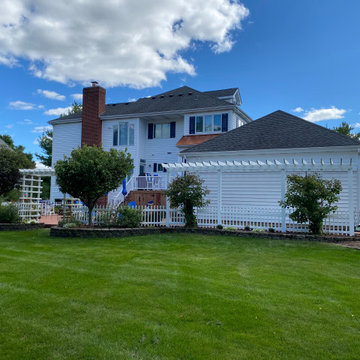
 R&J Painting LLC
Large Pergola –
Scraped all peeling paint
Oil Primed all bare wood
Stained White match to existing
Small Upper Windows in back and side of house –
Caulked Windows to glass to properly seal using clear caulk

 FMSProjects, Inc.
Lots of storage in this kitchen and workspace. Keeping with the craftsman feeling of the house. New natural red birch craftsman storage cabinet connects well to the painted kitchen cabinets.
Find the right local pro for your project

 Paul Lopa Designs
Complete Gut renovation that included removal and relocating of laundry room to basement. The existing kitchen layout and size was not adequate for this home. We opened up the space removed closets, walls and added windows. we gave this kitchen the ultimate appliance package two Bosch dishwashers, Fisher & Paykel Single Drawer Multi-Temperature Refrigerator/Freezer , 36" Thermador Range top, Sharpe Built In microwave. The plumbing Finish was done in Polished Nickel to match the hardware and light fixtures. The floor was done with European Oak with All Natural Hard-Wax Oil. This beautiful wood texture is coarse and characterized by open pores. The Counter tops from Caesarstone and to bring out the color in the wood floor we used a 4" X 12 " Marble Subway tile from Walker Zanger.

 Edmond Kitchen & Bath LLC
This creative transitional space was transformed from a very dated layout that did not function well for our homeowners - who enjoy cooking for both their family and friends. They found themselves cooking on a 30" by 36" tiny island in an area that had much more potential. A completely new floor plan was in order. An unnecessary hallway was removed to create additional space and a new traffic pattern. New doorways were created for access from the garage and to the laundry. Just a couple of highlights in this all Thermador appliance professional kitchen are the 10 ft island with two dishwashers (also note the heated tile area on the functional side of the island), double floor to ceiling pull-out pantries flanking the refrigerator, stylish soffited area at the range complete with burnished steel, niches and shelving for storage. Contemporary organic pendants add another unique texture to this beautiful, welcoming, one of a kind kitchen! Photos by David Cobb Photography.

 Worthington Design & Remodeling
Eat-in kitchen - mid-sized transitional l-shaped dark wood floor eat-in kitchen idea in Indianapolis with a single-bowl sink, raised-panel cabinets, white cabinets, marble countertops, gray backsplash, stainless steel appliances and an island

 Joyce Marie Interiors
The transformation began by sanding the existing hardwood floors and staining them gray, cooling down the atmosphere and proving contrast with the warm tones of the tile. Traditional blue velvet chairs and leather chesterfield style sofa are offset by clean, contemporary coffee and end tables. Crystal lamps provide a classic touch without stealing the spotlight. The original oil painting over the fireplace serves as a dramatic focal point.

Sponsored
Plain City, OH

The Creative Kitchen Company
Columbus Area Kitchen Remodeling and Refacing Professional
 Eagle River Cabinets
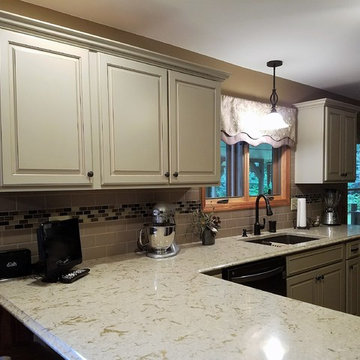
The customers wanted to use their existing layout, but update the kitchen that they had been using for 35+ years. The wood shingle covered soffits were removed to open up the space. The textured ceiling was covered with new drywall. The old brick backsplash was replaced with a new beautiful tile backsplash. The carpet was replaced with vinyl tiles. The customer chose finishes to complement the existing cherry wall paneling throughout the dining space.
 Eagle River Cabinets
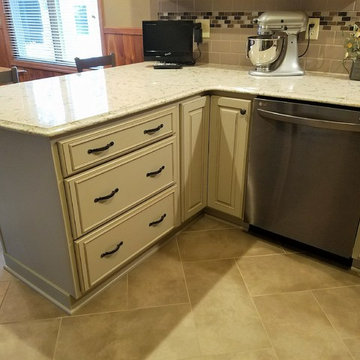
The customers wanted to use their existing layout, but update the kitchen that they had been using for 35+ years. The wood shingle covered soffits were removed to open up the space. The textured ceiling was covered with new drywall. The old brick backsplash was replaced with a new beautiful tile backsplash. The carpet was replaced with vinyl tiles. The customer chose finishes to complement the existing cherry wall paneling throughout the dining space.
 Eagle River Cabinets
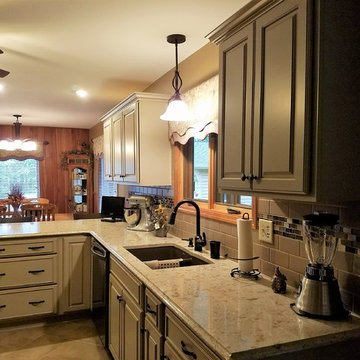
The customers wanted to use their existing layout, but update the kitchen that they had been using for 35+ years. The wood shingle covered soffits were removed to open up the space. The textured ceiling was covered with new drywall. The old brick backsplash was replaced with a new beautiful tile backsplash. The carpet was replaced with vinyl tiles. The customer chose finishes to complement the existing cherry wall paneling throughout the dining space.

 Big Sky Design
We worked with the existing floor tile, garden tub, and shower. We designed the custom vanity to look like a piece of furniture with a turned leg and half post flanking either end. We chose the latte quartz countertop for its subtle movement that is reminiscent of oyster shells. To bridge the gap between the existing oil-rubbed bronze tub and shower plumbing fixtures and the new bright silver-finished mirror and artwork, we incorporated mixed metals, selecting a soft champagne vanity light and muted copper cabinet pulls. The client loved the oversized beveled frame mirror with silver beaded accents. Not only visually beautiful, but it helps to enlarge the space by refracting light at different angles. We also added crown molding above to complete the suite transformation.

 Project Specialist Lowe's of Harriman, TN
Removal of Existing 48" Acrylic shower, building out wall to accommodate a 60" x 36" Tile shower with Bench and Niche. Shower pan, Bench Niche and waterproofing are Schluter products. Tile is 13x13 Mesa Beige with a 1x1 glass tile floor and inset strip, Oil Rubbed Bronze Shower Fixtures. New Bath tub in area that was orifginally the Master Closet. Tile is 13x13 Mesa Beige with a 13x13 Mesa Beige Floor. Vanity (Not Shown) Villa Bath Product.
 Eagle River Cabinets
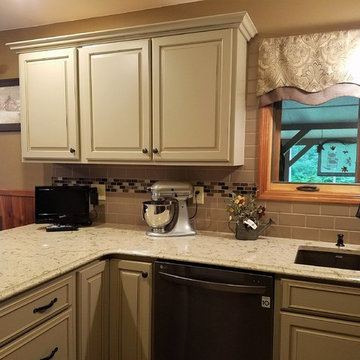
The customers wanted to use their existing layout, but update the kitchen that they had been using for 35+ years. The wood shingle covered soffits were removed to open up the space. The textured ceiling was covered with new drywall. The old brick backsplash was replaced with a new beautiful tile backsplash. The carpet was replaced with vinyl tiles. The customer chose finishes to complement the existing cherry wall paneling throughout the dining space.



 California Closets HQ
The combination of Dark Wood finish with white allows this closet to seamlessly fit within the existing design of the space.
• Lago® Roman Walnut finish adds drama and contrast to the white bedroom.
• Oil-rubbed bronze round pole builds a monoChrome palette.
• Adjustable shelves enable adaptability..
• Floor-based system with toe-kick finishes the built-in style.
 Eagle River Cabinets
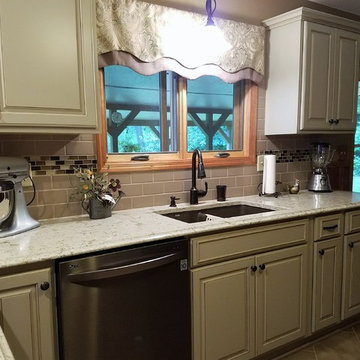
The customers wanted to use their existing layout, but update the kitchen that they had been using for 35+ years. The wood shingle covered soffits were removed to open up the space. The textured ceiling was covered with new drywall. The old brick backsplash was replaced with a new beautiful tile backsplash. The carpet was replaced with vinyl tiles. The customer chose finishes to complement the existing cherry wall paneling throughout the dining space.

 Rudloff Custom Builders
Photos by Alicia's Art, LLC
RUDLOFF Custom Builders, is a residential construction company that connects with clients early in the design phase to ensure every detail of your project is captured just as you imagined. RUDLOFF Custom Builders will create the project of your dreams that is executed by on-site project managers and skilled craftsman, while creating lifetime client relationships that are build on trust and integrity.
We are a full service, certified remodeling company that covers all of the Philadelphia suburban area including West Chester, Gladwynne, Malvern, Wayne, Haverford and more.
As a 6 time Best of Houzz winner, we look forward to working with you on your next project.
 The Cabinetry and Tile Studio
Project includes Mid-Continent cabinetry, Maple Concord door style finished Fireside stain with a Black glaze. Countertops are 3 cm granite Ornamental Classic. The existing bathtub was removed, toilet relocated and a new shower installed. Shower walls are Happy Floors 12”x24” Sonoma Sky installed horizontally with Arizona Tile SOHO Smoke accent. The shower also features a Shampoo Niche and Corner Bench. The frameless shower door has oil rubbed hinges and handle. Delta faucets, and shower head plus two undermount White Porcelain Sinks complete the look.

Sponsored
Columbus, OH

Hope Restoration & General Contracting
Columbus Design-Build, Kitchen & Bath Remodeling, Historic Renovations
 Project Specialist Lowe's of Harriman, TN
Removal of Existing 48" Acrylic shower, building out wall to accommodate a 60" x 36" Tile shower with Bench and Niche. Shower pan, Bench Niche and waterproofing are Schluter products. Tile is 13x13 Mesa Beige with a 1x1 glass tile floor and inset strip, Oil Rubbed Bronze Shower Fixtures. New Bath tub in area that was orifginally the Master Closet. Tile is 13x13 Mesa Beige with a 13x13 Mesa Beige Floor. Vanity (Not Shown) Villa Bath Product.

 Diane Whalen Architect
The centre island in the room separates the family room from the bedroom area, and incorporates an existing built-in bookshelf on the family room side. This island is finished in cypress wood boards, which were salvaged from the existing basement walls, and carefully restored by hand by the contractor, removing the existing paint and finishing with a protective coating. Leftover pieces of the cypress were used to create open shelving elsewhere, as seen in the bookshelf to the left. This bookshelf is open above to allow natural light to penetrate deeper into the basement interior, as well as to open up views. The flooring throughout is Rustic Neue, Danube by Nadurra Flooring, a wide-plank, oil-finished wood product.
photo by Claire MacDonald
 Paul Lopa Designs
Complete Gut renovation that included removal and relocating of laundry room to basement. The existing kitchen layout and size was not adequate for this home. We opened up the space removed closets, walls and added windows. we gave this kitchen the ultimate appliance package two Bosch dishwashers, Fisher & Paykel Single Drawer Multi-Temperature Refrigerator/Freezer , 36" Thermador Range top, Sharpe Built In microwave. The plumbing Finish was done in Polished Nickel to match the hardware and light fixtures. The floor was done with European Oak with All Natural Hard-Wax Oil. This beautiful wood texture is coarse and characterized by open pores. The Counter tops from Caesarstone and to bring out the color in the wood floor we used a 4" X 12 " Marble Subway tile from Walker Zanger.
29