
Search results for "Oils existing" in Home Design Ideas
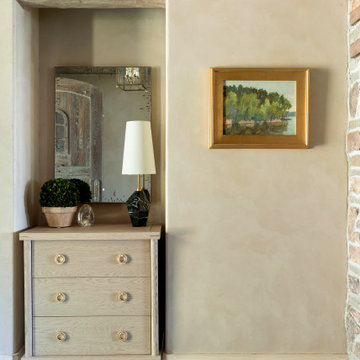
 The Sitting Room
For the finishing touches, The Sitting Room incorporated vintage oil paintings, sepia photography and unique accessories to compliment the existing plasterwalls for the overall irish cottage inspired design.

 Kitchen Trends
Inspiration for a small craftsman galley medium tone wood floor kitchen remodel in Seattle with an undermount sink, shaker cabinets, white cabinets, quartz countertops, white backsplash, subway tile backsplash and stainless steel appliances

 User
Small, budget friendly kitchen renovation influenced by Shaker design. Finely crafted maple cabinets incorporated with existing cabinets. Oil rubbed bronze hardware. Authentic linoleum floors. Stainless appliances with black accents.
Find the right local pro for your project

 Benson Homes LLC
Our clients dreamed of a timeless and classy master bathroom reminiscent of a high-end hotel or resort. They felt their existing bathroom was too large and outdated. We helped them create a space that was efficient and classic with neutral colors to provide a clean look that won’t go out of style.
Fun facts:
- The toilet opens automatically when you approach it, is self-cleaning, and has a seat warmer.
- The floors are heated.
- We created a 4” ledge around their sink for more space to store toiletries.
 Benson Homes LLC
Our clients dreamed of a timeless and classy master bathroom reminiscent of a high-end hotel or resort. They felt their existing bathroom was too large and outdated. We helped them create a space that was efficient and classic with neutral colors to provide a clean look that won’t go out of style.
Fun facts:
- The toilet opens automatically when you approach it, is self-cleaning, and has a seat warmer.
- The floors are heated.
- We created a 4” ledge around their sink for more space to store toiletries.
 Robin's Nest Interiors
Powder Bathroom
We replaced their existing wallpaper with this large scale paisley pattern in oranges and blue/greens. The ceramic wall flowers and oil painting are the perfect complement to this lovely print.

 Tim Andersen Architect
Sash were replaced within existing frames except new double hung windows at far left which replaced a wrap-around corner window. Street trees in foreground are crape myrtle.

Sponsored
Sunbury, OH

J.Holderby - Renovations
Franklin County's Leading General Contractors - 2X Best of Houzz!

 MFW Construction
The cabinets were designed around storage for some existing folding chairs.
The windows and door were trimmed in 4/4 walnut, milled on site and oil rubbed for a classic look. The bar slab is live edge and was hand sanded to keep the uneven plane for more movement in the grain.
The owner wanted us to mimic some bullets being fired, so we over-poured the epoxy in the large knot-holes, suspending the bullets in what appears to be suspended animation of fired projectiles.
 Benson Homes LLC
Our clients dreamed of a timeless and classy master bathroom reminiscent of a high-end hotel or resort. They felt their existing bathroom was too large and outdated. We helped them create a space that was efficient and classic with neutral colors to provide a clean look that won’t go out of style.
Fun facts:
- The toilet opens automatically when you approach it, is self-cleaning, and has a seat warmer.
- The floors are heated.
- We created a 4” ledge around their sink for more space to store toiletries.

 California Closets HQ
The combination of Dark Wood finish with white allows this closet to seamlessly fit within the existing design of the space.
• Lago® Roman Walnut finish adds drama and contrast to the white bedroom.
• Oil-rubbed bronze round pole builds a monoChrome palette.
• Adjustable shelves enable adaptability..
• Floor-based system with toe-kick finishes the built-in style.

 Diana Mahoney, Real Estate and Design
New traditional oak flooring was added in the new space to match the existing flooring in the living areas.
Kitchen - mid-sized cottage medium tone wood floor kitchen idea in Sacramento with recessed-panel cabinets, blue backsplash and stainless steel appliances
Kitchen - mid-sized cottage medium tone wood floor kitchen idea in Sacramento with recessed-panel cabinets, blue backsplash and stainless steel appliances
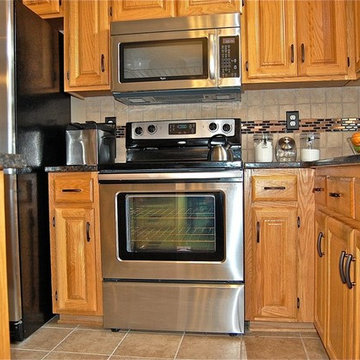
 Rare Greatness, LLC
We gave this basic kitchen a much needed facelift! By keeping the existing cabinetry, which was still in great shape, we added new hardware, granite cabinets, and tile flooring!

 Renovisions
These homeowners were anxiously ready to remodel their dated 80’s kitchen and reached out to Renovisions to handle the transformation. In this new undertaking we met to discuss plans to brighten the dark room with custom painted white inset cabinets, adding more functional storage, better task lighting and GE Monogram appliances, new hardwood flooring throughout and creating a better flow into the adjacent family room. In order to open up the space, Renovisions suggested creating an angle at the peninsula. Continuing with this approach we replaced the rear door with a new one-light door that swings out instead of in to accommodate new bar stools and a better flow of traffic in and out to the deck outside. Silestone’s quartz countertops in ‘Merope’ were the perfect choice adding a nice contrast yet truly durable and low maintenance. Creating a beautifully unique subway tile niche in linen color at cooktop area and backsplash added an elegant touch to the overall look and homeowners were thrilled with this refreshing look after the Renovision.
Now their newly renovated kitchen is a showcase and nicely outfitted for family and friends.



 Linda Burke Interiors
Opening up a dark living room by changing the window treatment to a light and airy patterned sheer fabric. Stain the drapery rod to match existing finish on chandelier.Randall Perry Photography


 Hardwood Creations
Installed a solid hardwood 3 1/4 inch select red Oak down to existing plywood. Then we did a site finish sanding the wood floor fill the wood floor cracks then applied one coat of natural stain and two coats of oil based polyurethane.

 Darling Contracting and Development Inc.
Matching main floor bathroom to en suite off master bedroom. Reconfigured the old style bathroom and removed a linen closet to make this a more functional spacious design. Hardwood, matched and toothed in to existing.


 Owings Brothers Contracting
Curtis Martin Photography
Countertops were replaced with White Springs granite. Oil rubbed bronze hardware, new Koch Cabinet island and a coat of paint for the existing perimeter cabinets, white beveled Rittenhouse Square subway tile from Daltile for the backsplash and Neostile 12" x 24"Color: Ekru from Happy Floors and mini pendants Sea Gull "Sfera".

 Brickwood Builders, Inc.
Master Suite addition with upstairs family bonus room. Access to the new addition was created through an existing seldom used living room.
Large elegant master carpeted bedroom photo with beige walls
Large elegant master carpeted bedroom photo with beige walls
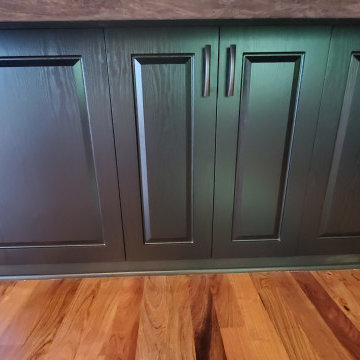
 Kitchen Refresh
SAVE THOUSANDS
With Kitchen Refresh, we work with your existing cabinets to save you THOUSANDS of dollars and a mere 1-5 DAYS of kitchen downtime vs. MONTHS that comes with a full gut job.
28