
Search results for "Old beams" in Home Design Ideas

 Polsky Perlstein Architects
photo by Michael Hospelt
Example of a farmhouse family room library design in San Francisco with white walls, a standard fireplace and a tile fireplace
Example of a farmhouse family room library design in San Francisco with white walls, a standard fireplace and a tile fireplace

 Timberland Design
Roger Wade Studio - Hearth Room, The goal here was to keep the patina on the logs though we scrubbed & cleaned them several times. The vintage cabin is approx. 175 yrs. old. There is no better place to spending a winter’s evening in front of a warming fire in this cozy log cabin.

 State Street Interiors
****Please click on image for additional details****
Living room - transitional formal dark wood floor living room idea in Cedar Rapids with gray walls, a ribbon fireplace, a stone fireplace and a tv stand
Living room - transitional formal dark wood floor living room idea in Cedar Rapids with gray walls, a ribbon fireplace, a stone fireplace and a tv stand
Find the right local pro for your project

 Christie Board Design
Bella Vita Photography
Inspiration for a large country medium tone wood floor eat-in kitchen remodel in Phoenix with shaker cabinets, beige cabinets, brick backsplash, stainless steel appliances and beige countertops
Inspiration for a large country medium tone wood floor eat-in kitchen remodel in Phoenix with shaker cabinets, beige cabinets, brick backsplash, stainless steel appliances and beige countertops

 Artisan Builders LLC
Living room - large rustic open concept and formal dark wood floor and brown floor living room idea in Denver with beige walls, a standard fireplace, a stone fireplace and a wall-mounted tv

 AE Interiors
Inspiration for a mid-sized cottage 3/4 multicolored tile and limestone tile black floor and limestone floor alcove shower remodel in Austin with beige walls, an integrated sink, gray countertops, open cabinets, soapstone countertops and a hinged shower door

 Timberpeg
Crown Point Builders, Inc. | Décor by Pottery Barn at Evergreen Walk | Photography by Wicked Awesome 3D | Bathroom and Kitchen Design by Amy Michaud, Brownstone Designs

Sponsored
Columbus, OH

Hope Restoration & General Contracting
Columbus Design-Build, Kitchen & Bath Remodeling, Historic Renovations
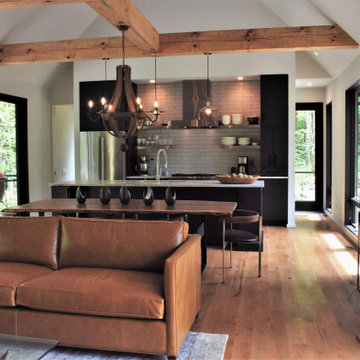




 Whitelaw Custom Homes
Enclosed kitchen - traditional galley dark wood floor and black floor enclosed kitchen idea in Detroit with an undermount sink, raised-panel cabinets, dark wood cabinets, gray backsplash, stainless steel appliances and an island

 Acorn Deck House Company
Partridge Pond is Acorn Deck House Company’s newest model home. This house is a contemporary take on the classic Deck House. Its open floor plan welcomes guests into the home, while still maintaining a sense of privacy in the master wing and upstairs bedrooms. It features an exposed post and beam structure throughout as well as the signature Deck House ceiling decking in the great room and master suite. The goal for the home was to showcase a mid-century modern and contemporary hybrid that inspires Deck House lovers, old and new.

 ADG Lighting
Tuscan dark wood floor and brown floor open concept kitchen photo with an undermount sink, raised-panel cabinets, dark wood cabinets, white backsplash, two islands and white countertops
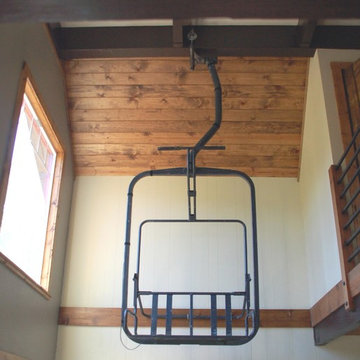
 J. Tight Interiors
Old access chair from Sugar Bowl.
Living room - large rustic open concept medium tone wood floor living room idea in Sacramento with beige walls
Living room - large rustic open concept medium tone wood floor living room idea in Sacramento with beige walls

Sponsored
Fredericksburg, OH

High Point Cabinets
Columbus' Experienced Custom Cabinet Builder | 4x Best of Houzz Winner
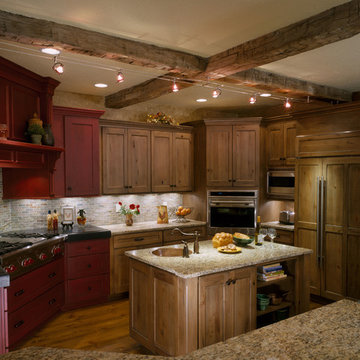
 Studio 76 Kitchens and Baths
A Rustic American farmhouse style kitchen is framed with re-claimed hand hewn beams, 2 islands and plenty of characted with alder wood cabinets in 2 different finishes. A contemporary lighting plan gives a modern twist on a vintage styled cooking alcove and a working island with a copper sink. The main kitchen sink is in the main island with seating. Carolyn McGinty, photographer for Studio 76 Kitchens and Baths.
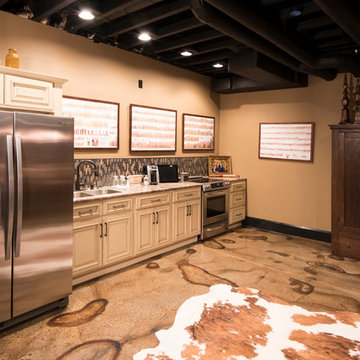
 Creative Interiors BG, Inc.
Mid-sized trendy single-wall concrete floor eat-in kitchen photo with a double-bowl sink, recessed-panel cabinets, white cabinets, multicolored backsplash, matchstick tile backsplash, stainless steel appliances and no island
 Creative Interiors BG, Inc.
Inspiration for a mid-sized contemporary single-wall concrete floor eat-in kitchen remodel with a double-bowl sink, recessed-panel cabinets, white cabinets, multicolored backsplash, matchstick tile backsplash, stainless steel appliances and no island

 Interior Design Imports
An historic Spanish Colonial residence built in 1925 being redesigned and furnished for a modern-day Southern California family was the challenge. The interiors of the main house needed the backgrounds set and then a timeless collection created for its furnishings. Lifestyle was always a consideration as well as the interiors relating to the strong architecture of the residence. Natural colors such as terra cotta, tans, blues, greens, old red and soft vintage shades were incorporated throughout. Our goal was to maintain the historic character of the residence combining design elements and materials considered classic in Southern California Spanish Colonial architecture. Natural fiber textiles, leathers and woven linens were the predominated upholstery choices. A 7000 square foot basement was added and furnished to provide a gym, Star Wars theater, game areas, spa area and a simulator for indoor golf and other sports.
Antiques were selected throughout the world, fine art from major galleries, custom reproductions fabricated in the old-world style. Collectible carpets were selected for the reclaimed hardwood flooring in all the areas. An estancia and garden over the basement were created and furnished with old world designs and materials as reclaimed woods, terra cotta and French limestone flooring.

Sponsored
Columbus, OH
Hope Restoration & General Contracting
Columbus Design-Build, Kitchen & Bath Remodeling, Historic Renovations

 Cari Berg Interior Design
Example of a huge beach style women's carpeted and multicolored floor dressing room design in San Francisco with white cabinets and recessed-panel cabinets
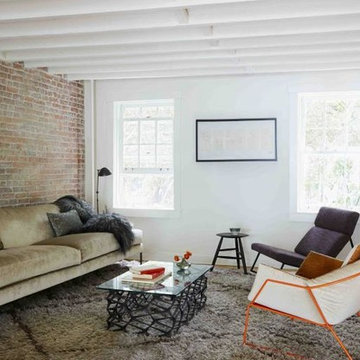

 Propeller Fine Homes
 http://www.virtualtourvisions.com

Example of a large mountain style dark wood floor sunroom design in Toronto with a two-sided fireplace, a stone fireplace and a standard ceiling
Example of a large mountain style dark wood floor sunroom design in Toronto with a two-sided fireplace, a stone fireplace and a standard ceiling
18