
Search results for "Old beams" in Home Design Ideas

 Manomin Resawn Timbers

This dramatic vaulted great room centers on a soaring stone fireplace and a wall of peaked windows overlooking the trees, creating a striking mountain modern focal point. Reclaimed Wood Paneling covers the entire vaulted ceiling, and Reclaimed Wood Box Beams form the exposed trusses overhead, bringing natural texture and warmth into this open, light filled space.
Every piece of reclaimed wood at Manomin Resawn Timbers is salvaged from 19th and early 20th century barns, factories, and warehouses, structures built during the Industrial Revolution from old growth hardwoods that grew slower and denser than the trees available today. Through our detailed process of denailing, kiln drying, and precision milling, that history is preserved and prepared for a new life in modern homes.
Whether you are a homebuilder, a home remodeling contractor, a homeowner, or a designer planning a space like this one, Manomin Resawn Timbers has reclaimed wood paneling and box beams to fit your vision. Visit our showroom in Hugo, MN or reach out to us with a call or a message to discover the antique charm of reclaimed wood.
 Brooks and Falotico Associates, Inc.

Inspiration for a transitional dark wood floor and brown floor kitchen remodel in New York with a farmhouse sink, shaker cabinets, white cabinets, marble countertops, multicolored backsplash, colored appliances, an island and white countertops
 Chairma Design Group

There was nothing in this arch- so I had my carpenter, Tim build this wine / serving area- the span was really too large for a freestanding piece- this serves this purpose well and makes for an interesting view- Again- the walls and windows have been treated to make complete.
Find the right local pro for your project

Eat-in kitchen - traditional eat-in kitchen idea in New York with an undermount sink, medium tone wood cabinets, stainless steel appliances, an island and concrete countertops
 Dovetail Construction
Example of a mountain style open concept dark wood floor family room design with a standard fireplace and a wall-mounted tv
 Kress Jack At Home
Lynn Bagley
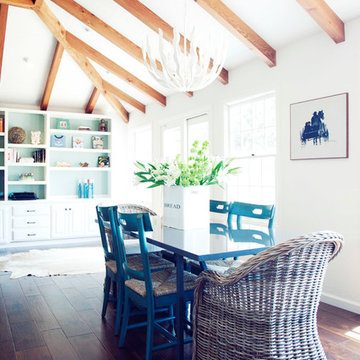
Example of a country dark wood floor kitchen/dining room combo design in San Francisco with white walls
Example of a country dark wood floor kitchen/dining room combo design in San Francisco with white walls
 lynnette reid interior design
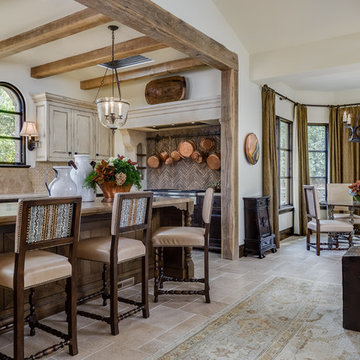
Tuscan l-shaped beige floor open concept kitchen photo in San Francisco with brown backsplash, stainless steel appliances and an island


 Ridgeline Construction Group, Inc
Inspiro 8 Studios

Transitional dark wood floor and brown floor living room photo with a bar and no fireplace
Transitional dark wood floor and brown floor living room photo with a bar and no fireplace
 Kristian Walker Photography
Kristian Walker
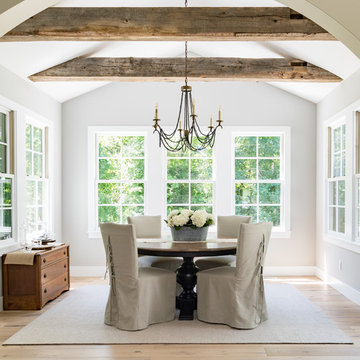
Enclosed dining room - transitional light wood floor enclosed dining room idea in Grand Rapids with gray walls
Enclosed dining room - transitional light wood floor enclosed dining room idea in Grand Rapids with gray walls
 Racing Green

Urban gray floor bathroom photo in Los Angeles with open cabinets, medium tone wood cabinets, white walls, a trough sink, concrete countertops and gray countertops


 HOME & DESIGN MAGAZINE NAPLES
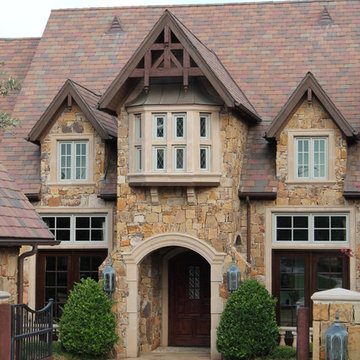
This home was featured in the May 2016 edition of HOME & DESIGN Magazine. To see the rest of the home tour as well as other luxury homes featured, visit http://www.homeanddesign.net/sensible-elegance/

 Design Connection, Inc.
Our client found Design Connection, Inc. through reading featured articles in local magazines for many years. Her home was 25 years old and never been updated. Their furniture and accessories were well past their prime. The brick fireplace, the focal point of the room, looked dark and dingy. Upon completion of our first interview with the client I realized her style was transitional and the facade of the fireplace would not work with her new furnishings as well as the golden oak paneling.
We brought in our very talented faux painter to access the paneling about changing the color to a soft neutral glow and we completed the transformation in one a very short time.

Sponsored
Plain City, OH

Kuhns Contracting, Inc.
Central Ohio's Trusted Home Remodeler Specializing in Kitchens & Baths

 Old Hampshire Designs Inc
Built by Old Hampshire Designs, Inc.
John W. Hession, Photographer
Large mountain style brown two-story wood gable roof photo in Boston with a shingle roof
Large mountain style brown two-story wood gable roof photo in Boston with a shingle roof
 Bouton and Foley Interiors

The Breakfast Room takes advantage of the natural light and exterior view of the estate's surrounding property. The Interior Designers also chose to add a reading nook along the window sill to provide a comfortable addition to the natural elegance of the space.
 Carolina Timberworks

Reclaimed original patina hand hewn
© Carolina Timberworks
Mid-sized mountain style stone porch container garden idea in Charlotte with a roof extension
Mid-sized mountain style stone porch container garden idea in Charlotte with a roof extension
 Giffin & Crane General Contractors, Inc.

Bedroom and fireplace.
Inspiration for a mediterranean bedroom remodel in Santa Barbara with white walls
Inspiration for a mediterranean bedroom remodel in Santa Barbara with white walls

Sponsored
Columbus, OH

Hope Restoration & General Contracting
Columbus Design-Build, Kitchen & Bath Remodeling, Historic Renovations

 Tobin Dougherty Architects
This new 6400 s.f. two-story split-level home lifts upward and orients toward unobstructed views of Windy Hill. The deep overhanging flat roof design with a stepped fascia preserves the classic modern lines of the building while incorporating a Zero-Net Energy photovoltaic panel system. From start to finish, the construction is uniformly energy efficient and follows California Build It Green guidelines. Many sustainable finish materials are used on both the interior and exterior, including recycled old growth cedar and pre-fabricated concrete panel siding.
Photo by:
www.bernardandre.com

 High Camp Home
Example of a mountain style brown tile and slate tile doorless shower design in Sacramento with beige walls
16